


1561 Elsdon Cir, Carmichael, CA, 95608
About This Home
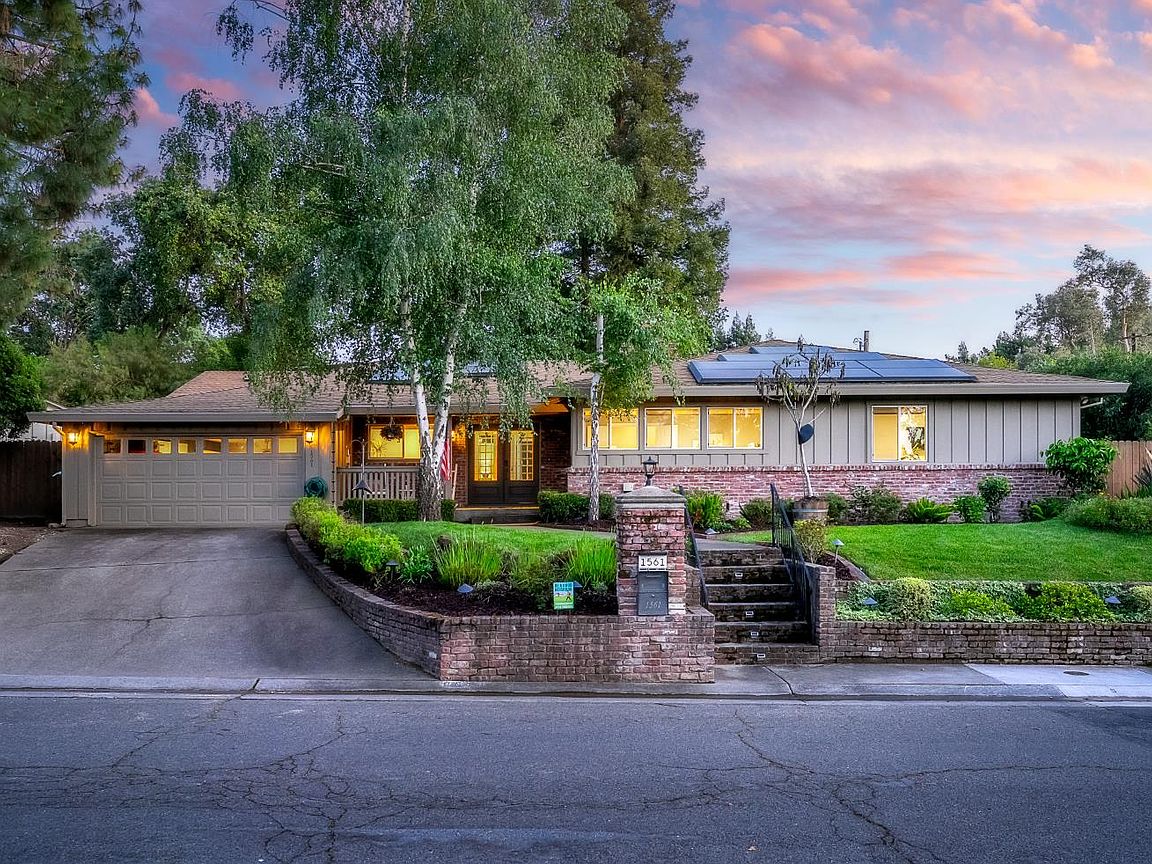
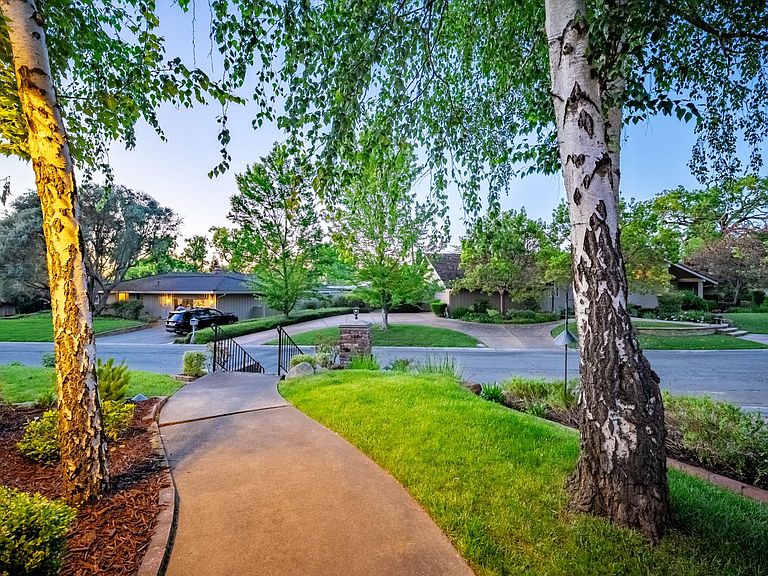
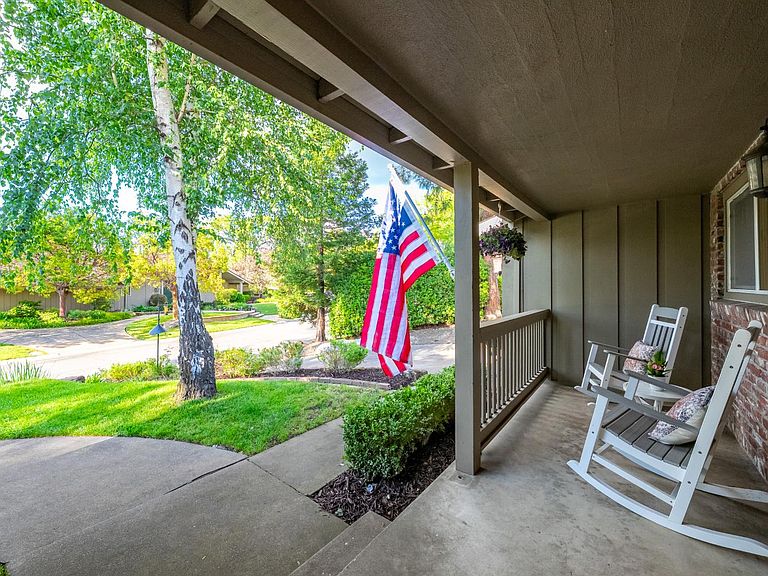
Welcome to 1561 Elsdon Circle, a rare single-story in the highly desirable Del Dayo Estates, ideally located within walking distance to the American River Parkway and Five Points Shopping Center, and just a short drive to Jesuit and Rio Americano High Schools. Set on a beautifully sized .32-acre lot, this expansive residence offers approximately 3868 square feet of thoughtfully designed living space, featuring 3 bedrooms, 2 bathrooms, plus a dedicated office area, along with a separate 1-bedroom, 1-bath guest cottage perfect for guests, or a private work-from-home retreat. Step inside to experience a soaring, open-concept floor plan filled with natural light and an effortless sense of scale. The home is richly appointed with modern upgrades including owned solar, two electric vehicle charging stations, and advanced smart home control systems. Designed for both comfort and efficiency, recent improvements include a 2021 Culligan water softener/filtration system, 2021 tankless water heater, 2023 secondary water heater, and a newer three-zone HVAC system (2021). Additional enhancements such as all-new super-insulated air ducts and four electric mini-split systems installed in 2022-2024 provide exceptional flexibility and year-round allergy free climate control. Enjoy seamless indoor-outdoor living as you dine al fresco in the covered courtyard, an inviting space perfect for entertaining or relaxing in privacy. The detached guest cottage further elevates the lifestyle, offering versatile use as a guest retreat, executive office, or creative studio. A rare offering that blends luxury, functionality, and an unbeatable location in Del Dayo Estates.
Getting Around
 Somewhat Walkable
 Very Limited Transit
 Bikeable
Schools
Construction
Condition
- Year built: 1959
Materials
- Foundation: Raised
- Roof: Composition
- Construction materials: Brick,Wood Siding
Type & Style
- Home type: SingleFamily
- Architectural style: Ranch,Contemporary
- Property subType: Single Family Residence
Interior
Appliances
- Appliances included: Free-Standing Refrigerator,Gas Cooktop,Range Hood,Trash Compactor,Ice Maker,Dishwasher,Disposal,Microwave,Double Oven,Tankless Water Heater,Wine Refrigerator
- Laundry features: Laundry Closet,Ground Floor,Inside,Inside Room
Bedrooms & Bathrooms
- Bedrooms: 4
- Bathrooms: 3
- Full bathrooms: 3
Dining Room
- Features: Dining/Living Combo
Features
- Flooring: Carpet,Stone,Tile,Wood
- Number of fireplaces: 2
- Fireplace features: Master Bedroom,Outside
- Fireplace: Yes
Heating & Cooling
- Heating features: Central,Ductless,Fireplace(s),Solar w/Backup,Zoned,Natural Gas
- Cooling features: Ceiling Fan(s),Central Air,Ductless,Multi Units
Interior Area
- Total interior livable area: 3,621 sqft
Kitchen
- Features: Breakfast Area,Pantry Closet,Granite Counters
Master Bathroom
- Features: Double Vanity,Jetted Tub,Stone,Multiple Shower Heads
Master Bedroom
- Features: Sitting Room,Walk-In Closet
Property
Details
- Parcel number: 28902410180000
- Zoning description: Rd-4
- Special condition: Standard
- Other equipment: Water Cond Equipment Owned,Water Filter System
Features
- Exterior features: Fire Pit
- Has spa: Yes
- Spa features: Bath
- Fencing: Back Yard,Wood
Lot
- Lot size: 0.32 Acres
- Features: Auto Sprinkler F&R,Court,Landscape Back,Landscape Front
Parking
- Total spaces: 2
- Parking features: Attached,RV Possible,Electric Vehicle Charging Station(s),Garage Faces Front
- Has garage: Yes
- Attached garage spaces: 2
- Covered spaces: 2
Climate Risk is Financial Risk
Every home has a financial story beyond the listing price. Below, you’ll see the climate risks that could affect this property — and in Bills & Affordability, how those risks may influence repairs, insurance, utilities, and long-term value.
Biggest Threats for This Home
- Inland Flooding

How This Home’s Risks Compare
FEMA Declared Disasters in Sacramento County and California
Understanding the Costs
Financial advisors generally recommend spending no more than 30% of your gross household income on housing costs. In practice, many households stretch to 35% or beyond — especially in high-cost markets.
Estimated Costs Today
| Monthly | Annual | |
|---|---|---|
| Mortgage | $7,205 | $86,460 |
| Home Insurance * | $400 | $4,800 |
| Property Taxes | $1,419 | $17,028 |
| Electricity | $776 | $9,317 |
| Total | $9,800 | $117,600 |
Income You'd Need if You Spent...
California FAIR Plan Programs

How Costs Could Change Over Time
Climate risk is quickly impacting all of the major home ownership costs. Adjust the growth rates and percentage of income spent on housing below to see how your housing costs could change over the next 10 years — and what income you'd need to keep up.
Comparing Against the Market
Price Per Sq Ft
vs Other Active Listings
Avg $/sqft
vs Homes Sold Last Month
Median $/sqft
Current Market Trends
Median Price Per Square Foot
The median price per square foot of homes sold in this area each month. Compare this to this listing's price per square foot to gauge whether the home is priced in line with recent sales.
Historicals for This Listing
Zestimate History ($/sqft)
No zestimate history available
Price History
| Date | Event | Price |
|---|---|---|
| 2026-05-09 | Listed for sale | $1,475,000 |
| 2020-12-02 | Sold | $1,065,000 |
| 2020-10-26 | Pending sale | $1,075,000 |
| 2020-10-20 | Listed for sale | $1,075,000 |
| 2017-05-19 | Sold | $830,000 |
| 2017-03-11 | Pending sale | $825,000 |
| 2017-02-22 | Listed for sale | $825,000 |
| 2016-11-23 | Sold | $775,000 |
| 2013-12-05 | Sold | $530,000 |
| 2013-08-30 | Listing removed | $624,900 |
| 2013-06-21 | Listed for sale | $624,900 |
| 2012-12-07 | Sold | $539,900 |
For Sale by Agent
 View on Zillow