


1427 Commons Dr, Sacramento, CA, 95825
About This Home
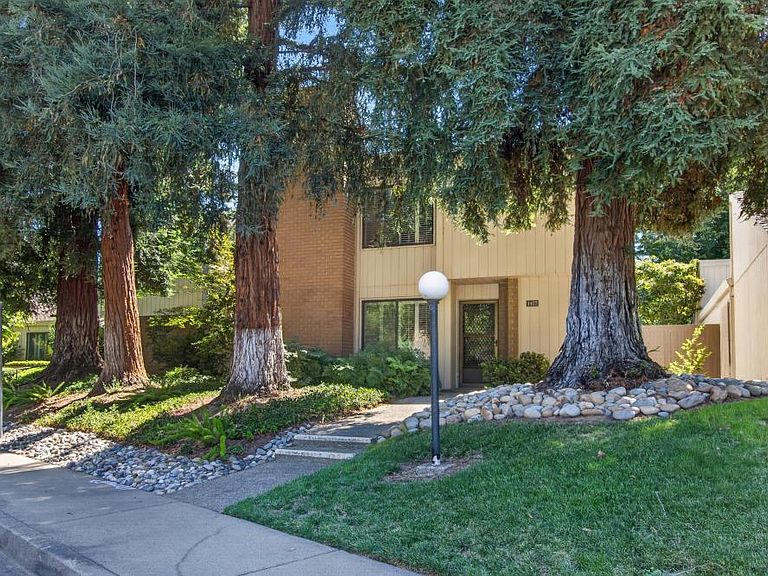
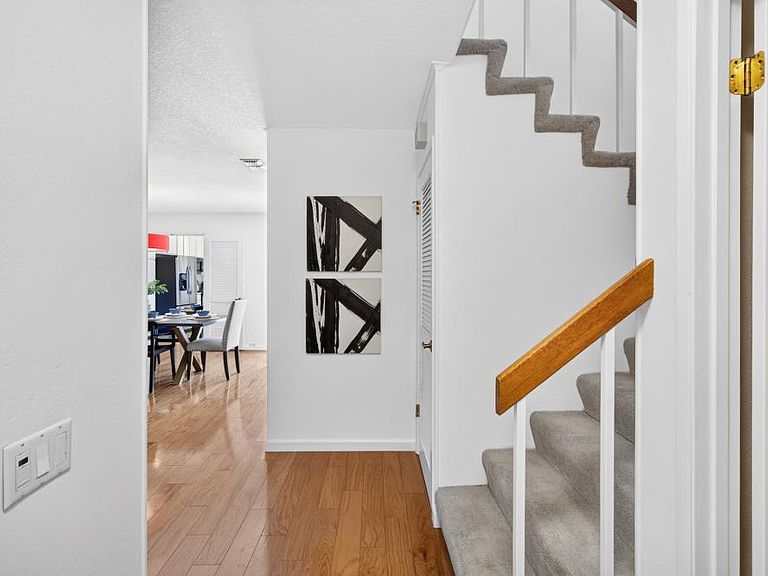
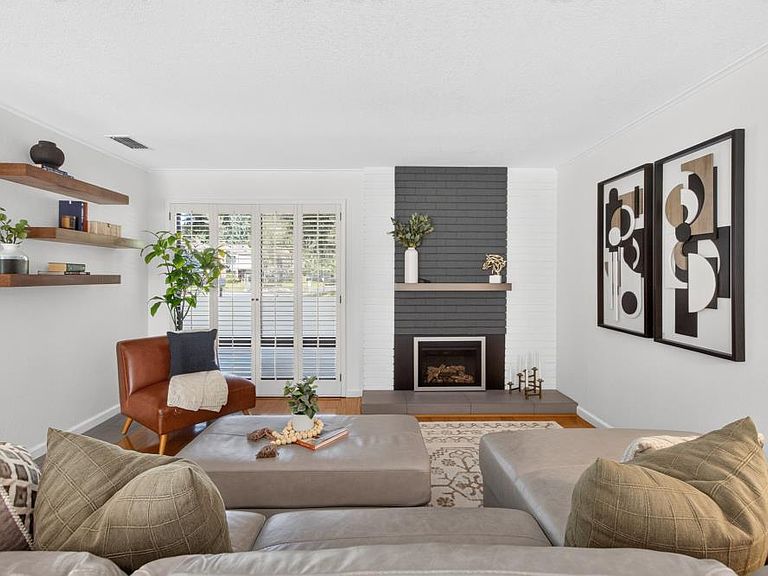
This beautifully updated home provides the perfect blend of luxury and low-maintenance living in the highly sought after Campus Commons Nepenthe community. With 2 bedrooms plus a den/office it offers a versatile living style. The spacious and open living room boasts wood floors, custom lighting, a stunning fireplace with gas insert, designer floating shelves and large floor to ceiling windows with plantation shutters. The updated kitchen is light and bright with a large bay window, an abundance of white cabinetry, stainless appliances, Corian counters and direct access to a charming private patio yard. The yard has stylish grey pavers, natural rock water feature, custom lighting and drip irrigation- perfect for your morning coffee or outdoor dining. The large primary bedroom is a true suite with a wood burning fireplace, walk-in closet and a spa-like bathroom. The ensuite bathroom has double sinks, granite counters and a stunning custom tile walk-in shower. The second bedroom is perfect for office and guests alike with custom desk and cabinetry and a comfortable Murphy bed. Laundry is upstairs for your convenience with built-in shelving and a newer washer and dryer. Freshly painted inside, dual pane windows and two car attached garage with storage cabinets. This meticulously cared for home offers a true resort-style experience with access to sparkling pools, hot tubs, exercise room, tennis/pickleball courts, walking trails, and a modern clubhouse. The HOA dues cover: roof, gutters, siding, exterior paint, fencing, structural and flood insurance, professional landscaping, water, security patrol, and on-site management. Conveniently located just minutes from shopping and dining, medical offices, CSUS, dog parks and the beautiful American River Parkway Trail. It is a must see!
Getting Around
 Car-Dependent
 Some Transit
 Very Bikeable
Schools
Construction
Condition
- Year built: 1976
Materials
- Foundation: Slab
- Roof: Composition
- Construction materials: Frame,Wood,Wood Siding
Type & Style
- Home type: SingleFamily
- Property subType: Single Family Residence
Interior
Appliances
- Appliances included: Built-In Electric Oven,Free-Standing Refrigerator,Dishwasher,Disposal,Microwave,Dryer,Washer
- Laundry features: Laundry Closet,Upper Level
Bedrooms & Bathrooms
- Bedrooms: 2
- Bathrooms: 3
- Full bathrooms: 2
- Partial bathrooms: 1
Dining Room
- Features: Dining/Family Combo,Space in Kitchen
Features
- Flooring: Carpet,Tile,Wood
- Number of fireplaces: 2
- Fireplace features: Living Room,Gas Log,Gas
- Fireplace: Yes
Heating & Cooling
- Heating features: Central
- Cooling features: Ceiling Fan(s),Central Air
Interior Area
- Total structure area: 0
- Total interior livable area: 1,748 sqft
Kitchen
- Features: Breakfast Area,Pantry Cabinet,Slab Counter,Synthetic Counter
Master Bathroom
- Features: Shower Stall(s),Double Vanity,Granite Counters,Walk-In Closet(s)
Master Bedroom
- Features: Walk-In Closet
Property
Details
- Parcel number: 29501200170000
- Attached to another structure: Yes
- Zoning: R1A
- Special condition: Standard
Features
- Exterior features: Uncovered Courtyard
- Fencing: Back Yard
Lot
- Lot size: 2,178 sqft
- Features: Auto Sprinkler F&R,Close to Clubhouse,Curb(s),Dead End,Low Maintenance
Parking
- Total spaces: 2
- Parking features: Alley Access,Attached,Garage Faces Rear,Guest
- Has garage: Yes
- Attached garage spaces: 2
- Covered spaces: 2
Climate Risk is Financial Risk
Every home has a financial story beyond the listing price. Below, you’ll see the climate risks that could affect this property — and in Bills & Affordability, how those risks may influence repairs, insurance, utilities, and long-term value.
Biggest Threats for This Home
- Earthquake

How This Home’s Risks Compare
FEMA Declared Disasters in Sacramento County and California
Understanding the Costs
Financial advisors generally recommend spending no more than 30% of your gross household income on housing costs. In practice, many households stretch to 35% or beyond — especially in high-cost markets.
Estimated Costs Today
| Monthly | Annual | |
|---|---|---|
| Mortgage | $2,806 | $33,672 |
| Home Insurance * | $133 | $1,596 |
| Property Taxes | $560 | $6,720 |
| Electricity | $398 | $4,786 |
| Total | $3,897 | $46,764 |
Income You'd Need if You Spent...
California FAIR Plan Programs

How Costs Could Change Over Time
Climate risk is quickly impacting all of the major home ownership costs. Adjust the growth rates and percentage of income spent on housing below to see how your housing costs could change over the next 10 years — and what income you'd need to keep up.
Comparing Against the Market
Price Per Sq Ft
vs Other Active Listings
Avg $/sqft
vs Homes Sold Last Month
Median $/sqft
Current Market Trends
Median Price Per Square Foot
The median price per square foot of homes sold in this area each month. Compare this to this listing's price per square foot to gauge whether the home is priced in line with recent sales.
Historicals for This Listing
Zestimate History ($/sqft)
No zestimate history available
Price History
| Date | Event | Price |
|---|---|---|
| 2026-08-10 | Pending sale | $549,000 |
| 2026-08-05 | Price change | $549,000 |
| 2026-07-08 | Listed for sale | $555,000 |
| 2008-01-23 | Sold | $395,000 |
| 2000-10-31 | Sold | $230,500 |
| 1998-05-06 | Sold | $210,000 |
For Sale by Agent
 View on Zillow