

8519 ALYDAR CIR, Boerne, TX, 78015
About This Home
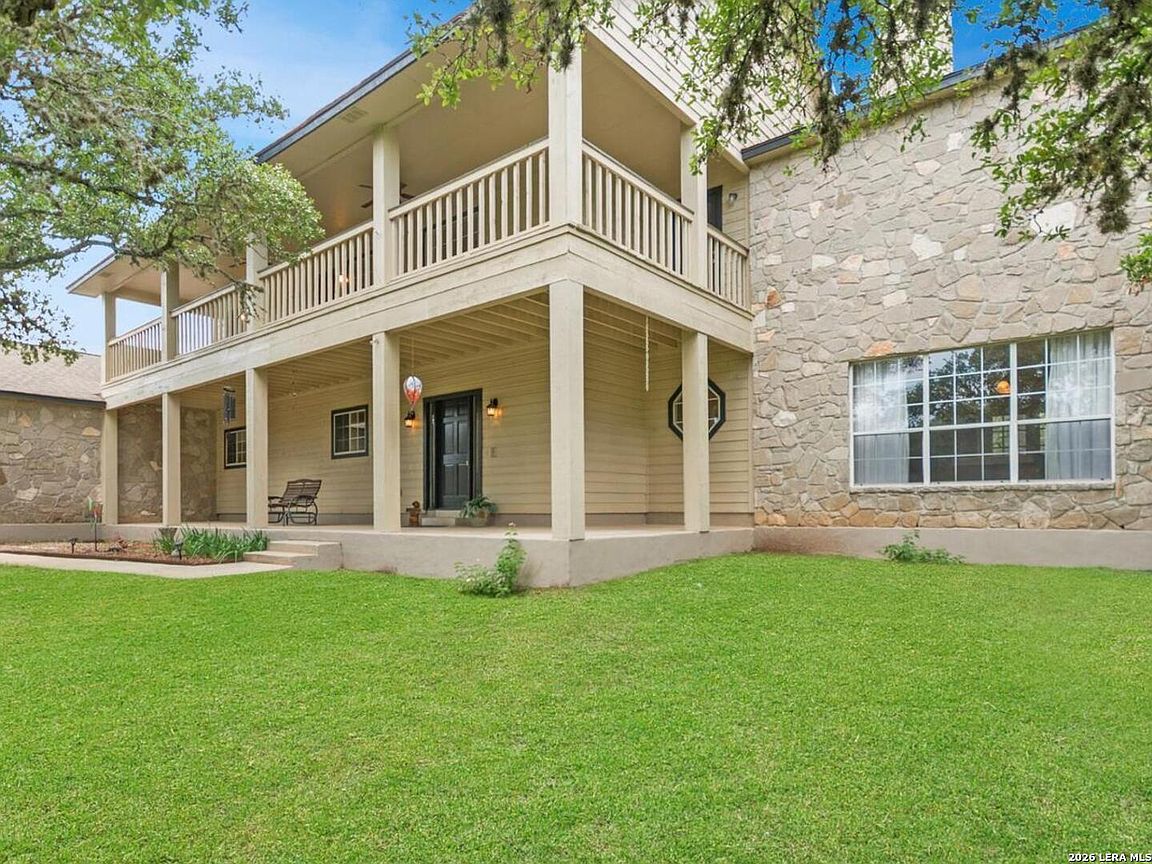
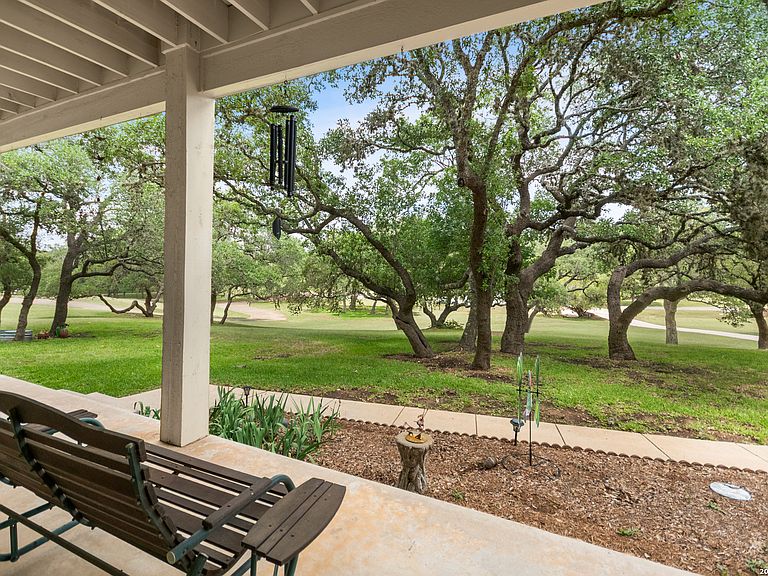
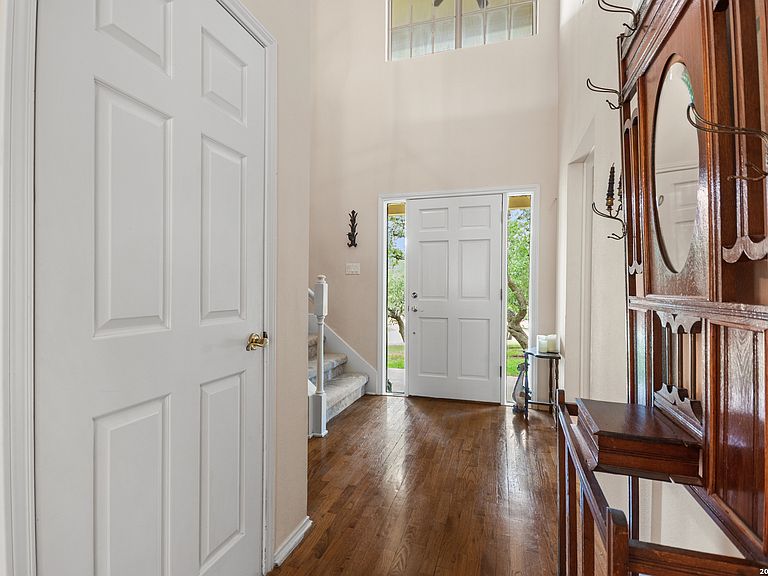
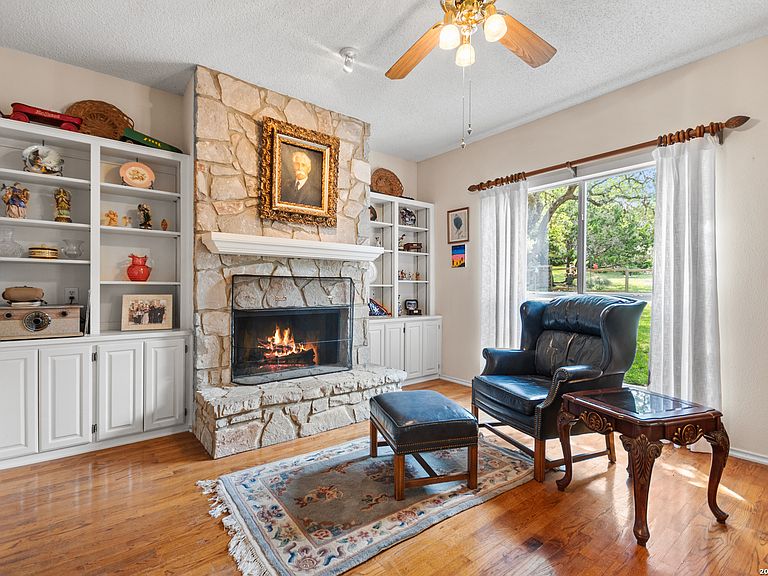
Custom built by an award-winning builder, this unique home is now available in the very sought-after Fair Oaks Ranch, which has one of the safest city rankings in Texas! This home is within walking distance of the Fair Oaks Ranch Golf & Country Club, which offers two 18-hole golf courses, pools, tennis & pickleball courts, a fitness center, and dining options with membership. Location is everything, and this home and accompanying area provide an opportunity to enjoy wildlife, and the convenience of easy access to IH10, downtown Boerne, San Antonio, and the highly acclaimed Boerne ISD schools. Nestled in a private, gated community with live security, 8519 Alydar Circle in Raintree Woods reflects the timeless charm of Fair Oaks Ranch and compliments the natural beauty of the Texas Hill Country. Set on 1.6 beautifully oak studded acres in a quiet cul-de-sac, this 4-bedroom, 3-bath home offers 3,346 sq ft, including a dining room, three living spaces, and a walk-in bar. Flooring throughout is selectively comprised of hardwood, tile, and carpeting. One feature that sets this home apart from many others is the inclusion of three wood-burning fireplaces (including a dual-sided fireplace that opens into the primary suite, AND primary bath), three sets of French doors that open to a covered back porch, and a massive deck to enjoy the Texas Hill Country. Upstairs you'll find four large bedrooms, (3 of which have walk-in closets), and two full baths, with an expansive second-story covered deck that is accessible from three of the upstairs bedrooms, inviting you to relax outdoors. The kitchen and downstairs bath have been stylishly updated, and other recent upgrades include new carpet, fresh exterior paint, new back fencing, and refinished decking. Other highlights include a 3-car garage, large laundry room, abundant storage, and again, all this in a prime location. An important final note is that Fair Oaks Ranch is almost completely inclusive of single-family residences, limiting the addition of high-density and/or commercial growth. So, if you are interested in a custom-built home, in a quiet, upscale community with a high safety ranking, abundant wildlife, close to excellent schools, Boerne, and full services Country Club available, you won't want to miss this gem!
Getting Around
 Car-Dependent
 Very Limited Transit
 Somewhat Bikeable
Schools
Construction
Condition
- Property condition: Pre-Owned
- Year built: 1991
Materials
- Foundation: Slab
- Roof: Composition
- Construction materials: Stone,Siding
Type & Style
- Home type: SingleFamily
- Architectural style: Texas Hill Country
- Property subType: Single Family Residence
Interior
Appliances
- Appliances included: Cooktop,Built-In Oven,Self Cleaning Oven,Disposal,Dishwasher,Plumbed For Ice Maker,Electric Water Heater,Plumb for Water Softener,Down Draft
- Laundry features: Washer Hookup,Dryer Connection
Bedroom2
- Area: 195
Bedroom3
- Area: 182
Bedroom4
- Area: 169
Bedrooms & Bathrooms
- Bedrooms: 4
- Bathrooms: 3
- Full bathrooms: 3
Dining Room
- Area: 210
Family Room
- Area: 352
Features
- Three Living Area,Separate Dining Room,Kitchen Island,Game Room,Utility Room Inside,All Bedrooms Upstairs,Open Floorplan,High Speed Internet,Ceiling Fan(s),Chandelier,Wet Bar
- Flooring: Carpet,Ceramic Tile,Wood
- Fireplace features: Three+,Living Room,Dining Room,Family Room,Wood Burning
- Fireplace: Yes
Heating & Cooling
- Heating features: Central,Electric
- Cooling features: Two Central,Zoned
Interior Area
- Total interior livable area: 3,346 sqft
Kitchen
- Area: 195
Living Room
- Area: 320
Master Bathroom
- Features: Tub/Shower Separate,Separate Vanity,Soaking Tub
- Area: 140
Master Bedroom
- Features: Outside Access,Sitting Room,Walk-In Closet(s),Ceiling Fan(s),Full Bath
- Level: Upper
- Area: 252
Property
Details
- Parcel number: 047081001050
- Other equipment: Satellite Dish
Features
- Levels: Two
- Stories: 2
- Pool features: None
- Patio & porch: Covered,Deck
- Fencing: Partial,Wire
- Residential vegetation: Mature Trees
Lot
- Lot size: 1.61 Acres
- Features: Cul-De-Sac,1 - 2 Acres
Parking
- Total spaces: 3
- Parking features: Three Car Garage,Attached,Garage Faces Side,Garage Door Opener
- Has garage: Yes
- Attached garage spaces: 3
- Covered spaces: 3
Climate Risk is Financial Risk
Every home has a financial story beyond the listing price. Below, you’ll see the climate risks that could affect this property — and in Bills & Affordability, how those risks may influence repairs, insurance, utilities, and long-term value.
Biggest Threats for This Home
- Hail

- Inland Flooding

- Tornado

- Heat Wave

- Cold Wave

- Wildfire

How This Home’s Risks Compare
FEMA Declared Disasters Across Texas Counties
Understanding the Costs
Financial advisors generally recommend spending no more than 30% of your gross household income on housing costs. In practice, many households stretch to 35% or beyond — especially in high-cost markets.
Estimated Costs Today
| Monthly | Annual | |
|---|---|---|
| Mortgage | $4,475 | $53,700 |
| Home Insurance * | $378 | $4,536 |
| Property Taxes | $472 | $5,664 |
| Electricity | $367 | $4,408 |
| Total | $5,692 | $68,304 |
Income You'd Need if You Spent...
Texas FAIR Plan Programs

How Costs Could Change Over Time
Climate risk is quickly impacting all of the major home ownership costs. Adjust the growth rates and percentage of income spent on housing below to see how your housing costs could change over the next 10 years — and what income you'd need to keep up.
Comparing Against the Market
Price Per Sq Ft
vs Other Active Listings
Avg $/sqft
vs Homes Sold Last Month
Median $/sqft
Current Market Trends
Median Price Per Square Foot
The median price per square foot of homes sold in this area each month. Compare this to this listing's price per square foot to gauge whether the home is priced in line with recent sales.
Historicals for This Listing
Zestimate History ($/sqft)
Price History
| Date | Event | Price |
|---|---|---|
| 2026-04-16 | Listed for sale | $885,000 |
| 2025-09-26 | Listing removed | $895,000 |
| 2025-07-30 | Price change | $895,000 |
| 2025-06-05 | Listed for sale | $915,000 |
| 2009-04-01 | Listing removed | $487,500 |
| 2008-12-25 | Price change | $487,500 |
| 2008-11-30 | Listed for sale | $499,000 |
 View on Zillow