



8743 Paseo Oaks, San Antonio, TX, 78255
About This Home
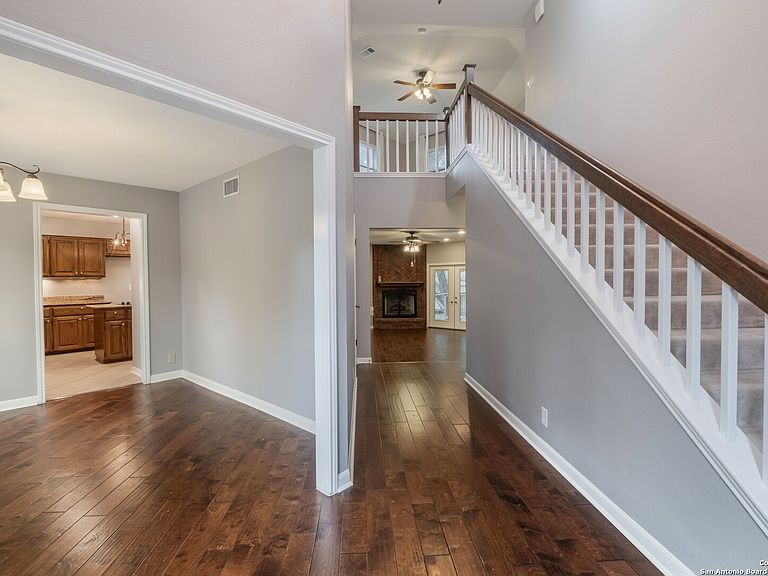
This well-appointed two-story brick home offers 4 bedrooms, 3.5 baths, and approximately 2,790 square feet of living space, situated on a spacious 0.59-acre corner lot with two concrete driveways, including a horseshoe-style front entry and a double driveway leading to the garage. The living room is anchored by a gas log fireplace with custom handcrafted doors and flows effortlessly into the kitchen, making it ideal for both everyday living and entertaining. The kitchen is designed for functionality and gatherings, offering granite countertops, a center glide-top cooktop, double ovens, and a dishwasher. A casual dining area sits just off the kitchen, while a formal dining room welcomes guests at the entry. A large laundry room is conveniently located near the garage entry, providing ample space for everyday tasks and household organization. The main-level owners' suite is a true retreat, featuring a sitting area, a large walk-in closet, and an ensuite bath with double vanity, garden tub, and separate walk-in shower. This suite also includes a built-in ironing board for added convenience. A private access door connects the owners' suite directly to the patio, creating a seamless indoor-outdoor connection to the living spaces. Upstairs, a spacious loft provides flexible living space and access to a balcony. The second bedroom upstairs is positioned as a second owner-style suite with its own ensuite bath and walk-in closet, ideal for guests or multi-generational living. The third and fourth bedrooms share a full bath, with the fourth bedroom featuring a built-in ironing board. Outdoor living is highlighted by a large covered back patio, a custom main-level deck, and an upstairs balcony. Additional features include wood flooring and tile throughout the first floor, carpeted bedrooms upstairs, a 2-car garage, an owned security system with no service contract required, and professionally installed permanent LED holiday lighting by Trimlight, adding year-round curb appeal and festive charm. This home offers generous living space, multiple owner-suite options, and exceptional indoor-outdoor connectivity on a rare, large corner lot.
Getting Around
 Car-Dependent
 No Nearby Transit
 Somewhat Bikeable
Schools
Construction
Condition
- Property condition: Pre-Owned
- Year built: 1988
Materials
- Foundation: Slab
- Roof: Composition
- Construction materials: Brick
Other
- Builder name: DAVID LEWIS
Type & Style
- Home type: SingleFamily
- Property subType: Single Family Residence
Interior
Appliances
- Appliances included: Cooktop,Built-In Oven,Microwave,Disposal,Dishwasher,Gas Water Heater,Double Oven
- Laundry features: Main Level,Laundry Room,Washer Hookup,Dryer Connection
Bedroom2
- Area: 220
Bedroom3
- Area: 154
Bedroom4
- Area: 143
Bedrooms & Bathrooms
- Bedrooms: 4
- Bathrooms: 4
- Full bathrooms: 3
- 1/2 bathrooms: 1
Dining Room
- Area: 132
Family Room
- Area: 225
Features
- Two Living Area,Separate Dining Room,Eat-in Kitchen,Two Eating Areas,Kitchen Island,Loft,Utility Room Inside,Walk-In Closet(s),Master Downstairs,Ceiling Fan(s),Solid Counter Tops,Custom Cabinets
- Window features: Window Coverings
- Flooring: Carpet,Ceramic Tile,Wood
- Number of fireplaces: 1
- Fireplace features: One,Living Room
- Fireplace: Yes
Heating & Cooling
- Heating features: Central,Electric
- Cooling features: Central Air
Interior Area
- Total interior livable area: 2,790 sqft
Kitchen
- Area: 204
Living Room
- Area: 304
Master Bathroom
- Features: Tub/Shower Separate,Double Vanity,Soaking Tub
- Area: 110
Master Bedroom
- Features: Outside Access,Walk-In Closet(s),Ceiling Fan(s),Full Bath
- Area: 374
Property
Details
- Parcel number: 047111100130
Features
- Levels: Two,Multi/Split
- Stories: 2
- Pool features: None
- Patio & porch: Patio,Covered,Deck
- Exterior features: Sprinkler System,Rain Gutters
- Fencing: Privacy
- Residential vegetation: Partially Wooded,Mature Trees (ext feat)
Lot
- Lot size: 0.59 Acres
- Features: Corner Lot,1/2-1 Acre,Level
Parking
- Total spaces: 2
- Parking features: Two Car Garage,Attached,Garage Door Opener
- Has garage: Yes
- Attached garage spaces: 2
- Covered spaces: 2
Climate Risk is Financial Risk
Every home has a financial story beyond the listing price. Below, you’ll see the climate risks that could affect this property — and in Bills & Affordability, how those risks may influence repairs, insurance, utilities, and long-term value.
Biggest Threats for This Home
- Hail

- Inland Flooding

- Tornado

- Heat Wave

- Cold Wave

- Lightning

- Wildfire

How This Home’s Risks Compare
FEMA Declared Disasters Across Texas Counties
Understanding the Costs
Financial advisors generally recommend spending no more than 30% of your gross household income on housing costs. In practice, many households stretch to 35% or beyond — especially in high-cost markets.
Estimated Costs Today
| Monthly | Annual | |
|---|---|---|
| Mortgage | $2,856 | $34,272 |
| Home Insurance * | $274 | $3,288 |
| Property Taxes | $854 | $10,248 |
| Electricity | $306 | $3,676 |
| Total | $4,290 | $51,480 |
Income You'd Need if You Spent...
Texas FAIR Plan Programs

How Costs Could Change Over Time
Climate risk is quickly impacting all of the major home ownership costs. Adjust the growth rates and percentage of income spent on housing below to see how your housing costs could change over the next 10 years — and what income you'd need to keep up.
Comparing Against the Market
Price Per Sq Ft
vs Other Active Listings
Avg $/sqft
vs Homes Sold Last Month
Median $/sqft
Current Market Trends
Median Price Per Square Foot
The median price per square foot of homes sold in this area each month. Compare this to this listing's price per square foot to gauge whether the home is priced in line with recent sales.
Historicals for This Listing
Zestimate History ($/sqft)
Price History
| Date | Event | Price |
|---|---|---|
| 2026-03-27 | Price change | $580,316 |
| 2026-01-19 | Listed for sale | $592,316 |
| 2025-08-26 | Listing removed | $649,999 |
| 2025-07-01 | Price change | $649,999 |
| 2025-02-26 | Price change | $655,000 |
| 2025-01-10 | Listed for sale | $670,000 |
 View on Zillow