


107 CAS HILLS DR, Castle Hills, TX, 78213
About This Home
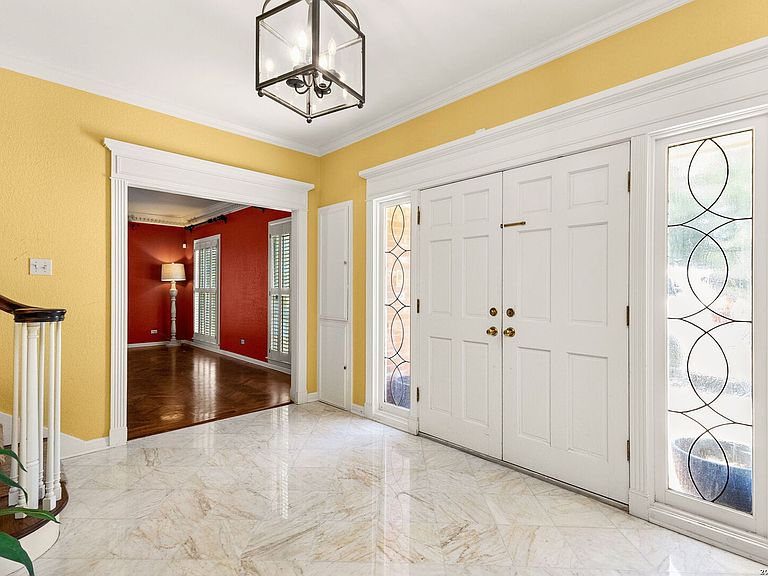
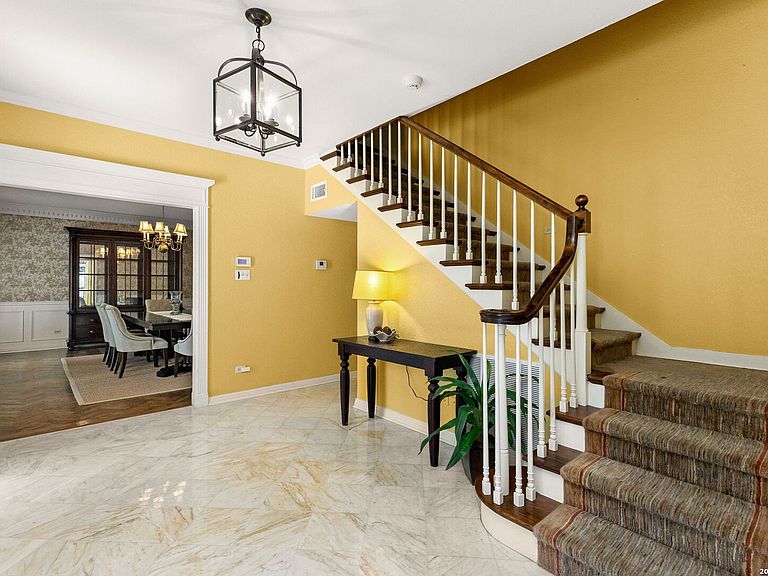
Nestled beneath a canopy of majestic oak trees in the coveted community of Castle Hills. This distinguished Colonial-inspired estate offers timeless elegance, exceptional space, and an unparalleled lifestyle in the heart of San Antonio. Situated on nearly three-quarters of an acre, the stately red brick residence, accented by rich dark green shutters and a circular drive, creates a striking first impression from the moment you arrive. A grand entry framed by double front doors welcomes you into an expansive interior designed for both sophisticated entertaining and comfortable everyday living. The home's impressive living room serves as the centerpiece, featuring a stunning fireplace, abundant natural light, and seamless access to a sprawling climate-controlled sunroom complete with classic Saltillo tile, multiple ceiling fans, and picturesque views of the surrounding grounds. The thoughtfully updated kitchen blends modern functionality with timeless style and opens to a charming breakfast room, while a formal dining room provides the perfect setting for memorable gatherings. A private office tucked just off the main living area offers an ideal work-from-home retreat. With five spacious bedrooms and four-and-a-half baths, the home provides exceptional flexibility for multigenerational living and guests alike. A private downstairs bedroom and full bath offer a secluded space perfect for visitors, live-in assistance, or extended family accommodations. The luxurious primary suite has been beautifully updated and serves as a serene retreat, complemented by a spa-inspired ensuite bath, built in's and multiple closets. Rich parquet wood flooring, plantation shutters, and generously scaled living spaces reflect the home's enduring character, while numerous modern enhancements provide everyday comfort and convenience. Recent improvements include a brand-new roof, tankless water heater, reverse osmosis drinking water system, whole-home water softener, and an automatic sprinkler system designed to keep the lush grounds looking their best year-round. Additional highlights include an oversized laundry room with utility sink, side-entry garage, dedicated workshop space, and a detached storage building situated on a concrete foundation. The outdoor living experience is equally impressive, featuring a brick-paved patio and walkway, a charming pergola, expansive green space, and mature landscaping that creates a private park-like setting rarely found within the city. Ideally positioned near Blanco Road and Loop 410, this exceptional property offers convenient access to premier dining, shopping, medical centers, San Antonio International Airport, and downtown San Antonio-placing the very best of the city just minutes from your doorstep. A rare opportunity to own a classic Castle Hills estate where architectural character, generous living spaces, modern amenities, and an extraordinary homesite come together in one remarkable offering.
Getting Around
 Somewhat Walkable
 Very Limited Transit
 Somewhat Bikeable
Schools
Construction
Condition
- Property condition: As-Is,Pre-Owned
- Year built: 1966
Materials
- Foundation: Slab
- Roof: Composition
- Construction materials: Brick,4 Sides Masonry
Type & Style
- Home type: SingleFamily
- Architectural style: Colonial,Traditional
- Property subType: Single Family Residence
Interior
Appliances
- Appliances included: Washer,Dryer,Cooktop,Built-In Oven,Self Cleaning Oven,Microwave,Refrigerator,Disposal,Dishwasher,Plumbed For Ice Maker,Water Softener Owned,Gas Water Heater,Plumb for Water Softener,Electric Cooktop,Double Oven,2+ Water Heater Units,Tankless Water Heater
- Laundry features: Main Level,Laundry Room,Washer Hookup,Dryer Connection
Bedroom2
- Area: 108
Bedroom3
- Area: 165
Bedroom4
- Area: 224
Bedroom5
- Area: 196
Bedrooms & Bathrooms
- Bedrooms: 5
- Bathrooms: 5
- Full bathrooms: 4
- 1/2 bathrooms: 1
Dining Room
- Area: 323
Features
- One Living Area,Separate Dining Room,Two Eating Areas,Kitchen Island,Study/Library,Florida Room,Loft,Utility Room Inside,Secondary Bedroom Down,High Ceilings,Maid's Quarters,High Speed Internet,Telephone,Walk-In Closet(s),Ceiling Fan(s),Chandelier,Solid Counter Tops,Programmable Thermostat
- Window features: Window Coverings
- Flooring: Saltillo Tile,Marble,Parquet,Wood,Laminate
- Number of fireplaces: 1
- Fireplace features: One,Living Room,Wood Burning,Gas
- Fireplace: Yes
- Attic: Pull Down Storage,Finished,Partially Floored,Pull Down Stairs
Heating & Cooling
- Heating features: Central,Natural Gas
- Cooling features: 13-15 SEER AX,Ceiling Fan(s),Two Central,Wall/Window Unit(s)
Interior Area
- Total interior livable area: 4,206 sqft
Kitchen
- Area: 195
Living Room
- Area: 608
Master Bathroom
- Features: Tub/Shower Separate,Double Vanity
- Area: 180
Master Bedroom
- Features: Multi-Closets,Ceiling Fan(s),Full Bath
- Level: Upper
- Area: 352
Office
- Area: 143
Property
Details
- Parcel number: 050080150420
Features
- Levels: Two
- Stories: 2
- Pool features: None
- Patio & porch: Glass Enclosed
- Exterior features: Sprinkler System,Rain Gutters
- Fencing: Privacy,Wrought Iron
- Residential vegetation: Mature Trees,Mature Trees (ext feat)
Lot
- Lot size: 0.69 Acres
- Features: Corner Lot,1/2-1 Acre,Level,Curbs,Streetlights
Parking
- Total spaces: 2
- Parking features: Two Car Garage,Converted Garage,Garage Faces Side,Garage Door Opener,Circular Driveway
- Has garage: Yes
- Attached garage spaces: 2
- Covered spaces: 2
- Has uncovered spaces: Yes
Climate Risk is Financial Risk
Every home has a financial story beyond the listing price. Below, you’ll see the climate risks that could affect this property — and in Bills & Affordability, how those risks may influence repairs, insurance, utilities, and long-term value.
Biggest Threats for This Home
- Hail

- Heat Wave

- Inland Flooding

- Tornado

How This Home’s Risks Compare
FEMA Declared Disasters Across Texas Counties
Understanding the Costs
Financial advisors generally recommend spending no more than 30% of your gross household income on housing costs. In practice, many households stretch to 35% or beyond — especially in high-cost markets.
Estimated Costs Today
| Monthly | Annual | |
|---|---|---|
| Mortgage | $3,539 | $42,468 |
| Home Insurance * | $531 | $6,372 |
| Property Taxes | $1,110 | $13,320 |
| Electricity | $461 | $5,542 |
| Total | $5,641 | $67,692 |
Income You'd Need if You Spent...
Texas FAIR Plan Programs


How Costs Could Change Over Time
Climate risk is quickly impacting all of the major home ownership costs. Adjust the growth rates and percentage of income spent on housing below to see how your housing costs could change over the next 10 years — and what income you'd need to keep up.
Comparing Against the Market
Price Per Sq Ft
vs Other Active Listings
Avg $/sqft
vs Homes Sold Last Month
Median $/sqft
Current Market Trends
Median Price Per Square Foot
The median price per square foot of homes sold in this area each month. Compare this to this listing's price per square foot to gauge whether the home is priced in line with recent sales.
Historicals for This Listing
Zestimate History ($/sqft)
Price History
| Date | Event | Price |
|---|---|---|
| 2026-08-11 | Contingent | $699,999 |
| 2026-07-28 | Price change | $699,999 |
| 2026-07-05 | Price change | $739,900 |
| 2026-06-30 | Price change | $750,000 |
| 2026-06-11 | Listed for sale | $775,000 |
| 2009-10-10 | Sold | -- |
| 2009-09-01 | Listed for sale | $425,000 |
 View on Zillow