


804 MORNINGSIDE DR, Terrell Hills, TX, 78209
About This Home
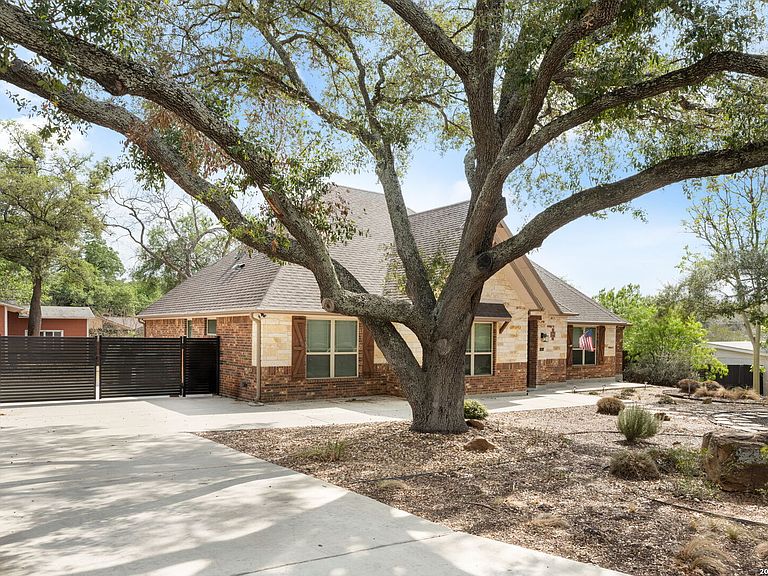
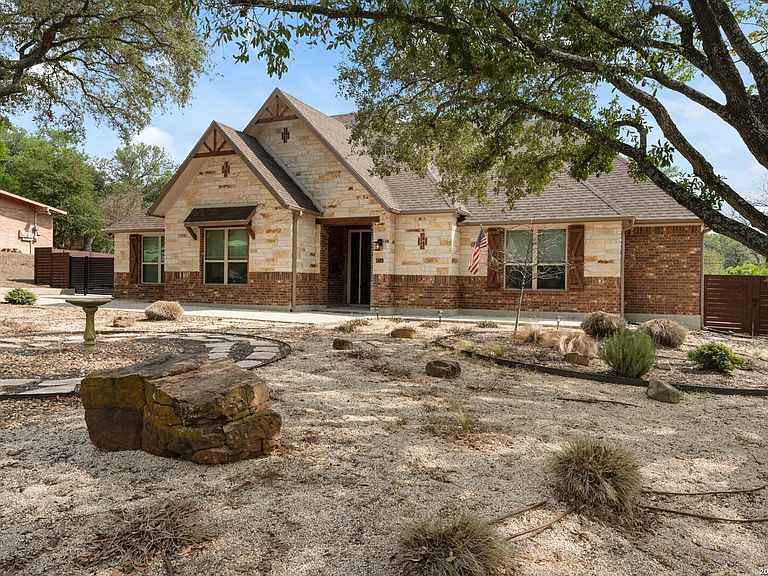
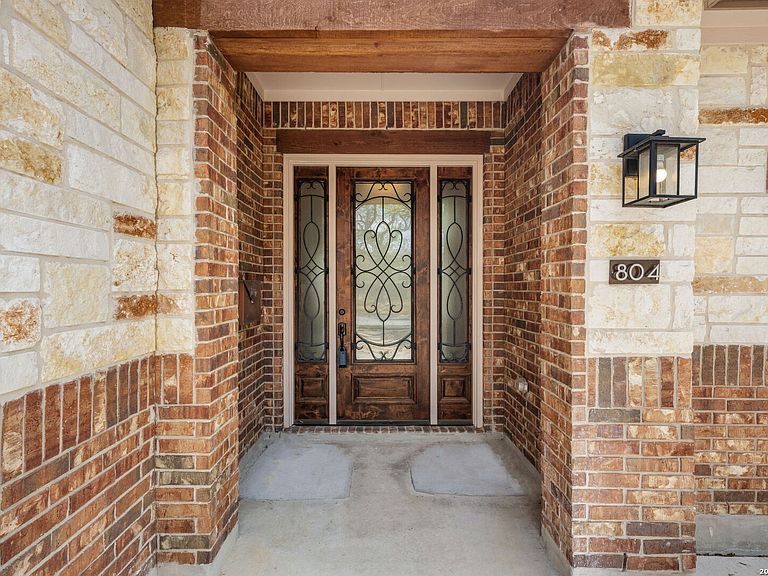
Tucked beneath the canopy of a beautiful mature oak tree in one of San Antonio's most charming and established neighborhoods of Terrell Hills, 804 Morningside Drive is a residence that effortlessly blends timeless character with everyday comfort. From the moment you arrive, the home's inviting curb appeal and classic architectural details set the tone for what lies within. Step inside to discover a light-filled interior where warm textures and thoughtful design create an atmosphere that feels both refined and welcoming. The spacious living area serves as the heart of the home-ideal for quiet evenings or lively gatherings-while seamless flow into the dining space makes entertaining feel natural and effortless. The kitchen offers the perfect balance of functionality and style, featuring ample workspace, quality cabinetry, and a layout designed for both casual mornings and elevated dinner parties. Just beyond, the home continues to impress with well-proportioned bedrooms that provide comfort, privacy, and flexibility for guests, a home office, or creative space. Outdoors, the property truly shines with an abundance of opportunities for the new homeowner to tailor it to their tastes and interests. The backyard is spacious and ready for everything from weekend barbecues to peaceful morning coffee. Located just minutes from San Antonio's most beloved destinations, this home offers convenient access to local dining, shopping, parks, and major thoroughfares-making it as practical as it is picturesque.
Getting Around
 Somewhat Walkable
 Very Limited Transit
 Somewhat Bikeable
Schools
Construction
Condition
- Property condition: Pre-Owned
- Year built: 2020
Materials
- Foundation: Slab
- Roof: Composition
- Construction materials: Stone,Stucco
Type & Style
- Home type: SingleFamily
- Architectural style: Traditional
- Property subType: Single Family Residence
Interior
Appliances
- Appliances included: Cooktop,Built-In Oven,Microwave,Range,Disposal,Dishwasher
- Laundry features: Main Level,Laundry Room,Washer Hookup,Dryer Connection
Bedroom2
- Area: 176
Bedroom3
- Area: 165
Bedrooms & Bathrooms
- Bedrooms: 3
- Bathrooms: 3
- Full bathrooms: 2
- 1/2 bathrooms: 1
Dining Room
- Area: 176
Features
- One Living Area,Eat-in Kitchen,Kitchen Island,Breakfast Bar,High Ceilings,Open Floorplan,All Bedrooms Downstairs,Walk-In Closet(s),Ceiling Fan(s),Chandelier
- Window features: Window Coverings
- Flooring: Carpet,Wood
- Number of fireplaces: 1
- Fireplace features: One
- Fireplace: Yes
Heating & Cooling
- Heating features: Central,Electric
- Cooling features: Central Air
Interior Area
- Total interior livable area: 2,323 sqft
Kitchen
- Area: 180
Living Room
- Area: 342
Master Bathroom
- Features: Tub/Shower Separate,Double Vanity
- Area: 160
Master Bedroom
- Features: Walk-In Closet(s),Ceiling Fan(s),Full Bath
- Area: 288
Property
Details
- Parcel number: 058480130020
Features
- Levels: One
- Stories: 1
- Pool features: None
Lot
- Lot size: 0.40 Acres
Parking
- Parking features: None
Climate Risk is Financial Risk
Every home has a financial story beyond the listing price. Below, you’ll see the climate risks that could affect this property — and in Bills & Affordability, how those risks may influence repairs, insurance, utilities, and long-term value.
Biggest Threats for This Home
- Hail

- Tornado

- Heat Wave

- Inland Flooding

How This Home’s Risks Compare
FEMA Declared Disasters Across Texas Counties
Understanding the Costs
Financial advisors generally recommend spending no more than 30% of your gross household income on housing costs. In practice, many households stretch to 35% or beyond — especially in high-cost markets.
Estimated Costs Today
| Monthly | Annual | |
|---|---|---|
| Mortgage | $3,686 | $44,232 |
| Home Insurance * | $495 | $5,940 |
| Property Taxes | $884 | $10,608 |
| Electricity | $255 | $3,060 |
| Total | $5,320 | $63,840 |
Income You'd Need if You Spent...
Texas FAIR Plan Programs


How Costs Could Change Over Time
Climate risk is quickly impacting all of the major home ownership costs. Adjust the growth rates and percentage of income spent on housing below to see how your housing costs could change over the next 10 years — and what income you'd need to keep up.
Comparing Against the Market
Price Per Sq Ft
vs Other Active Listings
Avg $/sqft
vs Homes Sold Last Month
Median $/sqft
Current Market Trends
Median Price Per Square Foot
The median price per square foot of homes sold in this area each month. Compare this to this listing's price per square foot to gauge whether the home is priced in line with recent sales.
Historicals for This Listing
Zestimate History ($/sqft)
Price History
| Date | Event | Price |
|---|---|---|
| 2026-05-09 | Price change | $765,000 |
| 2026-05-03 | Price change | $768,000 |
| 2026-04-28 | Listed for sale | $772,000 |
| 2026-04-23 | Contingent | $772,000 |
| 2026-04-15 | Listed for sale | $772,000 |
| 2019-06-26 | Sold | -- |
 View on Zillow