



636 RITTIMAN RD, Terrell Hills, TX, 78209
About This Home
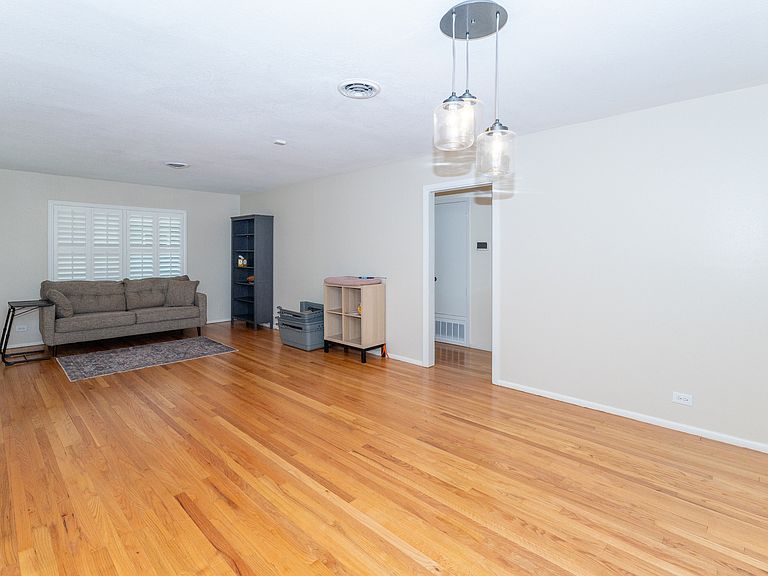
Charming one-story home on over a quarter-acre level lot with mature landscaping , including two pecan trees, a mulberry tree, numerous crepe myrtles, and young Meyer lemon and orange trees. The home offers inviting curb appeal, a spacious lot, a comfortable one-story layout and existing fiber internet wiring for easy service activation. Numerous recent improvements have been made inside & out, including a one-year-old Trane variable-speed HVAC system, refinished hardwood floors, interior paint, updated ceiling fans, recessed kitchen lighting, plantation shutters throughout the home, cedar front porch columns, an added circular driveway, rear carport improvements, added Tuff Shed storage and an enclosed rear patio/catio with steel reinforced cat netting. The updated kitchen features white cabinetry, granite countertops, tile flooring, stainless steel appliances and a recently replaced refrigerator and microwave. A major highlight is the one-year-old Trane variable-speed HVAC system, designed for high energy efficiency and equipped with newer 2025-compliant refrigerant. The Seller has seen a significant reduction in monthly electric costs since installation. Approximately nine years remain on the transferable warranty, offering added peace of mind for the next owner. The large second bedroom offers flexible use as a bedroom, study, home office or additional living area, with direct access to the covered back deck/patio. The rear patio is currently enclosed with steel-reinforced cat netting and used as a catio, creating a secure pet friendly outdoor space that could also be adapted for other uses. The added circular driveway provides convenient front parking, while rear alley access leads to an oversized detached covered carport with space for two vehicles, plus room for additional parking behind it. Two backyard storage sheds provide excellent additional storage. Refrigerator, full-size upright freezer, washer and dryer all remain.
Getting Around
 Somewhat Walkable
 Very Limited Transit
 Bikeable
Schools
Construction
Condition
- Property condition: Pre-Owned
- Year built: 1955
Materials
- Foundation: Slab
- Roof: Composition
- Construction materials: Asbestos
Type & Style
- Home type: SingleFamily
- Property subType: Single Family Residence
Interior
Appliances
- Appliances included: Washer,Dryer,Microwave,Range,Gas Cooktop,Refrigerator,Disposal,Dishwasher,Gas Water Heater
- Laundry features: Main Level,Laundry Room,Washer Hookup,Dryer Connection
Bedroom2
- Area: 231
Bedroom3
- Area: 121
Bedrooms & Bathrooms
- Bedrooms: 3
- Bathrooms: 2
- Full bathrooms: 2
Family Room
- Area: 231
Features
- Two Living Area,Liv/Din Combo,Two Eating Areas,Utility Room Inside,Secondary Bedroom Down,1st Floor Lvl/No Steps,All Bedrooms Downstairs,Master Downstairs,Ceiling Fan(s),Chandelier
- Window features: Window Coverings
- Flooring: Ceramic Tile,Wood
- Fireplace features: Not Applicable
- Attic: Pull Down Storage,Pull Down Stairs
Heating & Cooling
- Heating features: Central,1 Unit,Natural Gas
- Cooling features: Central Air
Interior Area
- Total interior livable area: 1,794 sqft
Kitchen
- Area: 150
Living Room
- Area: 325
Master Bathroom
- Features: Shower Only,Single Vanity
- Area: 80
Master Bedroom
- Features: Split,Ceiling Fan(s),Full Bath
- Area: 180
Property
Details
- Parcel number: 058480140100
Features
- Levels: One
- Stories: 1
- Pool features: None
- Patio & porch: Deck
- Fencing: Privacy
- Residential vegetation: Mature Trees
Lot
- Lot size: 0.28 Acres
Parking
- Total spaces: 2
- Parking features: Detached,Garage Faces Rear,None,Two Car Carport,Circular Driveway
- Covered spaces: 2
- Has uncovered spaces: Yes
- Carport: Yes
- Carport spaces: 2
Climate Risk is Financial Risk
Every home has a financial story beyond the listing price. Below, you’ll see the climate risks that could affect this property — and in Bills & Affordability, how those risks may influence repairs, insurance, utilities, and long-term value.
Biggest Threats for This Home
- Hail

- Tornado

- Heat Wave

- Inland Flooding

How This Home’s Risks Compare
FEMA Declared Disasters Across Texas Counties
Understanding the Costs
Financial advisors generally recommend spending no more than 30% of your gross household income on housing costs. In practice, many households stretch to 35% or beyond — especially in high-cost markets.
Estimated Costs Today
| Monthly | Annual | |
|---|---|---|
| Mortgage | $1,810 | $21,720 |
| Home Insurance * | $243 | $2,916 |
| Property Taxes | $442 | $5,304 |
| Electricity | $238 | $2,859 |
| Total | $2,733 | $32,796 |
Income You'd Need if You Spent...
Texas FAIR Plan Programs


How Costs Could Change Over Time
Climate risk is quickly impacting all of the major home ownership costs. Adjust the growth rates and percentage of income spent on housing below to see how your housing costs could change over the next 10 years — and what income you'd need to keep up.
Comparing Against the Market
Price Per Sq Ft
vs Other Active Listings
Avg $/sqft
vs Homes Sold Last Month
Median $/sqft
Current Market Trends
Median Price Per Square Foot
The median price per square foot of homes sold in this area each month. Compare this to this listing's price per square foot to gauge whether the home is priced in line with recent sales.
Historicals for This Listing
Zestimate History ($/sqft)
No zestimate history available
Price History
| Date | Event | Price |
|---|---|---|
| 2026-07-08 | Price change | $358,000 |
| 2026-06-26 | Price change | $367,000 |
| 2026-05-20 | Listed for sale | $378,500 |
| 2019-12-12 | Sold | -- |
| 2019-11-22 | Pending sale | $265,000 |
| 2019-09-16 | Price change | $265,000 |
| 2019-08-27 | Price change | $285,000 |
| 2019-08-07 | Listed for sale | $299,000 |
| 2013-08-16 | Sold | -- |
| 2013-06-13 | Listed for sale | $195,000 |
 View on Zillow