


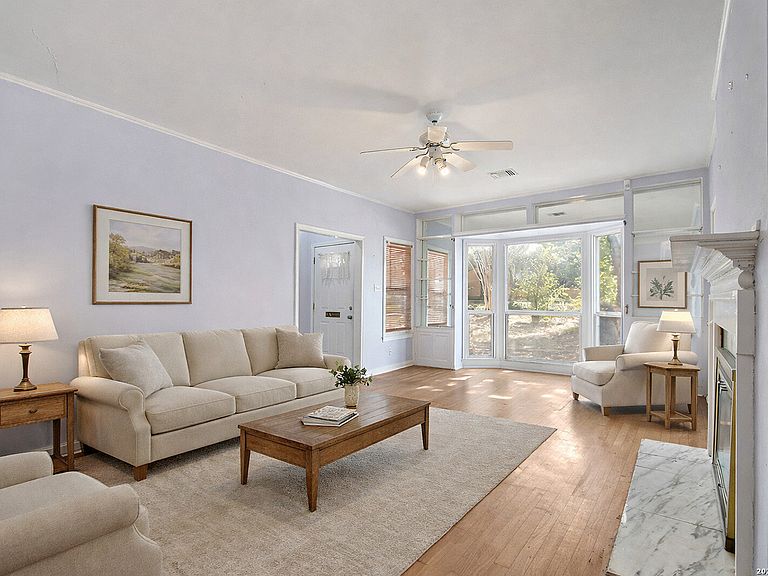


507 Parland Place, San Antonio, TX, 78209
About This Home
Nestled on an exceptional double lot in the heart of Mahncke Park, 507 Parland Place offers a rare blend of space, versatility, and prime location-directly across from the San Antonio Botanical Garden and moments from the San Antonio Country Club, Brackenridge Park, the Pearl District, Zoo, Airport, dining, shopping, and major cultural destinations. Lovingly cared for over decades, the property is surrounded by mature trees thoughtfully planted by the owner, creating a peaceful, park-like setting rarely found this close to the city's core. From the primary bedroom, large windows frame tranquil views of greenery-an everyday retreat that has been treasured for generations. The main residence features 1,963 square feet with solid wood and hardwood flooring, a wood-burning fireplace with a timeless mantel, and a spacious living room anchored by a large bay window overlooking the neighborhood. Built-in hutches, shelving, and display cabinetry add warmth, character, and thoughtful storage throughout. A kitchen addition expands the living space and offers excellent functionality with two sinks (filtered water), abundant natural light overlooking the large yard, an eat-in kitchen, generous pantry space with natural light, and flexible layout-ready to enjoy today or reimagine to suit your future vision. The primary suite includes an ensuite bath and two closets, while secondary bedrooms provide flexibility for guests, office, or creative use. A secondary bathroom features a large, jetted tub enhancing everyday comfort. Adding exceptional value and flexibility is the detached two-car garage with private studio/casita, offering approximately 460 square feet of living space with a full bathroom and kitchenette. This versatile structure presents outstanding potential for multigenerational living, guest accommodations, private home office or studio, or income-generating use, subject to buyer verification of zoning and use requirements. Set on approximately 1/3 of an acre, this double lot property stands out within Mahncke Park for its lot size, layout, and versatility. With a total of approximately 2,423 sq ft of living space this is a truly unique opportunity to own a property with both character and long-term upside in one of San Antonio's most desirable neighborhoods. Eclectic in spirit and rich with history, 507 Parland Place invites buyers to see the potential, envision possibilities, and create something truly special-whether enjoyed as-is or thoughtfully reimagined for the next chapter.
Getting Around
 Somewhat Walkable
 Some Transit
 Bikeable
Schools
Construction
Condition
- Property condition: Pre-Owned
- Year built: 1940
Materials
- Roof: Composition
- Construction materials: Siding
Type & Style
- Home type: SingleFamily
- Property subType: Single Family Residence
Interior
Appliances
- Appliances included: Washer/Dryer Stacked,Cooktop,Microwave,Range,Disposal,Dishwasher,Plumbed For Ice Maker,Vented Exhaust Fan,Electric Water Heater,Plumb for Water Softener,2+ Water Heater Units,Dehumidifier
- Laundry features: Main Level,Washer Hookup,Dryer Connection
Bedroom2
- Area: 176
Bedroom3
- Area: 196
Bedrooms & Bathrooms
- Bedrooms: 3
- Bathrooms: 2
- Full bathrooms: 2
Dining Room
- Area: 81
Features
- One Living Area,Separate Dining Room,Eat-in Kitchen,Kitchen Island,Pantry,Utility Room Inside,1st Floor Lvl/No Steps,Walk-In Closet(s),Master Downstairs,Ceiling Fan(s)
- Window features: Double Pane Windows,Window Coverings,Skylight(s)
- Flooring: Ceramic Tile,Parquet,Wood,Vinyl
- Number of fireplaces: 1
- Fireplace features: Living Room
- Fireplace: Yes
- Attic: 12"+ Attic Insulation,Access Only
Heating & Cooling
- Heating features: Central,Electric
- Cooling features: Ceiling Fan(s),Central Air
Interior Area
- Total interior livable area: 1,963 sqft
Kitchen
- Area: 576
Living Room
- Area: 240
Master Bathroom
- Features: Tub/Shower Combo,Single Vanity
- Area: 169
Master Bedroom
- Features: Multi-Closets,Ceiling Fan(s),Full Bath
- Area: 1
Property
Accessibility
- Accessibility features: Near Bus Line,Ramp - Main Level,Wheelchair Accessible,Wheelchair Height Mailbox,Wheelchair Ramp(s)
Details
- Parcel number: 065280050270
Features
- Levels: One
- Stories: 1
- Pool features: None
- Patio & porch: Patio,Deck
Lot
- Lot size: 0.30 Acres
- Features: Level,Curbs,Sidewalks,Fire Hydrant w/in 500'
Parking
- Total spaces: 2
- Parking features: Two Car Garage,Detached
- Has garage: Yes
- Attached garage spaces: 2
- Covered spaces: 2
Climate Risk is Financial Risk
Every home has a financial story beyond the listing price. Below, you’ll see the climate risks that could affect this property — and in Bills & Affordability, how those risks may influence repairs, insurance, utilities, and long-term value.
Biggest Threats for This Home
- Hail

- Inland Flooding

- Tornado

- Heat Wave

How This Home’s Risks Compare
FEMA Declared Disasters Across Texas Counties
Understanding the Costs
Financial advisors generally recommend spending no more than 30% of your gross household income on housing costs. In practice, many households stretch to 35% or beyond — especially in high-cost markets.
Estimated Costs Today
| Monthly | Annual | |
|---|---|---|
| Mortgage | $2,326 | $27,912 |
| Home Insurance * | $312 | $3,744 |
| Property Taxes | $120 | $1,440 |
| Electricity | $238 | $2,859 |
| Total | $2,996 | $35,952 |
Income You'd Need if You Spent...
Texas FAIR Plan Programs


How Costs Could Change Over Time
Climate risk is quickly impacting all of the major home ownership costs. Adjust the growth rates and percentage of income spent on housing below to see how your housing costs could change over the next 10 years — and what income you'd need to keep up.
Comparing Against the Market
Price Per Sq Ft
vs Other Active Listings
Avg $/sqft
vs Homes Sold Last Month
Median $/sqft
Current Market Trends
Median Price Per Square Foot
The median price per square foot of homes sold in this area each month. Compare this to this listing's price per square foot to gauge whether the home is priced in line with recent sales.
Historicals for This Listing
Zestimate History ($/sqft)
Price History
| Date | Event | Price |
|---|---|---|
| 2026-04-06 | Price change | $499,000 |
| 2026-02-06 | Listed for sale | $585,000 |
 View on Zillow