



518 Joy Way Ct. #Village @ Palmetto Greens, Longs, SC, 29568
About This Home
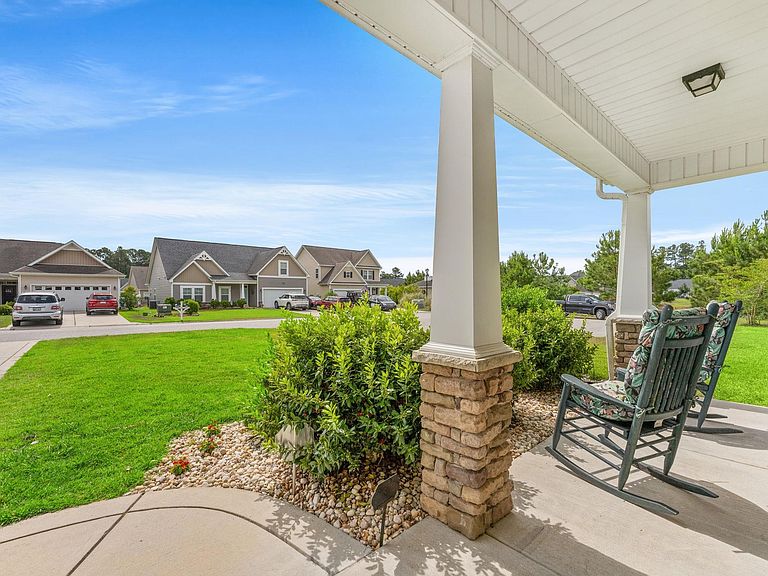
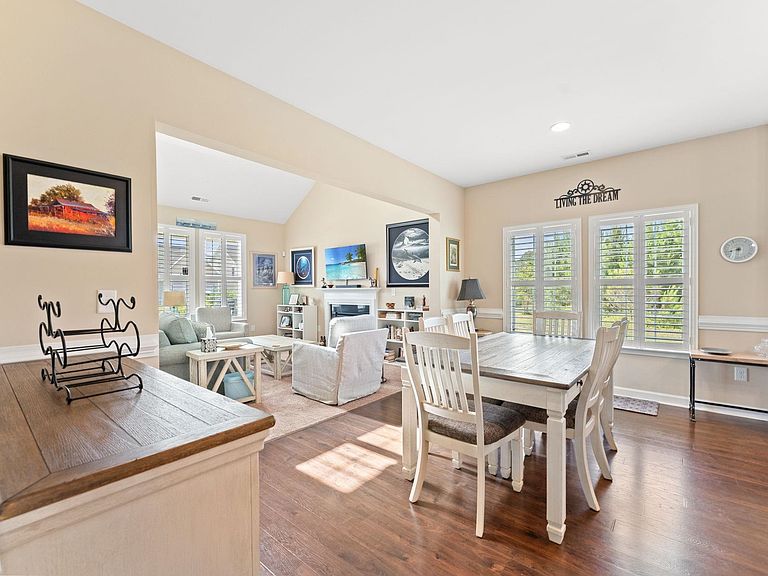
100% Financing Available with United Community Mortgage!!! Best Value in this Golf Community! And so close to the Beach!!! This can be your Dream Come True - to live close to the beach AND also on a golf course with a Community Pool!!! If you are looking for a spacious 4 bedroom home with an additional loft and a beautiful pond view with gorgeous community greenspace on one side AND located at the corner of a cozy cul de sac - Well, this is THE ONE! An oversized driveway easily parks 4 cars in addition to the nice sized 2 car garage which leads into the laundry room and a dedicated drop zone for kids gear, golf clubs, whatever you need it to be! Conveniently, you can come right in from the garage into the gorgeous kitchen with abundant tiered cabinetry and solid surface counters, including an island with plenty of workspace and stainless appliances! The main living space features a fireplace and plenty of room for a sectional or multiple sofas as well as a cozy dining area with room for a large table and a buffet! Tons of natural light and very open concept! This is the floorplan everyone is dreaming of! The Master bedroom is on the main level with a sitting area and a gorgeous en suite bath including a double sink vanity and not only a walk in shower but also a soaker tub! Plus another half bath on the main level for visiting friends/family! Checking the boxes!!!! Three more roomy bedrooms and a bonus loft space are on the 2nd level with an additional bathroom - equipped for sharing! And the CLOSETS! Well you just have to see the Master Closet with its custom drawers and hanging space - truly all the rooms have huge closets! Not to mention the upstairs has a huge walk in attic for even more storage! This is your Dream come True! Whether you enjoy sitting on the covered front porch visiting with neighbors, or hanging out on the screen porch and back patio overlooking the pond, there are options for everyone and every time of day! Make an appointment to see this one soon - before it's too late!
Getting Around
 Car-Dependent
 Very Limited Transit
 Somewhat Bikeable
Schools
Construction
Condition
- Property condition: Resale
- Year built: 2017
Materials
- Foundation: Slab
- Construction materials: Masonry,Vinyl Siding,Wood Frame
Other
- Builder model: KENT
- Builder name: H&H
Type & Style
- Home type: SingleFamily
- Architectural style: Traditional
- Property subType: Single Family Residence
Interior
Appliances
- Appliances included: Dishwasher,Disposal,Microwave,Range,Refrigerator
- Laundry features: Washer Hookup
Bedrooms & Bathrooms
- Bedrooms: 4
- Bathrooms: 3
- Full bathrooms: 2
- 1/2 bathrooms: 1
Features
- Bathtub,Tray Ceiling(s),Ceiling Fan(s),Dual Sinks,Fireplace,Garden Tub/Roman Tub,Main Level Primary,Sitting Area in Primary,Split Bedrooms,Separate Shower,Vanity,Walk-In Closet(s),Window Treatments,Breakfast Bar,Kitchen Island,Loft,Stainless Steel Appliances,Solid Surface Counters
- Window features: Window Treatments
- Flooring: Carpet,Luxury Vinyl,Luxury VinylPlank,Tile
- Fireplace: Yes
Heating & Cooling
- Heating features: Central,Electric
- Cooling features: Central Air
Interior Area
- Total structure area: 2,450
- Total interior livable area: 2,010 sqft
Kitchen
- Features: Breakfast Bar,Dishwasher,Kitchen Island,Pantry,Stainless Steel Appliances,Solid Surface Counters
Living Room
- Features: Ceiling Fan(s),Fireplace,Vaulted Ceiling(s)
Master Bathroom
- Features: Bathtub,Dual Sinks,Garden Tub/Roman Tub,Separate Shower,Vanity
Master Bedroom
- Features: Tray Ceiling(s),Ceiling Fan(s),Main Level Primary,Walk-In Closet(s)
- Level: First
Other
- Features: Loft,Utility Room
Property
Details
- Parcel number: 30412020159
- Zoning: Res
- Special condition: None
Features
- Levels: Two
- Stories: 2
- Pool features: Community,Outdoor Pool
- Patio & porch: Rear Porch,Front Porch,Patio,Porch,Screened
- Exterior features: Fence,Sprinkler/Irrigation,Porch,Patio
- Has view: Yes
- View description: Lake
- Has water view: Yes
- Water view: Lake
- On waterfront: Yes
- Waterfront features: Pond
Lot
- Lot size: 7,840 sqft
- Features: Cul-De-Sac,Near Golf Course,Lake Front,Outside City Limits,Pond on Lot
Parking
- Total spaces: 6
- Parking features: Attached,Garage,Two Car Garage,Garage Door Opener
- Has garage: Yes
- Attached garage spaces: 2
- Covered spaces: 2
Climate Risk is Financial Risk
Every home has a financial story beyond the listing price. Below, you’ll see the climate risks that could affect this property — and in Bills & Affordability, how those risks may influence repairs, insurance, utilities, and long-term value.
Biggest Threats for This Home
- Hurricane

- Lightning

- Tornado

- Winter Weather

- Cold Wave

- Earthquake

- Heat Wave

- Inland Flooding

- Ice Storm

- Strong Wind

How This Home’s Risks Compare
FEMA Declared Disasters in Horry County and South Carolina
Understanding the Costs
Financial advisors generally recommend spending no more than 30% of your gross household income on housing costs. In practice, many households stretch to 35% or beyond — especially in high-cost markets.
Estimated Costs Today
| Monthly | Annual | |
|---|---|---|
| Mortgage | $1,979 | $23,748 |
| Home Insurance * | $222 | $2,664 |
| Property Taxes | $60 | $720 |
| Electricity | $204 | $2,449 |
| Total | $2,465 | $29,580 |
Income You'd Need if You Spent...
South Carolina FAIR Plan Programs

How Costs Could Change Over Time
Climate risk is quickly impacting all of the major home ownership costs. Adjust the growth rates and percentage of income spent on housing below to see how your housing costs could change over the next 10 years — and what income you'd need to keep up.
Comparing Against the Market
Price Per Sq Ft
vs Other Active Listings
Avg $/sqft
vs Homes Sold Last Month
Median $/sqft
Current Market Trends
Median Price Per Square Foot
The median price per square foot of homes sold in this area each month. Compare this to this listing's price per square foot to gauge whether the home is priced in line with recent sales.
Historicals for This Listing
Zestimate History ($/sqft)
Price History
| Date | Event | Price |
|---|---|---|
| 2026-07-23 | Price change | $391,500 |
| 2026-06-16 | Price change | $395,500 |
| 2026-05-26 | Listed for sale | $399,900 |
| 2023-10-23 | Sold | $355,000 |
| 2023-09-21 | Contingent | $365,000 |
| 2023-09-06 | Price change | $365,000 |
| 2023-07-11 | Listed for sale | $368,000 |
 View on Zillow