
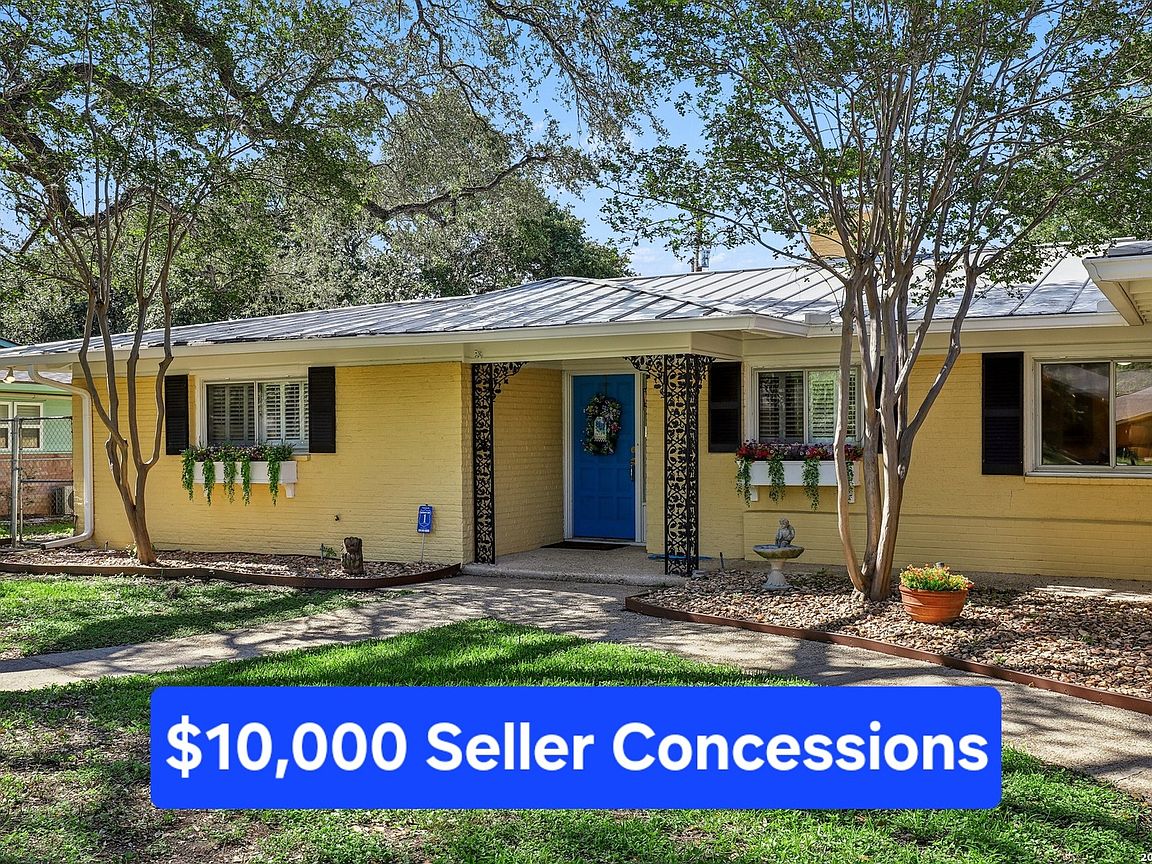


418 Northridge, San Antonio, TX, 78209
About This Home
Seller is offering $10,000 towards closing costs/rate buy down with acceptable offer. Perfect for Downsizing or Multi-Generational Living in Desirable Northwood. With over 2,600 square feet of thoughtfully designed living space, this spacious one-story residence is ideal for downsizing without sacrificing comfort or for accommodating multi-generational living. The versatile floor plan provides a private retreat for a mother-in-law, adult child, or long-term guest while maintaining privacy for everyone. The heart of the home is the expansive eat-in kitchen featuring a large center island, rich maple cabinetry, abundant pantry storage, a stylish bar area with a Viking wine refrigerator, and illuminated upper cabinets-perfect for entertaining. The kitchen opens seamlessly to the generous living and dining areas accented by original hardwood floors. Enjoy abundant natural light in the inviting family room, where walls of windows overlook the screened-in porch and private backyard. The spacious primary suite serves as a true retreat with plantation shutters, crown molding, dual closets, and an ensuite bath featuring double vanities, a soaking tub, and separate shower. A secondary bedroom and updated bath are thoughtfully situated on the opposite side of the home for added privacy, while the dedicated office offers flexibility as a third bedroom or bonus space. Recent interior paint and new carpet in the bedrooms and office provide a fresh, move-in-ready feel. Outside, the large backyard boasts mature landscaping, a sprinkler system, and a storage shed, offering plenty of room to relax, garden, or entertain. Combining space, character, and an exceptional location, this Northwood treasure is a rare opportunity.
Getting Around
 Car-Dependent
 Some Transit
 Somewhat Bikeable
Schools
Construction
Condition
- Property condition: Pre-Owned
- Year built: 1954
Materials
- Foundation: Slab
- Roof: Metal
- Construction materials: Brick,Fiber Cement
Type & Style
- Home type: SingleFamily
- Architectural style: Ranch,Traditional
- Property subType: Single Family Residence
Interior
Appliances
- Appliances included: Self Cleaning Oven,Range,Gas Cooktop,Disposal,Dishwasher,Plumbed For Ice Maker,Vented Exhaust Fan,Electric Water Heater
- Laundry features: Main Level,Laundry Room,Washer Hookup,Dryer Connection
Bedroom2
- Area: 208
Bedrooms & Bathrooms
- Bedrooms: 2
- Bathrooms: 2
- Full bathrooms: 2
Dining Room
- Area: 140
Family Room
- Area: 377
Features
- Two Living Area,Liv/Din Combo,Eat-in Kitchen,Two Eating Areas,Breakfast Bar,Study/Library,Utility Room Inside,High Speed Internet,All Bedrooms Downstairs,Walk-In Closet(s),Ceiling Fan(s),Programmable Thermostat
- Window features: Storm Window(s),Storm Windows
- Flooring: Carpet,Wood,Vinyl
- Number of fireplaces: 1
- Fireplace features: One,Living Room,Other
- Fireplace: Yes
Heating & Cooling
- Heating features: Central,1 Unit,Natural Gas
- Cooling features: Ceiling Fan(s),Central Air,Other
Interior Area
- Total interior livable area: 2,670 sqft
Kitchen
- Area: 304
Living Room
- Area: 406
Master Bathroom
- Features: Tub/Shower Separate,Double Vanity
- Area: 135
Master Bedroom
- Features: Split,Walk-In Closet(s),Multi-Closets,Ceiling Fan(s),Full Bath
- Area: 400
Office
- Area: 150
Property
Accessibility
- Accessibility features: Doors-Pocket,Doors-Swing-In,Entry Slope less than 1 foot,Grab Bars in Bathroom(s),Low Closet Rods,Level Lot,Level Drive,No Stairs,First Floor Bath,Full Bath/Bed on 1st Flr,First Floor Bedroom,Stall Shower
Details
- Parcel number: 104140140050
Features
- Levels: One
- Stories: 1
- Pool features: None
- Patio & porch: Patio,Covered,Screened
- Exterior features: Sprinkler System,Rain Gutters
- Has spa: Yes
- Spa features: Bath
- Fencing: Chain Link
- Residential vegetation: Mature Trees,Mature Trees (ext feat)
Lot
- Lot size: 0.26 Acres
- Features: 1/4 - 1/2 Acre,Level,Curbs,Street Gutters,Streetlights
- Lot size dimensions: 90 x 125
Parking
- Total spaces: 3
- Parking features: One Car Garage,Attached,Converted Garage,Two Car Carport
- Has garage: Yes
- Attached garage spaces: 1
- Covered spaces: 3
- Carport: Yes
- Carport spaces: 2
Climate Risk is Financial Risk
Every home has a financial story beyond the listing price. Below, you’ll see the climate risks that could affect this property — and in Bills & Affordability, how those risks may influence repairs, insurance, utilities, and long-term value.
Biggest Threats for This Home
- Hail

- Inland Flooding

- Tornado

- Heat Wave

How This Home’s Risks Compare
FEMA Declared Disasters Across Texas Counties
Understanding the Costs
Financial advisors generally recommend spending no more than 30% of your gross household income on housing costs. In practice, many households stretch to 35% or beyond — especially in high-cost markets.
Estimated Costs Today
| Monthly | Annual | |
|---|---|---|
| Mortgage | $2,326 | $27,912 |
| Home Insurance * | $312 | $3,744 |
| Property Taxes | $135 | $1,620 |
| Electricity | $293 | $3,518 |
| Total | $3,066 | $36,792 |
Income You'd Need if You Spent...
Texas FAIR Plan Programs


How Costs Could Change Over Time
Climate risk is quickly impacting all of the major home ownership costs. Adjust the growth rates and percentage of income spent on housing below to see how your housing costs could change over the next 10 years — and what income you'd need to keep up.
Comparing Against the Market
Price Per Sq Ft
vs Other Active Listings
Avg $/sqft
vs Homes Sold Last Month
Median $/sqft
Current Market Trends
Median Price Per Square Foot
The median price per square foot of homes sold in this area each month. Compare this to this listing's price per square foot to gauge whether the home is priced in line with recent sales.
Historicals for This Listing
Zestimate History ($/sqft)
Price History
| Date | Event | Price |
|---|---|---|
| 2026-07-20 | Price change | $460,000 |
| 2026-07-08 | Listed for sale | $475,000 |
| 2026-06-23 | Listing removed | $485,000 |
| 2026-06-03 | Price change | $485,000 |
| 2026-05-20 | Listed for sale | $498,000 |
 View on Zillow