



110 ROCKHILL DR, San Antonio, TX, 78209
About This Home
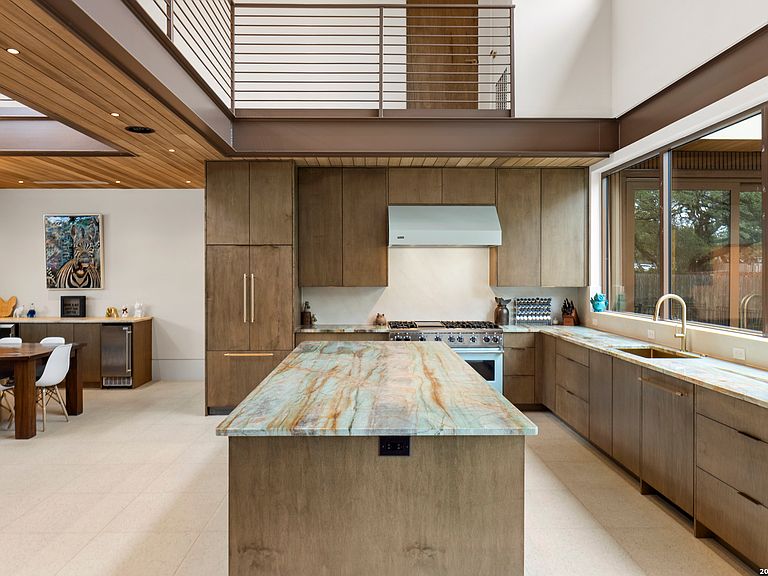
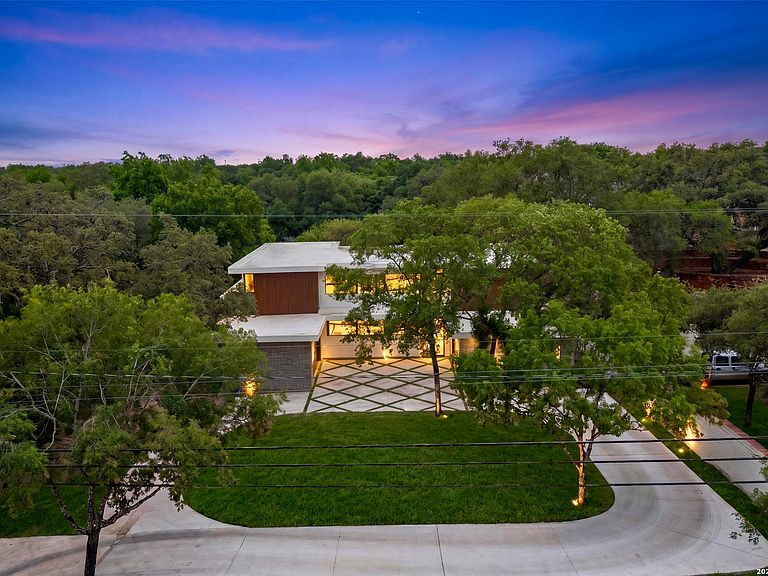
110 Rockhill - A newly built architectural masterpiece by Dave Isaacs Homes, nearing completion and set on a private .70-acre estate, this architecturally striking Mid-Century Modern residence is conceived with the presence and restraint of a contemporary gallery. Defined by dramatic horizontal lines, exposed structural steel, expansive walls of glass, and richly toned wood ceilings, the architecture balances bold expression with remarkable warmth and livability. A soaring two-story great room anchors the home beneath sculptural volumes of light, while floating staircases and suspended bridge-style catwalks create an ever-changing dialogue between levels, framing layered perspectives throughout the living spaces. The floor plan is intentionally composed, placing the private primary suite on the main level as a secluded retreat alongside a secondary downstairs bedroom, ideal for guests or multigenerational living. Above, open-air galleries connect the remaining bedrooms while overlooking the great room, reinforcing the home's sculptural sense of openness, light, and scale. A dedicated media lounge introduces a quieter, more intimate counterpoint to the home's expansive public spaces. At its center, the kitchen functions as both architectural focal point and gathering place, appointed with oversized stone islands, custom cabinetry, professional-grade appliances, and seamless integration into the surrounding living and dining spaces beneath elevated wood ceilings. A four-car garage extends the home's thoughtful design, offering generous accommodation without compromising the purity of the architectural composition. Floor-to-ceiling glass dissolves the boundary between interior and exterior, allowing natural light to animate the home throughout the day while framing curated views of the surrounding oak canopy. Set across .70 acres, the grounds reinforce the residence's sense of privacy and permanence, creating a landscape that complements rather than competes with the architecture. Every proportion, material, and detail reflects the enduring principles of Mid-Century Modern design-clarity of form, structural honesty, and a seamless relationship between architecture, light, and landscape-executed with exceptional craftsmanship and contemporary precision.
Getting Around
 Somewhat Walkable
 Some Transit
 Somewhat Bikeable
Schools
Construction
Condition
- Property condition: New Construction
- New construction: Yes
- Year built: 2026
Materials
- Foundation: Slab
- Roof: Flat
- Construction materials: Brick,Stucco,Other
Other
- Builder name: DAVE ISAACS HOMES
Type & Style
- Home type: SingleFamily
- Architectural style: Contemporary
- Property subType: Single Family Residence
Interior
Appliances
- Appliances included: Built-In Oven,Range,Gas Cooktop,Refrigerator,Disposal,Dishwasher,Gas Water Heater
- Laundry features: Main Level,Laundry Room,Washer Hookup,Dryer Connection
Bedroom2
- Area: 165
Bedroom3
- Area: 285
Bedroom4
- Area: 225
Bedroom5
- Area: 144
Bedrooms & Bathrooms
- Bedrooms: 5
- Bathrooms: 7
- Full bathrooms: 6
- 1/2 bathrooms: 1
Dining Room
- Area: 270
Features
- One Living Area,Liv/Din Combo,Separate Dining Room,Eat-in Kitchen,Kitchen Island,Pantry,Media Room,Utility Room Inside,Secondary Bedroom Down,High Ceilings,Open Floorplan,Walk-In Closet(s),Master Downstairs,Ceiling Fan(s),Chandelier,Solid Counter Tops,Custom Cabinets
- Window features: Double Pane Windows
- Flooring: Ceramic Tile,Wood,Terrazzo
- Number of fireplaces: 1
- Fireplace features: One,Living Room
- Fireplace: Yes
Heating & Cooling
- Heating features: Central,Heat Pump,Electric,Natural Gas
- Cooling features: Three+ Central,Heat Pump,Zoned
Interior Area
- Total interior livable area: 3,800 sqft
Kitchen
- Area: 182
Living Room
- Area: 306
Master Bathroom
- Features: Tub/Shower Separate,Double Vanity,Soaking Tub
- Area: 240
Master Bedroom
- Features: Outside Access,Walk-In Closet(s),Multi-Closets,Ceiling Fan(s),Full Bath
- Area: 396
Property
Accessibility
- Accessibility features: Accessible Entrance,Level Drive,First Floor Bath,Full Bath/Bed on 1st Flr,First Floor Bedroom
Details
- Parcel number: 118620040184
Features
- Levels: Two
- Stories: 2
- Pool features: Other
- Exterior features: Sprinkler System,Rain Gutters
- Fencing: Privacy
- Residential vegetation: Mature Trees
Lot
- Lot size: 0.70 Acres
- Features: 1/2-1 Acre
Parking
- Total spaces: 4
- Parking features: Four or More Car Garage,Attached,Oversized,Garage Door Opener,Circular Driveway,Open
- Has garage: Yes
- Attached garage spaces: 4
- Covered spaces: 4
- Has uncovered spaces: Yes
Climate Risk is Financial Risk
Every home has a financial story beyond the listing price. Below, you’ll see the climate risks that could affect this property — and in Bills & Affordability, how those risks may influence repairs, insurance, utilities, and long-term value.
Biggest Threats for This Home
- Hail

- Inland Flooding

- Tornado

- Heat Wave

How This Home’s Risks Compare
FEMA Declared Disasters Across Texas Counties
Understanding the Costs
Financial advisors generally recommend spending no more than 30% of your gross household income on housing costs. In practice, many households stretch to 35% or beyond — especially in high-cost markets.
Estimated Costs Today
| Monthly | Annual | |
|---|---|---|
| Mortgage | $10,618 | $127,416 |
| Home Insurance * | $1,426 | $17,112 |
| Property Taxes | $4,063 | $48,756 |
| Electricity | $417 | $5,007 |
| Total | $16,524 | $198,288 |
Income You'd Need if You Spent...
Texas FAIR Plan Programs


How Costs Could Change Over Time
Climate risk is quickly impacting all of the major home ownership costs. Adjust the growth rates and percentage of income spent on housing below to see how your housing costs could change over the next 10 years — and what income you'd need to keep up.
Comparing Against the Market
Price Per Sq Ft
vs Other Active Listings
Avg $/sqft
vs Homes Sold Last Month
Median $/sqft
Current Market Trends
Median Price Per Square Foot
The median price per square foot of homes sold in this area each month. Compare this to this listing's price per square foot to gauge whether the home is priced in line with recent sales.
Historicals for This Listing
Zestimate History ($/sqft)
Price History
| Date | Event | Price |
|---|---|---|
| 2026-08-07 | Price change | $1,999,999 |
| 2026-08-07 | Listed for rent | $10,000 |
| 2026-07-29 | Price change | $2,100,000 |
| 2026-07-02 | Listed for sale | $2,200,000 |
| 2024-03-01 | Sold | -- |
 View on Zillow