


602 Patricia, San Antonio, TX, 78216
About This Home
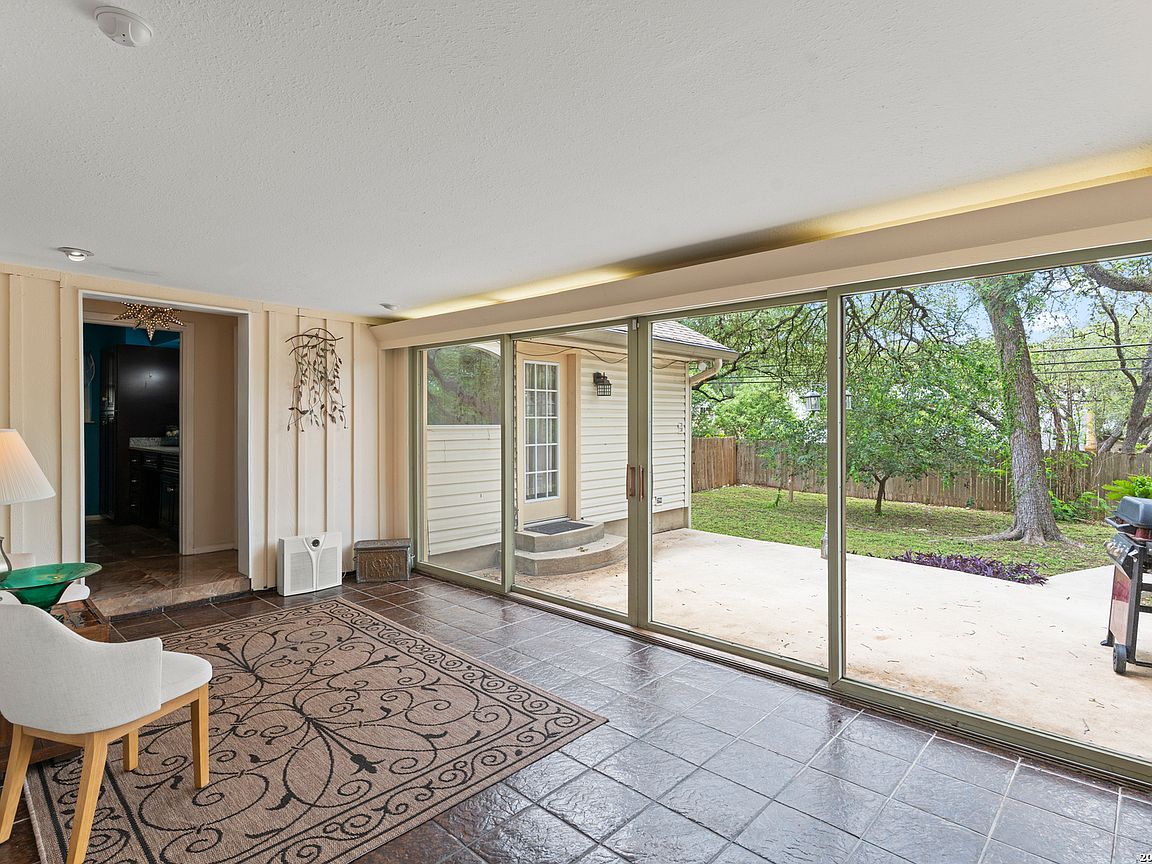
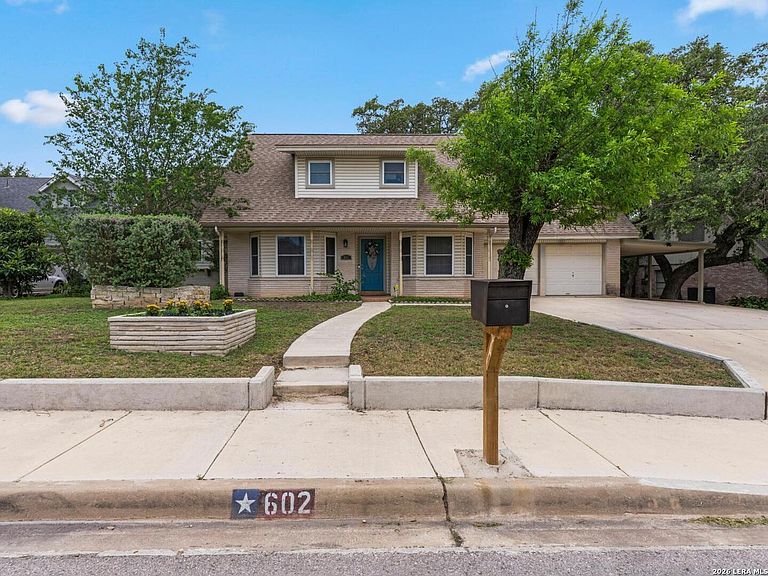
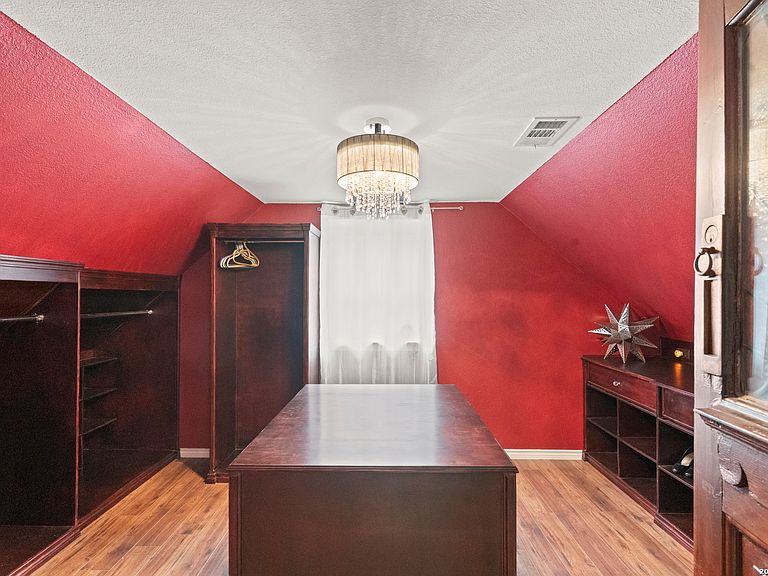
The real advantage at 602 Patricia is not simply size. It is choice. Set beneath mature trees on a quarter-acre lot in established Harmony Hills, this 3,303-square-foot home offers 5 bedrooms, with a room-sized upstairs space currently used as an oversized walk-in closet that may be reconverted into a 6th bedroom, plus 3 full baths, 3 designated living areas, and 2 dining spaces. A separate sitting room and enclosed sunroom expand the layout to as many as 5 distinct gathering, retreat, or flex spaces, giving the next owner more freedom to decide how the home should work rather than forcing every part of daily life into the same room. The main level includes a downstairs primary suite with its own full bath, along with a second downstairs bedroom near another full bath, creating meaningful flexibility on the first floor. The kitchen combines established character with practical updates, including granite counters, stainless steel appliances, gas cooking, a double oven, wet bar sink, and abundant natural light. Upstairs, additional bedrooms, a full bath, and a spacious family room create another complete living zone, while the potential 6th bedroom gives buyers an option that can evolve with changing needs. The enclosed sunroom opens toward a shaded backyard with mature trees and patio space, and the attached garage, carport, and rear storage add everyday function. Located in North Central San Antonio near Loop 410, Blanco Road, Highway 281, North Star Mall, San Antonio International Airport, dining, schools, and daily conveniences. 602 Patricia is more than a large home. It is a layout with the separation, flexibility, and location to give its next owner more ways to live. || || || || || || || || || || La verdadera ventaja de 602 Patricia no es solamente su tamano. Es la libertad de elegir. Ubicada entre arboles maduros sobre un terreno de aproximadamente un cuarto de acre en la establecida comunidad de Harmony Hills, esta residencia de 3,303 pies cuadrados ofrece 5 recamaras, con un espacio de tamano habitacion en el segundo nivel actualmente utilizado como un amplio walk-in closet que podria reconvertirse en una 6ta recamara, ademas de 3 banos completos, 3 areas de convivencia designadas y 2 espacios de comedor. Una sala adicional y un sunroom cerrado amplian la distribucion a hasta 5 espacios distintos para convivir, retirarse o adaptarlos, dando al proximo propietario mayor libertad para decidir como debe funcionar la casa sin concentrar todas las actividades diarias en una sola habitacion. El primer nivel incluye una suite principal con su propio bano completo, ademas de una segunda recamara cerca de otro bano completo, creando una flexibilidad importante en la planta baja. La cocina combina el caracter establecido de la propiedad con actualizaciones practicas, incluyendo cubiertas de granito, electrodomesticos de acero inoxidable, cocina de gas, horno doble, fregadero de wet bar y abundante luz natural. En el segundo nivel, las recamaras adicionales, otro bano completo y una amplia sala familiar crean una zona completa de convivencia, mientras la posible 6ta recamara ofrece una opcion que puede evolucionar conforme cambien las necesidades. El sunroom cerrado se abre hacia un jardin sombreado con arboles maduros y espacio de patio, mientras el garaje, carport y almacenamiento trasero anaden funcionalidad diaria. Ubicada en North Central San Antonio, cerca de Loop 410, Blanco Road, Highway 281, North Star Mall, el Aeropuerto Internacional de San Antonio, restaurantes, escuelas y servicios cotidianos. 602 Patricia es mas que una casa amplia. Es una distribucion con la separacion, flexibilidad y ubicacion necesarias para ofrecer al proximo propietario mas maneras de vivir.
Getting Around
 Somewhat Walkable
 Some Transit
 Somewhat Bikeable
Schools
Construction
Condition
- Property condition: Pre-Owned
- Year built: 1962
Materials
- Foundation: Slab
- Roof: Composition
- Construction materials: Brick,3 Sides Masonry,Vinyl Siding
Type & Style
- Home type: SingleFamily
- Architectural style: Contemporary,Traditional
- Property subType: Single Family Residence
Interior
Appliances
- Appliances included: Microwave,Range,Gas Cooktop,Disposal,Dishwasher,Plumbed For Ice Maker,Water Softener Owned,Vented Exhaust Fan,Gas Water Heater
- Laundry features: Main Level,Washer Hookup,Dryer Connection
Bedroom2
- Area: 195
Bedroom3
- Area: 204
Bedroom4
- Area: 247
Bedroom5
- Area: 182
Bedrooms & Bathrooms
- Bedrooms: 5
- Bathrooms: 3
- Full bathrooms: 3
Dining Room
- Area: 150
Family Room
- Area: 330
Features
- Three Living Area,Separate Dining Room,Eat-in Kitchen,Two Eating Areas,Utility Room Inside,1st Floor Lvl/No Steps,Open Floorplan,Walk-In Closet(s),Master Downstairs,Ceiling Fan(s),Solid Counter Tops
- Window features: Double Pane Windows
- Flooring: Carpet,Ceramic Tile,Wood
- Number of fireplaces: 1
- Fireplace features: One,Family Room,Wood Burning
- Fireplace: Yes
Heating & Cooling
- Heating features: Central,Natural Gas
- Cooling features: Ceiling Fan(s),Two Central
Interior Area
- Total interior livable area: 3,303 sqft
Kitchen
- Area: 100
Living Room
- Area: 300
Master Bathroom
- Features: Shower Only,Double Vanity
- Area: 91
Master Bedroom
- Features: Full Bath
- Area: 208
Property
Details
- Parcel number: 000001431323
Features
- Levels: Two
- Stories: 2
- Pool features: None,Community
- Patio & porch: Patio,Glass Enclosed
- Exterior features: Sprinkler System,Rain Gutters
- Fencing: Privacy
- Residential vegetation: Mature Trees
Lot
- Lot size: 0.25 Acres
- Features: 1/4 - 1/2 Acre,Level
Parking
- Total spaces: 3
- Parking features: Two Car Garage,Attached,Tandem,Garage Door Opener,One Car Carport
- Has garage: Yes
- Attached garage spaces: 2
- Covered spaces: 3
- Carport: Yes
- Carport spaces: 1
Climate Risk is Financial Risk
Every home has a financial story beyond the listing price. Below, you’ll see the climate risks that could affect this property — and in Bills & Affordability, how those risks may influence repairs, insurance, utilities, and long-term value.
Biggest Threats for This Home
- Hail

- Heat Wave

- Tornado

How This Home’s Risks Compare
FEMA Declared Disasters Across Texas Counties
Understanding the Costs
Financial advisors generally recommend spending no more than 30% of your gross household income on housing costs. In practice, many households stretch to 35% or beyond — especially in high-cost markets.
Estimated Costs Today
| Monthly | Annual | |
|---|---|---|
| Mortgage | $2,325 | $27,900 |
| Home Insurance * | $300 | $3,600 |
| Property Taxes | $582 | $6,984 |
| Electricity | $362 | $4,352 |
| Total | $3,569 | $42,828 |
Income You'd Need if You Spent...
Texas FAIR Plan Programs


How Costs Could Change Over Time
Climate risk is quickly impacting all of the major home ownership costs. Adjust the growth rates and percentage of income spent on housing below to see how your housing costs could change over the next 10 years — and what income you'd need to keep up.
Comparing Against the Market
Price Per Sq Ft
vs Other Active Listings
Avg $/sqft
vs Homes Sold Last Month
Median $/sqft
Current Market Trends
Median Price Per Square Foot
The median price per square foot of homes sold in this area each month. Compare this to this listing's price per square foot to gauge whether the home is priced in line with recent sales.
Historicals for This Listing
Zestimate History ($/sqft)
No zestimate history available
Price History
| Date | Event | Price |
|---|---|---|
| 2026-08-13 | Price change | $449,900 |
| 2026-08-06 | Price change | $450,000 |
| 2026-07-29 | Price change | $459,990 |
| 2026-07-16 | Price change | $459,999 |
| 2026-07-02 | Price change | $469,998 |
| 2026-06-15 | Price change | $469,999 |
| 2026-06-13 | Price change | $484,000 |
| 2026-06-10 | Price change | $484,900 |
| 2026-05-22 | Price change | $485,000 |
| 2026-02-20 | Price change | $475,000 |
| 2025-12-03 | Listed for sale | $490,000 |
| 2014-09-17 | Listing removed | $243,500 |
| 2014-08-19 | Price change | $243,500 |
| 2014-07-23 | Price change | $249,900 |
| 2014-07-09 | Price change | $259,900 |
| 2014-06-27 | Price change | $263,900 |
| 2014-06-11 | Listed for sale | $274,300 |
| 2013-12-31 | Listing removed | $179,900 |
| 2013-10-24 | Listed for sale | $179,900 |
 View on Zillow