

2914 War Feather, San Antonio, TX, 78238
About This Home
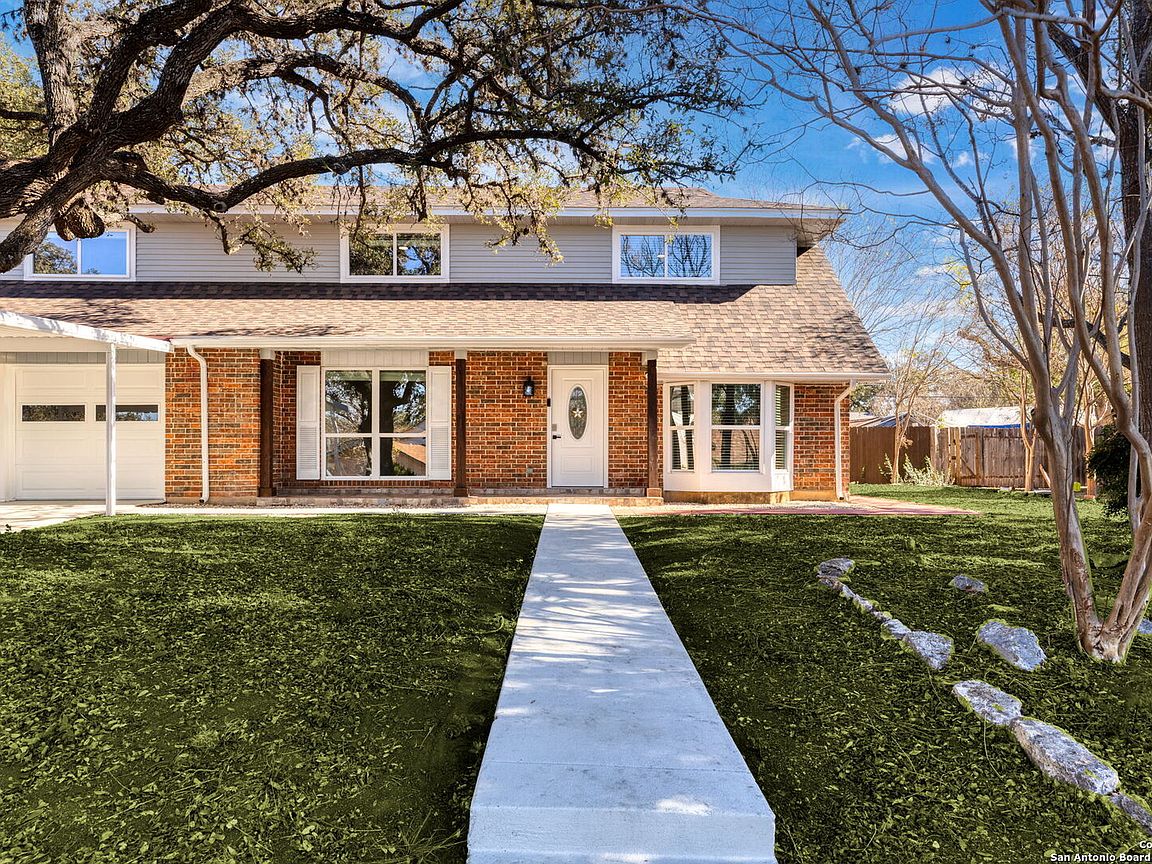
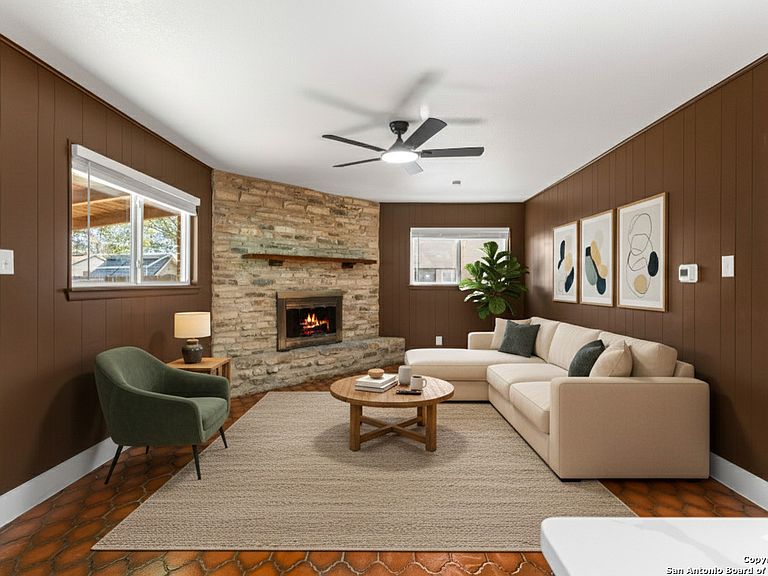
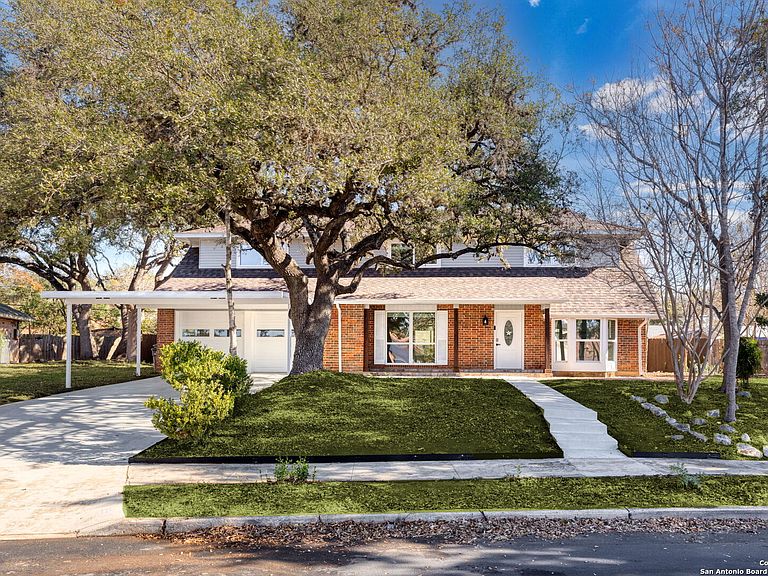
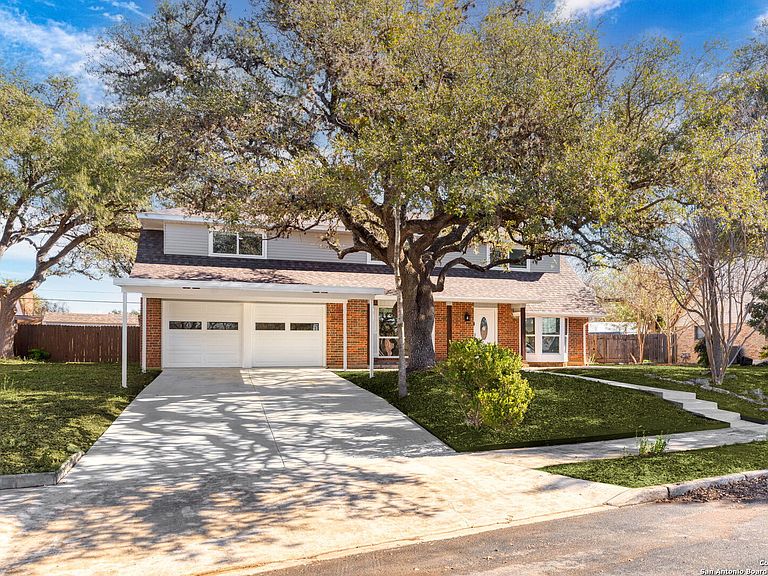
OPEN HOUSE SUNDAY MAY 3, 2026: Welcome to this meticulously updated home nestled in a quiet cul-de-sac! Transformed with extensive improvements, this property offers modern style, exceptional flexibility, and a prime location. The curb appeal is immediate, featuring a 2025 roof and custom windows, along with freshly textured and painted driveways and walkways. Matching tiled porches with solid wood columns and new pavers create an inviting and sophisticated entrance. The interior design offers incredible versatility. In addition to the upstairs quarters, the main level features **two secondary bedrooms**, providing the option for a true 5-bedroom layout. Alternatively, these downstairs spaces are perfect for a home office, media room, or flex space to suit your lifestyle. Step inside to discover a bright, modern interior where all popcorn ceilings have been removed. The home features new flooring throughout the upstairs, with partial updates downstairs that thoughtfully retain some of the beautiful original flooring. The kitchen has been refreshed with new countertops, backsplash, and sink. The primary suite is a true retreat, now featuring a dedicated vanity/study area, while all bathrooms have been completely remodeled with new cabinetry, toilets, and walk-in showers. Every detail has been upgraded, including new custom blinds, modern black hardware, ambient recessed lighting, and new ceiling fans in every room. The garage is a showstopper-fully finished with textured walls and professional epoxy flooring. Complete with two large storage sheds in the backyard, this home is turnkey and ready for its new owners. Near major highways, shopping, dining, entertainment. NO HOA! Schedule your private tour today!
Getting Around
 Somewhat Walkable
 Some Transit
 Somewhat Bikeable
Schools
Construction
Condition
- Property condition: Pre-Owned
- Year built: 1966
Materials
- Foundation: Slab
- Roof: Composition
- Construction materials: 4 Sides Masonry
Type & Style
- Home type: SingleFamily
- Property subType: Single Family Residence
Interior
Appliances
- Appliances included: Washer,Dryer,Microwave,Range,Refrigerator,Dishwasher,Gas Water Heater
- Laundry features: Main Level,Washer Hookup,Dryer Connection
Bedroom2
- Area: 238
Bedroom3
- Area: 120
Bedroom4
- Area: 238
Bedroom5
- Area: 216
Bedrooms & Bathrooms
- Bedrooms: 5
- Bathrooms: 3
- Full bathrooms: 3
Dining Room
- Area: 132
Features
- Two Living Area,Liv/Din Combo,Separate Dining Room,Eat-in Kitchen,Two Eating Areas,Breakfast Bar,Utility Room Inside,Secondary Bedroom Down,1st Floor Lvl/No Steps,High Ceilings,High Speed Internet,Master Downstairs,Ceiling Fan(s)
- Window features: Storm Windows,Double Pane Windows,Window Coverings
- Flooring: Carpet,Saltillo Tile,Ceramic Tile,Parquet,Vinyl
- Number of fireplaces: 1
- Fireplace features: One,Living Room
- Fireplace: Yes
Heating & Cooling
- Heating features: Central,Electric
- Cooling features: Central Air
Interior Area
- Total interior livable area: 2,574 sqft
Kitchen
- Area: 99
Living Room
- Area: 240
Master Bathroom
- Features: Shower Only,Double Vanity
- Area: 81
Master Bedroom
- Features: Multi-Closets,Ceiling Fan(s),Full Bath
- Area: 256
Property
Details
- Parcel number: 149310280100
Features
- Levels: Two
- Stories: 2
- Pool features: None
- Patio & porch: Patio,Covered
- Fencing: Privacy
- Residential vegetation: Mature Trees,Mature Trees (ext feat)
Lot
- Lot size: 0.26 Acres
- Features: Cul-De-Sac,Curbs,Sidewalks
Parking
- Total spaces: 2
- Parking features: Two Car Garage
- Has garage: Yes
- Attached garage spaces: 2
- Covered spaces: 2
Climate Risk is Financial Risk
Every home has a financial story beyond the listing price. Below, you’ll see the climate risks that could affect this property — and in Bills & Affordability, how those risks may influence repairs, insurance, utilities, and long-term value.
Biggest Threats for This Home
- Tornado

- Hail

- Heat Wave

- Inland Flooding

How This Home’s Risks Compare
FEMA Declared Disasters Across Texas Counties
Understanding the Costs
Financial advisors generally recommend spending no more than 30% of your gross household income on housing costs. In practice, many households stretch to 35% or beyond — especially in high-cost markets.
Estimated Costs Today
| Monthly | Annual | |
|---|---|---|
| Mortgage | $1,920 | $23,040 |
| Home Insurance * | $323 | $3,876 |
| Property Taxes | $724 | $8,688 |
| Electricity | $282 | $3,391 |
| Total | $3,249 | $38,988 |
Income You'd Need if You Spent...
Texas FAIR Plan Programs


How Costs Could Change Over Time
Climate risk is quickly impacting all of the major home ownership costs. Adjust the growth rates and percentage of income spent on housing below to see how your housing costs could change over the next 10 years — and what income you'd need to keep up.
Comparing Against the Market
Price Per Sq Ft
vs Other Active Listings
Avg $/sqft
vs Homes Sold Last Month
Median $/sqft
Current Market Trends
Median Price Per Square Foot
The median price per square foot of homes sold in this area each month. Compare this to this listing's price per square foot to gauge whether the home is priced in line with recent sales.
Historicals for This Listing
Zestimate History ($/sqft)
Price History
| Date | Event | Price |
|---|---|---|
| 2026-03-02 | Price change | $399,000 |
| 2026-01-08 | Listed for sale | $410,000 |
| 2025-01-23 | Sold | -- |
| 2025-01-16 | Pending sale | $237,000 |
| 2025-01-04 | Contingent | $237,000 |
| 2024-12-21 | Listed for sale | $237,000 |
| 2024-12-17 | Contingent | $237,000 |
| 2024-12-13 | Listed for sale | $237,000 |
 View on Zillow