


16875 Southridge Rd, Penn Valley, CA, 95946
About This Home
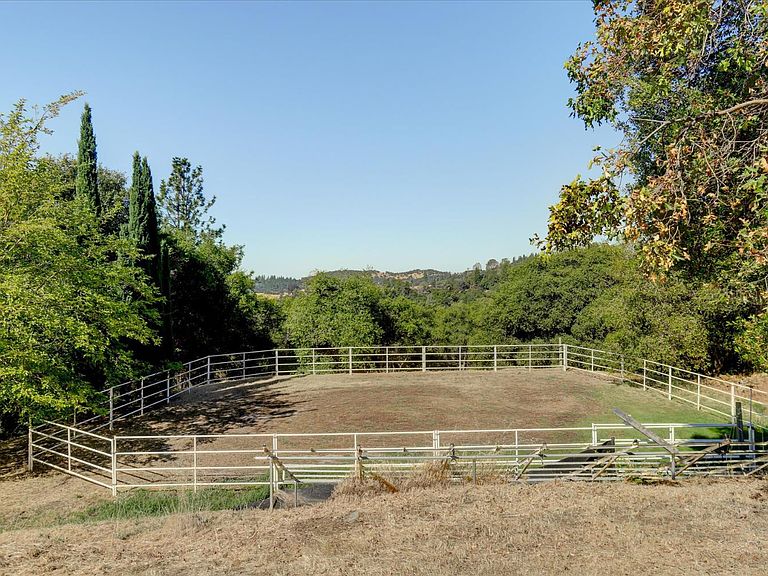
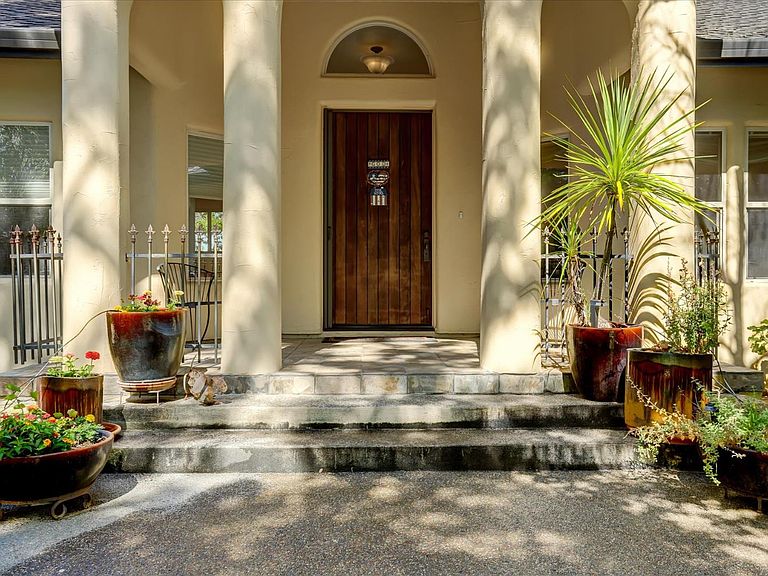
Classic Car Enthusiasts. Custom Mediterranean style home with distant views. 4460+/-sq. ft. home plus 2500+/- sq. ft. Garagemahal fully insulated, heated, and air-conditioned. Perfect for your car collection, room for 10 cars or your prized possessions, includes shop, office, hoist, full bathroom, and built-in cabinets. Home offers a large kitchen with center island, breakfast area, formal dining, living, family room, master bedroom, guest bedroom and office on the main entry level. Arched doorways add character to the stylish design. 2 guest bedrooms, full bath, and spacious tv/game room downstairs with access to the outdoor kitchen and inground swimming pool with stone overhead waterfall & automatic cover. Landscaping with river style creek meandering near the pool and entertaining patio. 2 2-Car attached garages. Main level covered deck. 2 entry gates, concrete circular driveway plus extra parking for guests, RV, boats, or other equipment. Riding arena. Fenced corral for livestock with room for expansion on the 7.89 acres. 1" of Nevada Irrigation District irrigation water. 2 large holding tanks for surplus storage. Garden area.
Getting Around
 Car-Dependent
 Very Limited Transit
 Somewhat Bikeable
Schools
Construction
Condition
- Year built: 1999
Materials
- Foundation: Concrete,Slab
- Roof: Composition
- Construction materials: Stucco
Type & Style
- Home type: SingleFamily
- Architectural style: Mediterranean
- Property subType: Single Family Residence
Interior
Appliances
- Appliances included: Free-Standing Gas Range,Free-Standing Refrigerator,Built-In Gas Oven,Built-In Gas Range,Gas Water Heater,Range Hood,Trash Compactor,Ice Maker,Dishwasher,Disposal,Microwave,Self Cleaning Oven,Wine Refrigerator,Dryer,Washer
- Laundry features: Laundry Room,Sink,Inside Room
Bedrooms & Bathrooms
- Bedrooms: 4
- Bathrooms: 4
- Full bathrooms: 3
- Partial bathrooms: 1
Dining Room
- Features: Breakfast Nook,Formal Room,Bar,Skylight(s),Formal Area
Features
- Central Vacuum
- Window features: Skylight(s)
- Flooring: Carpet,Tile,Wood
- Number of fireplaces: 3
- Fireplace features: Circulating,Living Room,Master Bedroom,Family Room
- Fireplace: Yes
Heating & Cooling
- Heating features: Central,Fireplace(s),Wall Furnace,Natural Gas
- Cooling features: Ceiling Fan(s),Central Air,Multi Units
Interior Area
- Total interior livable area: 4,460 sqft
Kitchen
- Features: Breakfast Area,Pantry Closet,Skylight(s),Granite Counters,Kitchen Island,Kitchen/Family Combo,Tile Counters
Master Bathroom
- Features: Shower Stall(s),Double Vanity,Stone,Tile,Tub,Walk-In Closet 2+,Window
Master Bedroom
- Features: Balcony,Sound System,Ground Floor,Walk-In Closet(s),Sitting Area
Property
Accessibility
- Accessibility features: Accessible Doors,Parking,Accessible Kitchen,Grab Bars,Kitchen Cabinets
Details
- Zoning description: AG-5
- Special condition: Standard
- Other equipment: Water Filter System
Features
- Private pool: Yes
- Pool features: In Ground,Pool Cover,Pool Sweep,Gas Heat,Solar Heat
- Patio & porch: Deck
- Exterior features: Balcony,Outdoor Kitchen,Outdoor Grill,Uncovered Courtyard,Wet Bar
- Fencing: Partial,Wire,Wood,Other,Gated Driveway/Sidewalks
Lot
- Lot size: 7.89 Acres
- Features: Auto Sprinkler F&R,Dead End,Irregular Lot
Parking
- Total spaces: 10
- Parking features: 24'+ Deep Garage,Boat,RV Access/Parking,RV Garage Detached,Deck,Guest,Workshop in Garage,Mechanical Lift,Gated,Driveway
- Has garage: Yes
- Attached garage spaces: 10
- Covered spaces: 10
- Has uncovered spaces: Yes
Climate Risk is Financial Risk
Every home has a financial story beyond the listing price. Below, you’ll see the climate risks that could affect this property — and in Bills & Affordability, how those risks may influence repairs, insurance, utilities, and long-term value.
Biggest Threats for This Home
- Wildfire

How This Home’s Risks Compare
FEMA Declared Disasters in Nevada County and California
Understanding the Costs
Financial advisors generally recommend spending no more than 30% of your gross household income on housing costs. In practice, many households stretch to 35% or beyond — especially in high-cost markets.
Estimated Costs Today
| Monthly | Annual | |
|---|---|---|
| Mortgage | $8,343 | $100,116 |
| Home Insurance * | $854 | $10,248 |
| Property Taxes | $1,003 | $12,036 |
| Electricity | $956 | $11,476 |
| Total | $11,156 | $133,872 |
Income You'd Need if You Spent...
California FAIR Plan Programs
How Costs Could Change Over Time
Climate risk is quickly impacting all of the major home ownership costs. Adjust the growth rates and percentage of income spent on housing below to see how your housing costs could change over the next 10 years — and what income you'd need to keep up.
Comparing Against the Market
Price Per Sq Ft
vs Other Active Listings
Avg $/sqft
vs Homes Sold Last Month
Median $/sqft
Current Market Trends
Median Price Per Square Foot
The median price per square foot of homes sold in this area each month. Compare this to this listing's price per square foot to gauge whether the home is priced in line with recent sales.
Historicals for This Listing
Zestimate History ($/sqft)
No zestimate history available
Price History
| Date | Event | Price |
|---|---|---|
| 2025-08-04 | Listed for sale | $1,650,000 |
| 2021-07-13 | Sold | $1,500,000 |
| 2021-05-17 | Listed for sale | $1,550,000 |
| 2021-04-15 | Pending sale | $1,550,000 |
| 2020-12-11 | Listed for sale | $1,550,000 |
| 2004-05-05 | Sold | $700,000 |
| 1999-03-23 | Sold | $80,000 |
 View on Zillow