



6 Turin Ct, San Antonio, TX, 78257
About This Home
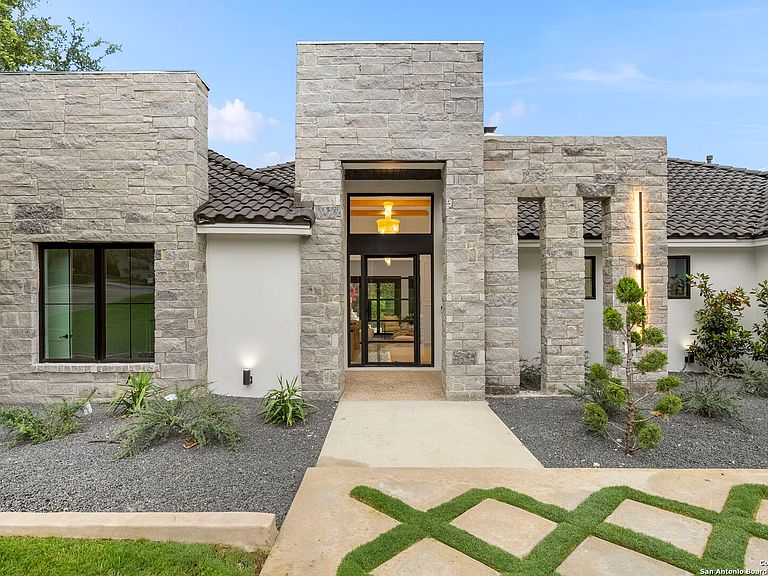
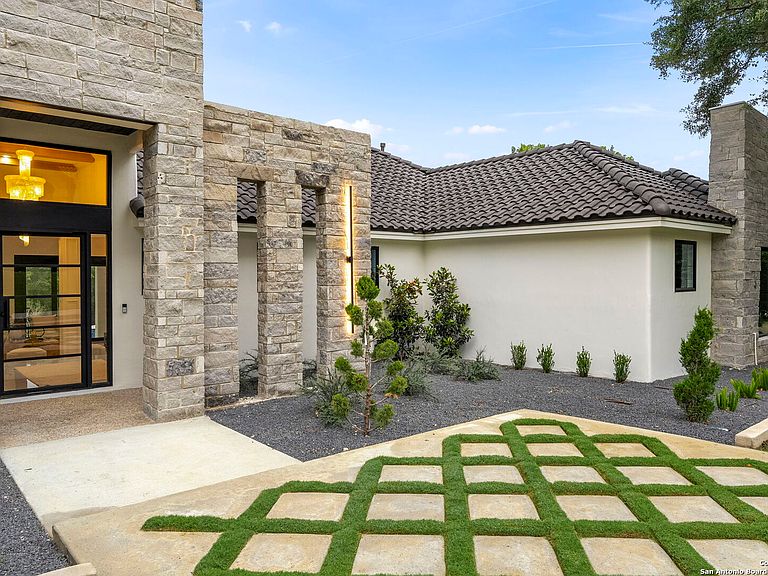
At the end of a quiet cul-de-sac inside the guard-gated Dominion, 6 Turin Court is a five-bedroom estate that was taken down to the studs in 2024 and rebuilt without compromise. Designer Nicolas Cardenas reimagined every inch - Mediterranean-inspired architecture, a stone-and-stucco facade, and a clay tile roofline set the tone before you're through the door. Inside, the layout is deliberate: a dramatic double-sided fireplace and a striking glass bar wall anchor the main living space, while walls of glass sliding doors open the room fully to a shaded, covered patio. Natural light moves through every space, warmed by custom finishes and a palette built for comfort rather than showing off. The kitchen is the kind built for people who actually cook - custom cabinetry, a considered layout, and enough room to host without a plan. Two separate living areas mean movie nights and dinner parties never have to compete for the same square footage. The primary suite occupies its own private wing, fully separated from the four secondary bedrooms - a rare layout choice that reads as intentional rather than accidental. SINGLE STORY and rare opportunity in the Dominion! Outside, the backyard is a finished thought: heated in-ground pool, spa, and multiple lounging areas set against mature, manicured landscaping on over half an acre.T Zoned to Leon Springs Elementary, Rawlinson Middle, and Clark High. Motivated seller, bring us all offers!
Getting Around
 Car-Dependent
 No Nearby Transit
 Somewhat Bikeable
Schools
Construction
Condition
- Property condition: Pre-Owned
- Year built: 2024
Materials
- Foundation: Slab
- Roof: Clay
- Construction materials: 4 Sides Masonry,Stone
Type & Style
- Home type: SingleFamily
- Property subType: Single Family Residence
Interior
Appliances
- Appliances included: Range,Refrigerator,Dishwasher,Trash Compactor
- Laundry features: Washer Hookup,Dryer Connection
Bedroom2
- Area: 150
Bedroom3
- Area: 144
Bedroom4
- Area: 144
Bedroom5
- Area: 144
Bedrooms & Bathrooms
- Bedrooms: 5
- Bathrooms: 5
- Full bathrooms: 4
- 1/2 bathrooms: 1
Dining Room
- Area: 182
Family Room
- Area: 196
Features
- Two Living Area,Separate Dining Room,Kitchen Island,Pantry,Utility Room Inside,Walk-In Closet(s),Master Downstairs,Ceiling Fan(s),Chandelier,Wet Bar
- Flooring: Ceramic Tile
- Number of fireplaces: 1
- Fireplace features: One
- Fireplace: Yes
Heating & Cooling
- Heating features: Central,Electric
- Cooling features: Two Central
Interior Area
- Total interior livable area: 3,911 sqft
Kitchen
- Area: 144
Living Room
- Area: 140
Master Bathroom
- Features: Tub/Shower Separate,Double Vanity,Soaking Tub
- Area: 90
Master Bedroom
- Area: 180
Property
Details
- Parcel number: 340341020320
Features
- Levels: One
- Stories: 1
- Private pool: Yes
- Pool features: In Ground,Community
Lot
- Lot size: 0.59 Acres
Parking
- Total spaces: 3
- Parking features: Three Car Garage
- Has garage: Yes
- Attached garage spaces: 3
- Covered spaces: 3
Climate Risk is Financial Risk
Every home has a financial story beyond the listing price. Below, you’ll see the climate risks that could affect this property — and in Bills & Affordability, how those risks may influence repairs, insurance, utilities, and long-term value.
Biggest Threats for This Home
- Hail

- Inland Flooding

- Tornado

- Heat Wave

- Cold Wave

How This Home’s Risks Compare
FEMA Declared Disasters Across Texas Counties
Understanding the Costs
Financial advisors generally recommend spending no more than 30% of your gross household income on housing costs. In practice, many households stretch to 35% or beyond — especially in high-cost markets.
Estimated Costs Today
| Monthly | Annual | |
|---|---|---|
| Mortgage | $8,848 | $106,176 |
| Home Insurance * | $787 | $9,444 |
| Property Taxes | $3,290 | $39,480 |
| Electricity | $429 | $5,153 |
| Total | $13,354 | $160,248 |
Income You'd Need if You Spent...
Texas FAIR Plan Programs


How Costs Could Change Over Time
Climate risk is quickly impacting all of the major home ownership costs. Adjust the growth rates and percentage of income spent on housing below to see how your housing costs could change over the next 10 years — and what income you'd need to keep up.
Comparing Against the Market
Price Per Sq Ft
vs Other Active Listings
Avg $/sqft
vs Homes Sold Last Month
Median $/sqft
Current Market Trends
Median Price Per Square Foot
The median price per square foot of homes sold in this area each month. Compare this to this listing's price per square foot to gauge whether the home is priced in line with recent sales.
Historicals for This Listing
Zestimate History ($/sqft)
No zestimate history available
Price History
| Date | Event | Price |
|---|---|---|
| 2026-07-30 | Listed for sale | $1,750,000 |
| 2026-07-16 | Listing removed | $1,950,000 |
| 2026-07-06 | Listed for sale | $1,950,000 |
| 2025-10-02 | Listing removed | $1,850,000 |
| 2025-09-18 | Price change | $1,850,000 |
| 2025-08-22 | Listed for sale | $1,890,000 |
| 2025-08-15 | Contingent | $1,890,000 |
| 2025-08-05 | Price change | $1,890,000 |
| 2025-06-03 | Listed for sale | $1,999,000 |
| 2025-05-21 | Listing removed | $2,100,000 |
| 2025-04-29 | Pending sale | $2,100,000 |
| 2024-07-01 | Listing removed | -- |
| 2024-04-06 | Listed for sale | $2,200,000 |
| 2023-05-01 | Sold | -- |
| 2019-08-07 | Listing removed | $598,874 |
| 2019-08-03 | Price change | $598,874 |
| 2019-07-20 | Price change | $570,244 |
| 2019-07-16 | Listed for sale | -- |
| 2017-02-18 | Listing removed | $3,990 |
| 2017-02-10 | Listed for rent | $3,990 |
| 2017-01-05 | Listing removed | $3,900 |
| 2015-07-11 | Listing removed | $4,400 |
| 2015-06-12 | Listed for rent | $4,400 |
| 2010-12-25 | Listing removed | $675,000 |
| 2010-06-12 | Price change | $675,000 |
| 2010-02-11 | Listed for sale | $650,000 |
 View on Zillow