


1 Whitechurch, San Antonio, TX, 78257
About This Home
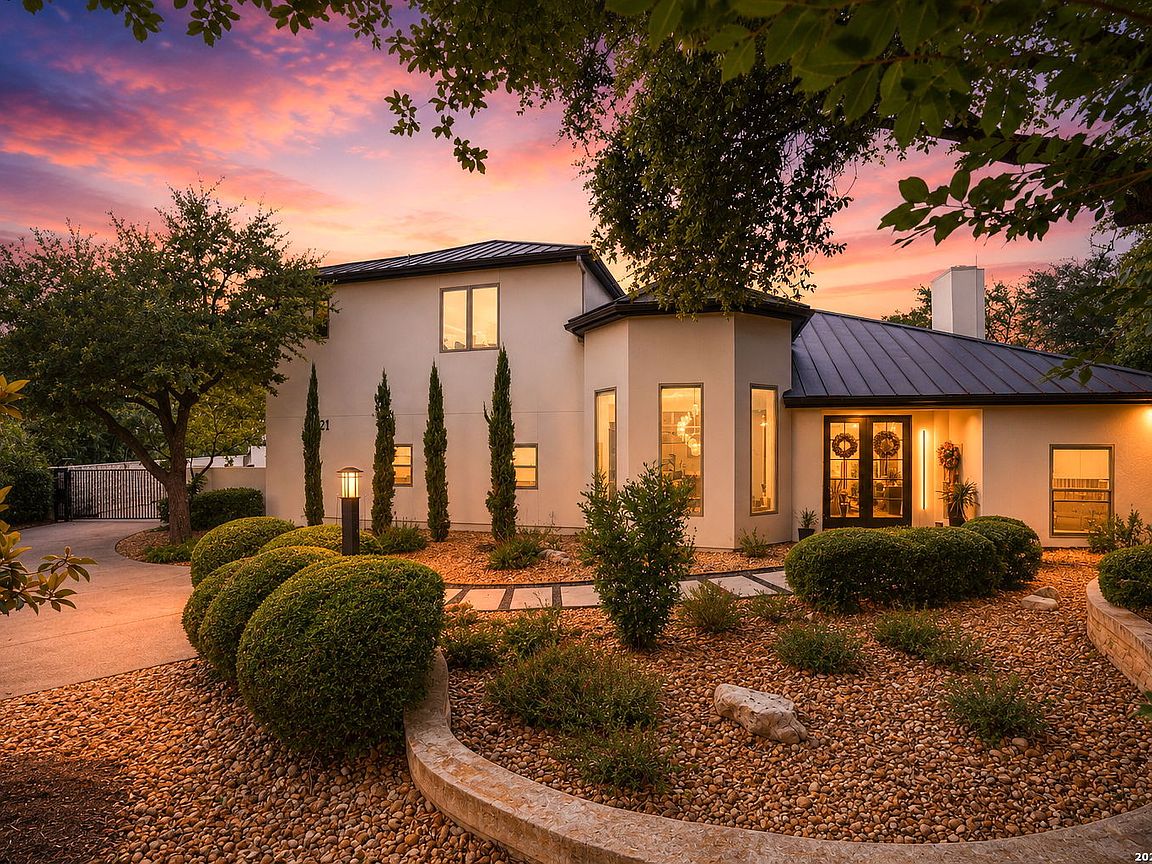
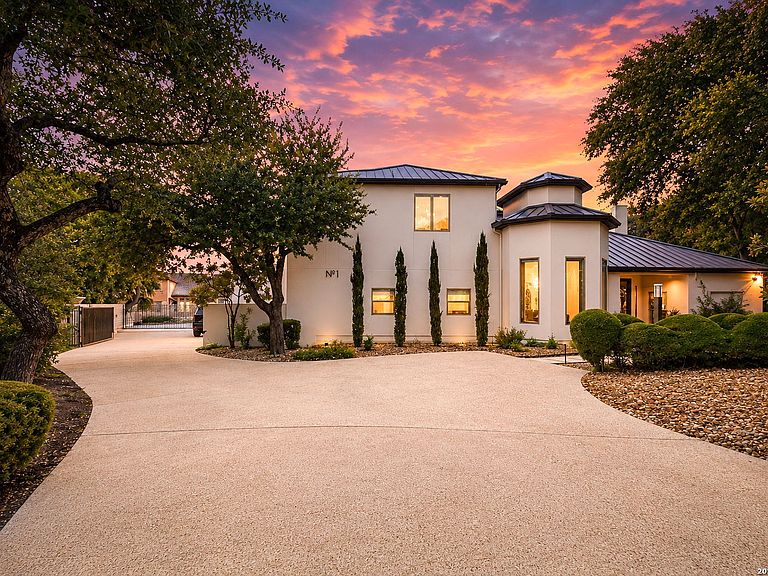
Welcome to this stunning 7 bedroom modern sanctuary in San Antonio, where timeless elegance meets warm, inviting Texas living in a home that feels like a private resort from the moment you arrive. The graceful curved driveway leads you past mature trees and lush landscaping to a striking white contemporary estate with sleek dark roofs that glow beautifully beneath vibrant sunset skies, setting the tone for the luxurious yet comfortable lifestyle awaiting inside. Step through the doors into soaring ceilings, rich hardwood floors, and open-concept spaces bathed in natural light, where the expansive great room beckons with its dramatic marble fireplace crowned by a majestic bison mount, built-in shelving, and plush mustard-yellow sofas that invite cozy conversations and memorable gatherings around the warmth of a crackling fire. Adjacent, the chef's dream kitchen shines with sleek dark cabinetry, crisp white countertops, and a show-stopping marble waterfall island perfect for casual meals or entertaining, flowing seamlessly into additional living areas including a handsome dining space with a large wooden table and a lively bar/game room featuring red leather stools and custom displays. The serene primary suite offers a peaceful retreat with rich wood accent walls, a luxurious orange leather bed, and abundant natural light, while the spa-like primary bath delivers pure indulgence with a freestanding soaking tub against dramatic marble walls, a glass-enclosed shower with elegant gold fixtures, and sophisticated finishes that make every evening feel like a getaway. Outside, your private oasis awaits with a sparkling pool glowing electric blue under string lights and sunset hues, a spacious covered patio with an outdoor kitchen area, a manicured putting green, and mature trees creating the perfect backdrop for morning coffee, family fun, or evening celebrations. Thoughtful details abound throughout, from the dedicated game room with a full-size pool table and sports memorabilia to multiple inviting living zones designed for both intimate moments and grand entertaining, all wrapped in high-end finishes and smart storage that make this home not just beautiful, but truly warm, welcoming, and ready for your forever memories.
Getting Around
 Car-Dependent
 No Nearby Transit
 Somewhat Bikeable
Schools
Construction
Condition
- Property condition: Pre-Owned
- Year built: 1990
Materials
- Foundation: Slab
- Roof: Metal
- Construction materials: Stucco
Type & Style
- Home type: SingleFamily
- Architectural style: Contemporary
- Property subType: Single Family Residence
Interior
Appliances
- Appliances included: Washer,Dryer,Cooktop,Built-In Oven,Microwave,Range,Refrigerator,Disposal,Dishwasher,Trash Compactor,Water Softener Rented,Gas Water Heater
- Laundry features: Laundry Closet,Laundry Room,Washer Hookup,Dryer Connection
Bedroom2
- Area: 288
Bedroom3
- Area: 352
Bedroom4
- Area: 320
Bedroom5
- Area: 352
Bedrooms & Bathrooms
- Bedrooms: 7
- Bathrooms: 10
- Full bathrooms: 8
- 1/2 bathrooms: 2
Dining Room
- Area: 204
Features
- Two Living Area,Liv/Din Combo,Eat-in Kitchen,Two Eating Areas,Kitchen Island,Pantry,Study/Library,Game Room,Media Room,Sauna,Utility Room Inside,High Ceilings,Open Floorplan,Maid's Quarters,Walk-In Closet(s),Master Downstairs,Ceiling Fan(s),Solid Counter Tops
- Window features: Double Pane Windows
- Flooring: Carpet,Wood
- Number of fireplaces: 2
- Fireplace features: Two,Living Room,Gas Logs Included,Gas
- Fireplace: Yes
Heating & Cooling
- Heating features: Central,Electric
- Cooling features: Three+ Central
Interior Area
- Total interior livable area: 10,860 sqft
Kitchen
- Area: 256
Living Room
- Area: 950
Master Bathroom
- Features: Tub/Shower Separate,Separate Vanity
- Area: 140
Master Bedroom
- Features: Sitting Room,Walk-In Closet(s),Multi-Closets,Ceiling Fan(s),Full Bath
- Area: 432
Office
- Area: 216
Property
Details
- Parcel number: 347531030070
- Other equipment: Intercom
Features
- Levels: Two
- Stories: 2
- Private pool: Yes
- Pool features: In Ground,Heated,Community
- Patio & porch: Patio,Covered,Deck
- Exterior features: Barbecue,Partial Sprinkler System,Rain Gutters,Outdoor Kitchen
- Has spa: Yes
- Spa features: Heated
- Fencing: Wrought Iron
- Residential vegetation: Mature Trees
Lot
- Lot size: 0.98 Acres
Parking
- Total spaces: 4
- Parking features: Four or More Car Garage,Attached,Garage Faces Side,Oversized,Garage Door Opener,Open
- Has garage: Yes
- Attached garage spaces: 4
- Covered spaces: 4
Climate Risk is Financial Risk
Every home has a financial story beyond the listing price. Below, you’ll see the climate risks that could affect this property — and in Bills & Affordability, how those risks may influence repairs, insurance, utilities, and long-term value.
Biggest Threats for This Home
- Hail

- Inland Flooding

- Tornado

- Heat Wave

- Cold Wave

How This Home’s Risks Compare
FEMA Declared Disasters Across Texas Counties
Understanding the Costs
Financial advisors generally recommend spending no more than 30% of your gross household income on housing costs. In practice, many households stretch to 35% or beyond — especially in high-cost markets.
Estimated Costs Today
| Monthly | Annual | |
|---|---|---|
| Mortgage | $21,490 | $257,880 |
| Home Insurance * | $1,911 | $22,932 |
| Property Taxes | $7,044 | $84,528 |
| Electricity | $1,192 | $14,309 |
| Total | $31,637 | $379,644 |
Income You'd Need if You Spent...
Texas FAIR Plan Programs


How Costs Could Change Over Time
Climate risk is quickly impacting all of the major home ownership costs. Adjust the growth rates and percentage of income spent on housing below to see how your housing costs could change over the next 10 years — and what income you'd need to keep up.
Comparing Against the Market
Price Per Sq Ft
vs Other Active Listings
Avg $/sqft
vs Homes Sold Last Month
Median $/sqft
Current Market Trends
Median Price Per Square Foot
The median price per square foot of homes sold in this area each month. Compare this to this listing's price per square foot to gauge whether the home is priced in line with recent sales.
Historicals for This Listing
Zestimate History ($/sqft)
Price History
| Date | Event | Price |
|---|---|---|
| 2026-05-25 | Listed for sale | $4,250,000 |
 View on Zillow