



11 Vineyard Dr., San Antonio, TX, 78257
About This Home
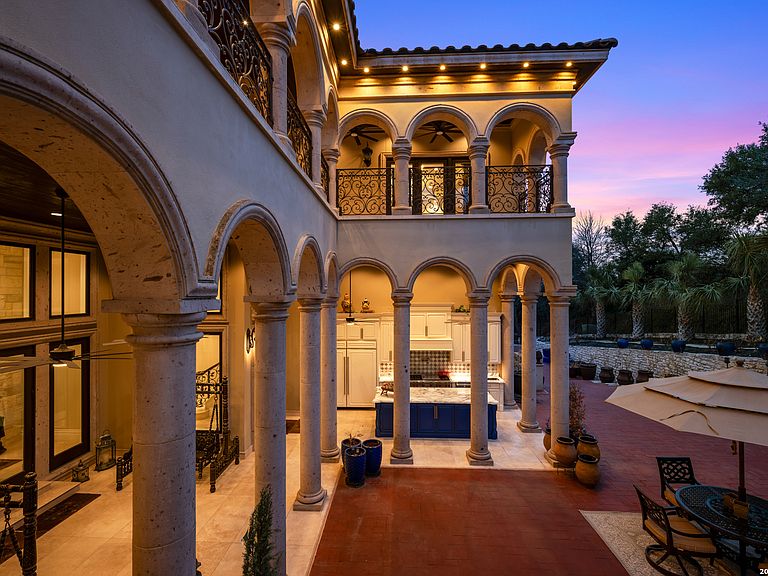
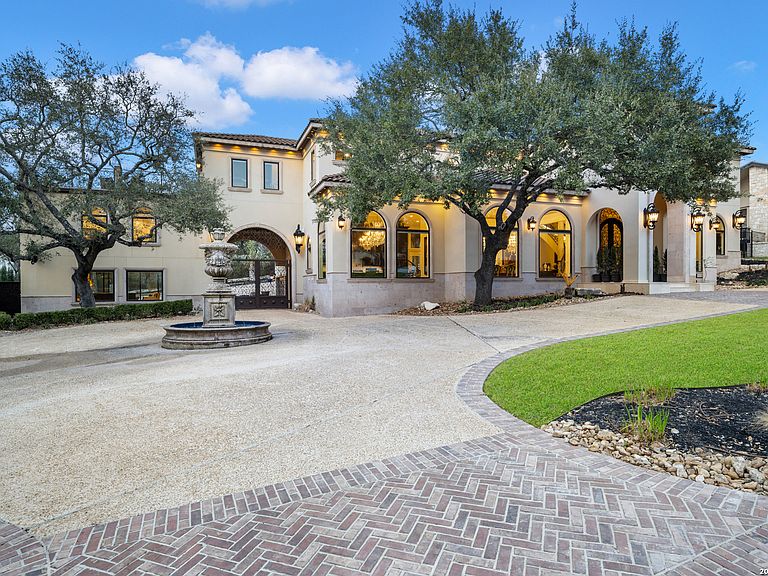
Offered for the first time in over 16 years, this extraordinary Dominion estate is a rare opportunity to secure one of the area's most significant private residences. On over half an acre, this 7 bedroom, 10 bath Mediterranean masterpiece spans more than 9,700 square feet and was completely reimagined in 2016, blending timeless architecture with modern luxury and full smart-home integration. From the moment you enter, a dramatic double staircase and soaring ceilings create a breathtaking arrival, complemented by exquisite marble and natural stone finishes, intricate crown molding, and statement lighting that reflect uncompromising craftsmanship throughout. Designed for grand-scale entertaining and elevated everyday living, the chef's kitchen anchors the home with double islands, premium appliances, custom cabinetry, and seamless flow into expansive formal and informal living spaces. A dedicated media room, versatile flex spaces, and multiple entertainment areas provide exceptional functionality, while each bedroom offers a private en-suite bath for ultimate comfort and privacy. A fully detached, finished garage adds flexibility for multigenerational living, executive office space, or extended guest accommodations or storing your luxury vehicles. Fully automated with electric window shades and advanced technology throughout, the home delivers effortless modern convenience. Walls of windows frame elevated views from the main patio, and the outdoor kitchen with multiple outdoor living spaces creates a true indoor-outdoor lifestyle experience. Meticulously maintained and commanding in presence, this is one of Dominion's most impressive private estates. Some images may include conceptual renderings. Property does not currently include a pool.
Getting Around
 Car-Dependent
 No Nearby Transit
 Somewhat Bikeable
Schools
Construction
Condition
- Property condition: Pre-Owned
- Year built: 1994
Materials
- Foundation: Slab
- Roof: Tile
- Construction materials: Stone,Stucco
Type & Style
- Home type: SingleFamily
- Architectural style: Mediterranean,Texas Hill Country
- Property subType: Single Family Residence
Interior
Appliances
- Appliances included: Cooktop,Built-In Oven,Microwave,Range,Gas Cooktop,Indoor Grill,Refrigerator,Disposal,Dishwasher,Plumbed For Ice Maker,Gas Water Heater,Double Oven
- Laundry features: Laundry Room,Washer Hookup,Dryer Connection
Bedroom
- Area: 221
Bedroom2
- Area: 238
Bedroom3
- Area: 195
Bedroom4
- Area: 224
Bedroom5
- Area: 156
Bedrooms & Bathrooms
- Bedrooms: 7
- Bathrooms: 10
- Full bathrooms: 7
- 1/2 bathrooms: 3
Dining Room
- Area: 396
Features
- Three Living Area,Separate Dining Room,Two Eating Areas,Kitchen Island,Pantry,Study/Library,Game Room,Media Room,Utility Room Inside,High Ceilings,Open Floorplan,Maid's Quarters,High Speed Internet,Walk-In Closet(s),Chandelier,Custom Cabinets
- Flooring: Carpet,Marble,Wood
- Number of fireplaces: 1
- Fireplace features: One,Living Room,Gas
- Fireplace: Yes
Heating & Cooling
- Heating features: Central,Electric,Natural Gas
- Cooling features: Three+ Central,Zoned
Interior Area
- Total interior livable area: 9,721 sqft
Kitchen
- Area: 468
Living Room
- Area: 330
Master Bathroom
- Features: Tub/Shower Separate,Double Vanity,Soaking Tub
- Area: 234
Master Bedroom
- Features: Outside Access,Sitting Room,Walk-In Closet(s),Full Bath
- Level: Upper
- Area: 315
Office
- Area: 208
Property
Details
- Parcel number: 347531040030
Features
- Levels: Two
- Stories: 2
- Pool features: None,Community
- Patio & porch: Patio,Covered,Deck
- Exterior features: Barbecue,Gas Grill,Sprinkler System,Outdoor Kitchen
- Fencing: Privacy,Wrought Iron
- Residential vegetation: Mature Trees
Lot
- Lot size: 0.59 Acres
- Features: 1/2-1 Acre,Curbs
Parking
- Total spaces: 4
- Parking features: Four or More Car Garage,Garage Apartment,Converted Garage,Circular Driveway
- Has garage: Yes
- Attached garage spaces: 4
- Covered spaces: 4
- Has uncovered spaces: Yes
Climate Risk is Financial Risk
Every home has a financial story beyond the listing price. Below, you’ll see the climate risks that could affect this property — and in Bills & Affordability, how those risks may influence repairs, insurance, utilities, and long-term value.
Biggest Threats for This Home
- Hail

- Inland Flooding

- Tornado

- Heat Wave

- Cold Wave

How This Home’s Risks Compare
FEMA Declared Disasters Across Texas Counties
Understanding the Costs
Financial advisors generally recommend spending no more than 30% of your gross household income on housing costs. In practice, many households stretch to 35% or beyond — especially in high-cost markets.
Estimated Costs Today
| Monthly | Annual | |
|---|---|---|
| Mortgage | $17,697 | $212,364 |
| Home Insurance * | $1,574 | $18,888 |
| Property Taxes | $6,156 | $73,872 |
| Electricity | $1,067 | $12,809 |
| Total | $26,494 | $317,928 |
Income You'd Need if You Spent...
Texas FAIR Plan Programs


How Costs Could Change Over Time
Climate risk is quickly impacting all of the major home ownership costs. Adjust the growth rates and percentage of income spent on housing below to see how your housing costs could change over the next 10 years — and what income you'd need to keep up.
Comparing Against the Market
Price Per Sq Ft
vs Other Active Listings
Avg $/sqft
vs Homes Sold Last Month
Median $/sqft
Current Market Trends
Median Price Per Square Foot
The median price per square foot of homes sold in this area each month. Compare this to this listing's price per square foot to gauge whether the home is priced in line with recent sales.
Historicals for This Listing
Zestimate History ($/sqft)
Price History
| Date | Event | Price |
|---|---|---|
| 2026-04-23 | Listed for sale | $3,499,999 |
| 2026-04-23 | Listing removed | $3,595,000 |
| 2026-03-31 | Price change | $3,595,000 |
| 2026-03-06 | Listed for sale | $3,795,000 |
| 2009-07-30 | Sold | -- |
| 2009-03-06 | Sold | -- |
| 2008-11-23 | Listing removed | $925,000 |
| 2008-09-03 | Price change | $925,000 |
| 2008-08-24 | Listed for sale | $999,500 |
 View on Zillow