

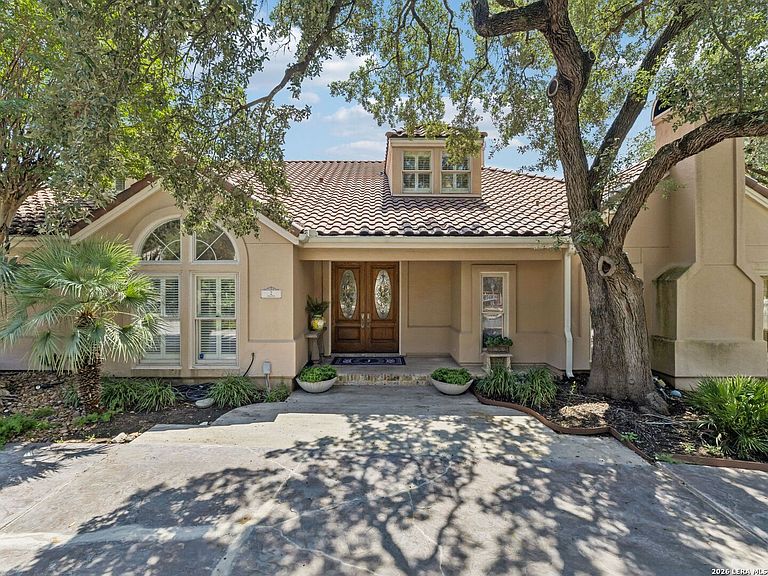


2 Galleria Drive, San Antonio, TX, 78257
About This Home
Positioned near the center of The Dominion, this substantial estate offers a rare combination of scale, privacy, and flexibility with an approximately 6,400 square foot main residence and a detached approximately 1,400 square foot guest house. The main home is designed around comfortable everyday living with the room and function expected of a true estate property, offering six bedrooms, five full baths, four main-level bedrooms, a private office, game room, media room, and generous gathering spaces throughout. Natural light carries through the interiors, softened by plantation shutters and complemented by timeless finishes, custom cabinetry, upgraded granite surfaces, and a well-appointed kitchen anchored by a built-in Sub-Zero refrigerator, Viking six-burner cooktop, double Thermador convection ovens, and Thermador dishwasher. The home's main living areas are designed for both formal and relaxed entertaining, with three fireplaces, a custom built-in bar, and multiple points of access to the outdoor living areas. The backyard is a true extension of the home, centered around a resort-style pool with three waterfall features, a flagstone patio, and shaded lounge areas that create a private setting for entertaining or unwinding. Upstairs, two additional bedrooms, two full baths, and a loft living area provide separation for guests, family, or a more private retreat. The detached guest house adds another level of versatility, offering two bedrooms, two full baths, a full kitchen, living area, laundry, and a double-sided wood-burning fireplace. Whether used for extended family, long-term guests, a private office, or studio space, it gives the property a level of flexibility rarely found within the neighborhood. Two separate side-entry two-car garages complete the estate, all within a prime Dominion setting near the golf course and club surroundings.
Getting Around
 Car-Dependent
 No Nearby Transit
 Somewhat Bikeable
Schools
Construction
Condition
- Property condition: Pre-Owned
- Year built: 1988
Materials
- Foundation: Slab
- Roof: Tile
- Construction materials: 4 Sides Masonry,Stucco
Type & Style
- Home type: SingleFamily
- Property subType: Single Family Residence
Interior
Appliances
- Appliances included: Cooktop,Range,Plumbed For Ice Maker,Double Oven
- Laundry features: Main Level,Washer Hookup,Dryer Connection
Bedroom2
- Area: 204
Bedroom3
- Area: 300
Bedroom4
- Area: 144
Bedroom5
- Area: 224
Bedrooms & Bathrooms
- Bedrooms: 8
- Bathrooms: 7
- Full bathrooms: 6
- 1/2 bathrooms: 1
Dining Room
- Area: 234
Features
- Two Living Area,Separate Dining Room,Eat-in Kitchen,Two Eating Areas,Kitchen Island,Study/Library,Game Room,Media Room,Utility Room Inside,Secondary Bedroom Down,1st Floor Lvl/No Steps,High Speed Internet,Walk-In Closet(s),Master Downstairs,Ceiling Fan(s),Chandelier,Wet Bar,Custom Cabinets
- Window features: Window Coverings
- Flooring: Carpet,Ceramic Tile,Marble,Wood
- Fireplace features: Three+,Living Room,Gas,Game Room
- Fireplace: Yes
Heating & Cooling
- Heating features: Central,Electric
- Cooling features: Three+ Central
Interior Area
- Total interior livable area: 7,805 sqft
Kitchen
- Area: 208
Living Room
- Area: 504
Master Bathroom
- Features: Tub/Shower Separate,Separate Vanity
- Area: 264
Master Bedroom
- Features: Walk-In Closet(s),Ceiling Fan(s),Full Bath
- Area: 368
Office
- Area: 270
Property
Details
- Parcel number: 347531120021
Features
- Levels: Two
- Stories: 2
- Private pool: Yes
- Pool features: In Ground,Heated
- Patio & porch: Covered,Deck
- Exterior features: Sprinkler System,Rain Gutters,Lighting
- Has spa: Yes
- Spa features: Heated,Bath
- Fencing: Wrought Iron
- Residential vegetation: Mature Trees
Lot
- Lot size: 1 Acres
- Features: Cul-De-Sac,1/2-1 Acre,Level,Curbs,Fire Hydrant w/in 500'
Parking
- Total spaces: 4
- Parking features: Four or More Car Garage,Garage Faces Side,Circular Driveway
- Has garage: Yes
- Attached garage spaces: 4
- Covered spaces: 4
- Has uncovered spaces: Yes
Climate Risk is Financial Risk
Every home has a financial story beyond the listing price. Below, you’ll see the climate risks that could affect this property — and in Bills & Affordability, how those risks may influence repairs, insurance, utilities, and long-term value.
Biggest Threats for This Home
- Hail

- Inland Flooding

- Tornado

- Heat Wave

- Cold Wave

How This Home’s Risks Compare
FEMA Declared Disasters Across Texas Counties
Understanding the Costs
Financial advisors generally recommend spending no more than 30% of your gross household income on housing costs. In practice, many households stretch to 35% or beyond — especially in high-cost markets.
Estimated Costs Today
| Monthly | Annual | |
|---|---|---|
| Mortgage | $10,037 | $120,444 |
| Home Insurance * | $892 | $10,704 |
| Property Taxes | $2,246 | $26,952 |
| Electricity | $857 | $10,284 |
| Total | $14,032 | $168,384 |
Income You'd Need if You Spent...
Texas FAIR Plan Programs


How Costs Could Change Over Time
Climate risk is quickly impacting all of the major home ownership costs. Adjust the growth rates and percentage of income spent on housing below to see how your housing costs could change over the next 10 years — and what income you'd need to keep up.
Comparing Against the Market
Price Per Sq Ft
vs Other Active Listings
Avg $/sqft
vs Homes Sold Last Month
Median $/sqft
Current Market Trends
Median Price Per Square Foot
The median price per square foot of homes sold in this area each month. Compare this to this listing's price per square foot to gauge whether the home is priced in line with recent sales.
Historicals for This Listing
Zestimate History ($/sqft)
Price History
| Date | Event | Price |
|---|---|---|
| 2026-05-08 | Listed for sale | $1,985,000 |
| 2025-12-09 | Listing removed | $2,595,000 |
| 2025-07-26 | Listed for sale | $2,595,000 |
| 2007-06-15 | Sold | -- |
 View on Zillow