


9317 Teakwood Ln, Garden Ridge, TX, 78266
About This Home
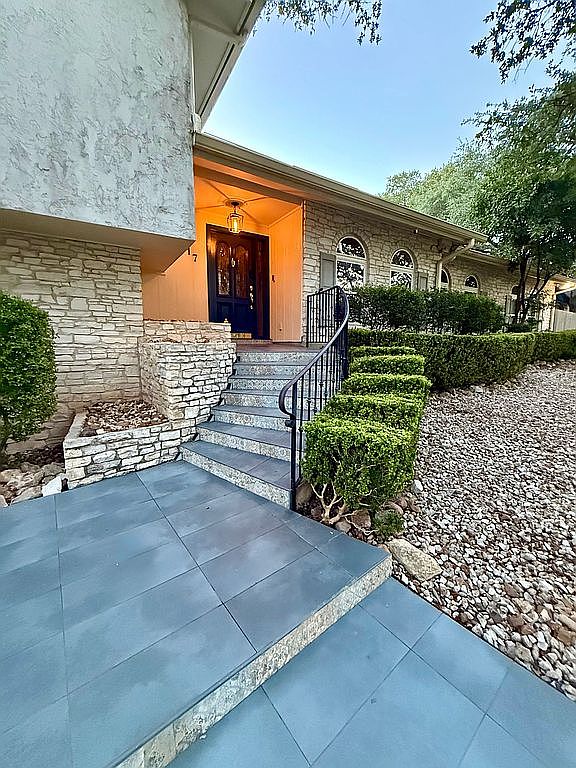
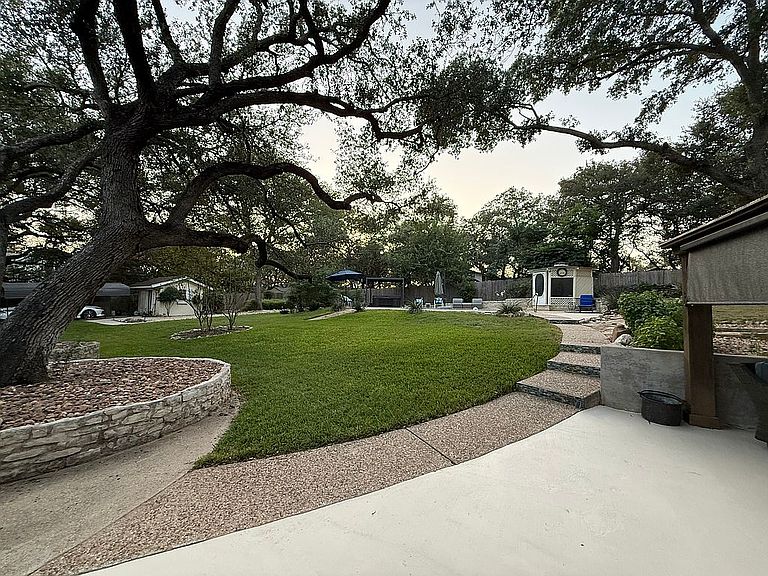
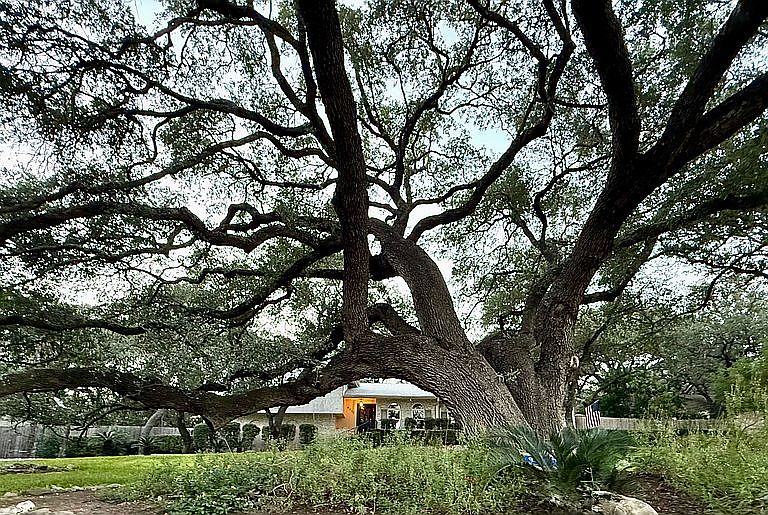
Welcome to this beautifully crafted tri-level stone home offering over 4,200 sq ft of thoughtfully designed living space. Nestled on a quiet street in a peaceful neighborhood, this property blends luxury, comfort, and functionality — all just minutes from restaurants, grocery stores, local shops, and I-35. Minutes from Garden Ridge Elementary and Davenport High School. Interior Highlights Inside, you’ll find 5 spacious bedrooms and 3½ fully renovated bathrooms, each finished with modern fixtures and timeless style. The home features a combination of gas and electric appliances for ultimate convenience and efficiencies. The heart of the home has an updated kitchen, complete with new appliances, including a gas range with dual cooking zone ovens, and a second electric oven with two cooking zones as well. A secret warming or proofing drawer adds to the cooking experience, as does plenty of open space for cooking and entertaining. A striking stone gas fireplace anchors the main living area, adding warmth and character. Owner’s Suite Retreat The expansive owner’s suite feels like a private getaway. It includes: · A large bedroom with beautiful natural light · An impressive walk-in closet with abundant storage · A spa-inspired bathroom featuring a zero-entry walk-in shower and a soaking tub · Custom cabinetry and makeup table · A private balcony overlooking the backyard and pool · A charming coffee nook perfect for slow mornings Mother-in-Law Suite / Ground-Level Apartment Ideal for multi-generational living, guests, or rental potential, the ground-floor private suite offers: · Kitchenette · Spacious living and bedroom areas · Gorgeously renovated bathroom (handicap accessible) · Two private entrances, including double door opening to a covered 14×14 outdoor area and gardening space · Dedicated thermostat controls with separate HVAC zone and a 40-gallon gas water heater with circulating pump warming the floors Lower-Level Bonus Spaces The lower level includes a very large bedroom or entertainment area with a convenient half bath — perfect for an older teen bedroom, game room, media room, hobbies or oversized guest suite. This area is also independently climate controlled. Outdoor Living & Amenities A circular drive welcomes guests to an immaculate front yard with palm trees, landscaping, and a one-of-a-kind beautiful heritage oak covering the entire front yard. The backyard is a true oasis, fully gated and fenced for privacy and security, offering endless recreation and relaxation: · Large swimming pool with a dedicated pool house · Covered outdoor kitchen/entertainment area (12×20) plumbed with gas and water. · AstroTurf play zone ideal for outdoor games · Finished fire pit area for cozy evenings · Garden shed for tools and storage · Beautiful mature oaks, palms, and other species creating a serene, shaded landscape · Full sprinkler system for easy lawn care Smart Home Features This home is equipped with modern smart-home technology, including voice-controlled: · Security cameras · Doorbell · Door locks · Gate · Garage door · Thermostats The main side of the house never runs out of hot water with the efficiency of a large capacity natural gas tankless water heater, and a water softener supports the entire house. Additionally, the kitchen, MIL suite, and primary coffee nook are equipped with reverse osmosis water filters for unmatched purity and taste. Parking & Storage A two-car garage and an additional covered carport offer ample parking behind the automatic gate.
Getting Around
 Car-Dependent
 Very Limited Transit
 Somewhat Bikeable
Schools
Construction
Condition
- Year built: 1982
Materials
- Foundation: Crawl/Raised
- Roof: Asphalt
Type & Style
- Home type: SingleFamily
Interior
Appliances
- Appliances included: Dishwasher,Dryer,Garbage disposal,Microwave,Range / Oven,Refrigerator,Washer
Basement
- Basement: Finished
Bedrooms & Bathrooms
- Bedrooms: 5
- Bathrooms: 3
- Full bathrooms: 3
Features
- Flooring: Tile,Carpet,Hardwood,Linoleum / Vinyl
- Fireplace: Yes
Heating & Cooling
- Heating features: Forced air,Heat pump,Gas
- Cooling features: Central
Interior Area
- Total interior livable area: 4,200 sqft
Property
Details
- Parcel number: 28132
Features
- Exterior features: Stone,Stucco,Brick
- Has spa: Yes
- Has view: Yes
- View description: None
Lot
- Lot size: 1 Acres
Parking
- Total spaces: 6
- Parking features: Carport,Garage - Attached,Off-street,On-street
Climate Risk is Financial Risk
Every home has a financial story beyond the listing price. Below, you’ll see the climate risks that could affect this property — and in Bills & Affordability, how those risks may influence repairs, insurance, utilities, and long-term value.
Biggest Threats for This Home
- Inland Flooding

- Tornado

- Hail

- Lightning

- Winter Weather

- Cold Wave

- Drought

- Heat Wave

- Strong Wind

- Wildfire

How This Home’s Risks Compare
FEMA Declared Disasters Across Texas Counties
Understanding the Costs
Financial advisors generally recommend spending no more than 30% of your gross household income on housing costs. In practice, many households stretch to 35% or beyond — especially in high-cost markets.
Estimated Costs Today
| Monthly | Annual | |
|---|---|---|
| Mortgage | $4,141 | $49,692 |
| Home Insurance * | $518 | $6,216 |
| Property Taxes | $27 | $324 |
| Electricity | $461 | $5,534 |
| Total | $5,147 | $61,764 |
Income You'd Need if You Spent...
Texas FAIR Plan Programs
How Costs Could Change Over Time
Climate risk is quickly impacting all of the major home ownership costs. Adjust the growth rates and percentage of income spent on housing below to see how your housing costs could change over the next 10 years — and what income you'd need to keep up.
Comparing Against the Market
Price Per Sq Ft
vs Other Active Listings
Avg $/sqft
vs Homes Sold Last Month
Median $/sqft
Current Market Trends
Median Price Per Square Foot
The median price per square foot of homes sold in this area each month. Compare this to this listing's price per square foot to gauge whether the home is priced in line with recent sales.
Historicals for This Listing
Zestimate History ($/sqft)
No zestimate history available
Price History
| Date | Event | Price |
|---|---|---|
| 2026-08-01 | Listed for sale | $819,000 |
| 2020-08-03 | Listing removed | $565,000 |
| 2020-08-03 | Listed for sale | $565,000 |
| 2020-07-30 | Sold | -- |
| 2020-06-27 | Pending sale | $565,000 |
| 2020-05-13 | Listed for sale | $565,000 |
| 2019-05-17 | Sold | -- |
| 2019-05-06 | Pending sale | $499,995 |
| 2019-03-26 | Price change | $499,995 |
| 2019-03-08 | Price change | $515,000 |
| 2017-07-11 | Price change | $549,900 |
| 2017-06-19 | Price change | $558,900 |
| 2017-04-26 | Price change | $569,900 |
| 2017-03-10 | Listed for sale | $579,900 |
| 2010-05-25 | Listing removed | $479,900 |
| 2010-03-18 | Listed for sale | $479,900 |
 View on Zillow