


838 GEORG OAKS, Bulverde, TX, 78163
About This Home
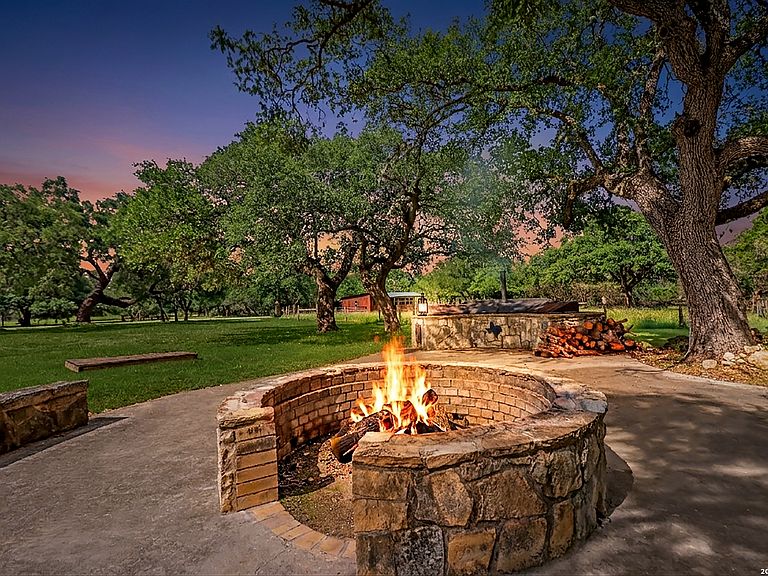
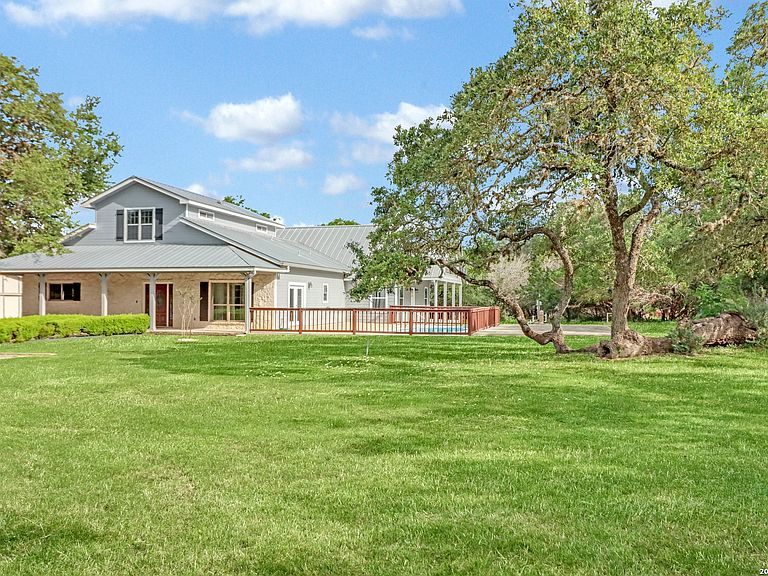
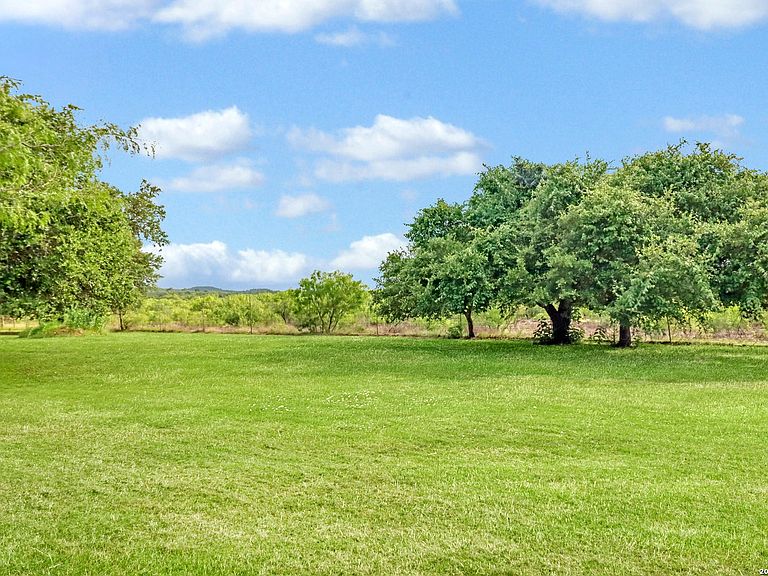
Welcome to 5 acres of manicured perfection in the heart of the Texas Hill Country. Dreamy green shaded yards full of Heritage Live Oaks. This Hill Country Estate offers five spacious bedrooms, three and a half bath, an in ground pool, and an exceptional blend of upscale equestrian amenities ,with stunning natural beauty. At the heart of the property is a huge custom barn with 5 large stalls, large walk thru lane for horse grooming and double metal sliding doors on both ends. Inside you will also find a spacious Office/ tack room. The property has a second two horse stall barn with 2 additional covered areas for equipment or farrier stalls and an inside workshop. The 5 bedroom 2 story home was thoughtfully designed with an emphasis on seamless indoor-outdoor living and a great open-concept floor plan. The primary suite downstairs offers private access to the pool and backyard sanctuary. The primary bath has an oversized walk in closet, beautiful glass shower, two separate vanities, and a spa-inspired free standing tub. The second and third bedrooms downstairs are off the living area with woodburning fireplace and have an oversized bathroom with outside access to the pool and patio. Home boasts of 2 more spacious bedrooms upstairs with great views. In addition ,the bonus room upstairs offers private outdoor access to a covered balcony overlooking serene views. There is also a dedicated office off the main living area for working from home or hobby room. The large bright kitchen featuring gas stove and two islands are the home chefs dream. Also features large bay window seat with storage. How bout the large white ceramic farm sink! The laundry room has every convenience ! It features a grooming station with tiled doggie bath and shower next to the outside door entrance. There is also Electrical wiring prepped for generator hookup and half bath access. This extraordinary estate enjoys convenient proximity to New Braunfels, Boerne, San Antonio and Spring Branch. Served by the highly acclaimed Comal Independent School District Outdoor Living at its best! Nestled on five fully fenced acres with a private paved driveway and automatic gate, secured for peace of mind. Additional exterior features : 18x35 ft concrete slab is prewired for an outdoor kitchen and prewired for electricity next to the carport for a future detached garage, 30 amp full-service RV hookup, and 50 amp EV charger. * Electrical wiring prepped for generator hookup * New 200-amp electrical panel (2022) for added power reliability Exterior Features: * Upgraded 1,500-gallon septic system (installed Nov 2021) *Water softener (installed Jan 2021) * New well pump (installed Jul 2022) for dependable water supply * Stunning 7,000-gallon in-ground pool - Fenced dog run Outdoor Living Features: Nestled on five fully fenced acres with a private paved driveway and automatic gate, secured for peace of mind. the gathering place! The outdoor stone patio and firepit are' The gathering place" which boasts of the oversize pit master station that can fit the whole Cow! For BBQ that is! Come bring the family and dream of the possibilities this home has for you!
Getting Around
 Car-Dependent
 Very Limited Transit
 Somewhat Bikeable
Schools
Construction
Condition
- Property condition: Pre-Owned
- Year built: 1996
Materials
- Foundation: Slab
- Roof: Metal
- Construction materials: Fiber Cement,Foam Insulation
Other
- Builder name: no
Type & Style
- Home type: SingleFamily
- Property subType: Single Family Residence
Interior
Appliances
- Appliances included: Cooktop,Self Cleaning Oven,Microwave,Disposal,Dishwasher,ENERGY STAR Qualified Appliances
- Laundry features: Main Level,Washer Hookup,Dryer Connection
Bedroom2
- Area: 130
Bedroom3
- Area: 130
Bedroom4
- Area: 154
Bedroom5
- Area: 132
Bedrooms & Bathrooms
- Bedrooms: 5
- Bathrooms: 4
- Full bathrooms: 3
- 1/2 bathrooms: 1
Dining Room
- Area: 168
Family Room
- Area: 225
Features
- Two Living Area,Liv/Din Combo,Eat-in Kitchen,Kitchen Island,Breakfast Bar,Study/Library,Loft,Utility Room Inside,1st Floor Lvl/No Steps,High Ceilings,Open Floorplan,High Speed Internet,Walk-In Closet(s),Master Downstairs,Ceiling Fan(s)
- Window features: Double Pane Windows,Low Emissivity Windows,Window Coverings
- Flooring: Ceramic Tile
- Number of fireplaces: 1
- Fireplace features: One
- Fireplace: Yes
- Attic: 12"+ Attic Insulation
Heating & Cooling
- Heating features: Central,Electric
- Cooling features: Ceiling Fan(s),Two Central
Interior Area
- Total interior livable area: 3,000 sqft
Kitchen
- Area: 210
Living Room
- Area: 600
Master Bathroom
- Features: Tub/Shower Separate
- Area: 112
Master Bedroom
- Area: 210
Office
- Area: 70
Property
Details
- Parcel number: 220226006800
Features
- Levels: Two
- Stories: 2
- Private pool: Yes
- Pool features: In Ground
- Patio & porch: Patio
- Has view: Yes
- View description: County VIew
- Residential vegetation: Mature Trees (ext feat)
- Horses can be raised: Yes
Lot
- Lot size: 5.10 Acres
- Features: 5 - 14 Acres,Level
Parking
- Total spaces: 2
- Parking features: None,Two Car Carport
- Covered spaces: 2
- Carport: Yes
- Carport spaces: 2
Climate Risk is Financial Risk
Every home has a financial story beyond the listing price. Below, you’ll see the climate risks that could affect this property — and in Bills & Affordability, how those risks may influence repairs, insurance, utilities, and long-term value.
Biggest Threats for This Home
- Inland Flooding

- Lightning

- Tornado

- Winter Weather

- Cold Wave

- Hail

- Heat Wave

- Strong Wind

- Wildfire

How This Home’s Risks Compare
FEMA Declared Disasters Across Texas Counties
Understanding the Costs
Financial advisors generally recommend spending no more than 30% of your gross household income on housing costs. In practice, many households stretch to 35% or beyond — especially in high-cost markets.
Estimated Costs Today
| Monthly | Annual | |
|---|---|---|
| Mortgage | $5,815 | $69,780 |
| Home Insurance * | $437 | $5,244 |
| Property Taxes | $193 | $2,316 |
| Electricity | $329 | $3,953 |
| Total | $6,774 | $81,288 |
Income You'd Need if You Spent...
Texas FAIR Plan Programs
How Costs Could Change Over Time
Climate risk is quickly impacting all of the major home ownership costs. Adjust the growth rates and percentage of income spent on housing below to see how your housing costs could change over the next 10 years — and what income you'd need to keep up.
Comparing Against the Market
Price Per Sq Ft
vs Other Active Listings
Avg $/sqft
vs Homes Sold Last Month
Median $/sqft
Current Market Trends
Median Price Per Square Foot
The median price per square foot of homes sold in this area each month. Compare this to this listing's price per square foot to gauge whether the home is priced in line with recent sales.
Historicals for This Listing
Zestimate History ($/sqft)
Price History
| Date | Event | Price |
|---|---|---|
| 2026-08-11 | Price change | $1,133,000 |
| 2026-06-13 | Listed for sale | $1,150,000 |
| 2026-04-30 | Listing removed | $989,999 |
| 2025-08-13 | Price change | $989,999 |
| 2025-08-06 | Listed for sale | $999,999 |
| 2025-08-04 | Listing removed | $999,999 |
| 2025-07-07 | Price change | $999,999 |
| 2025-06-24 | Price change | $1,050,000 |
| 2025-05-20 | Listed for sale | $1,100,000 |
| 2019-11-07 | Sold | -- |
| 2019-10-19 | Pending sale | $459,900 |
| 2019-09-25 | Price change | $459,900 |
| 2019-09-12 | Listed for sale | $469,900 |
| 2019-08-29 | Pending sale | $469,900 |
| 2019-08-19 | Listed for sale | $469,900 |
| 2007-10-01 | Sold | -- |
 View on Zillow