


214 Colorado St, McKinney, TX, 75069
About This Home
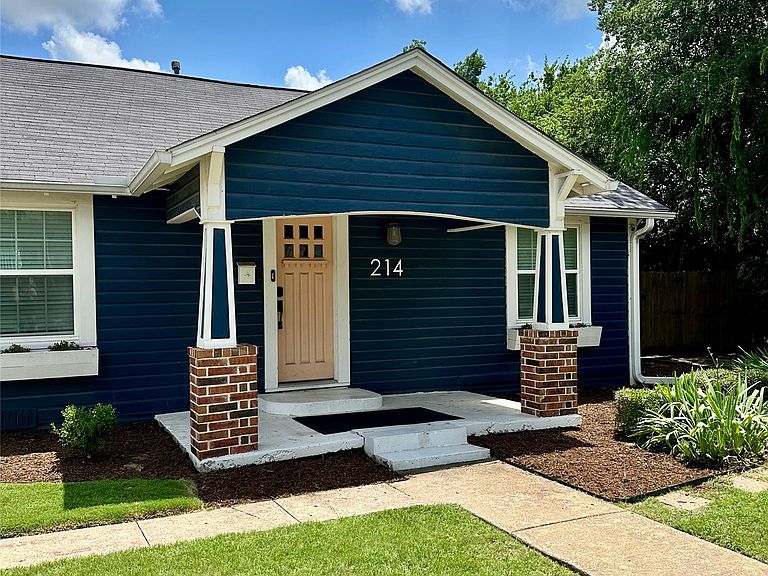
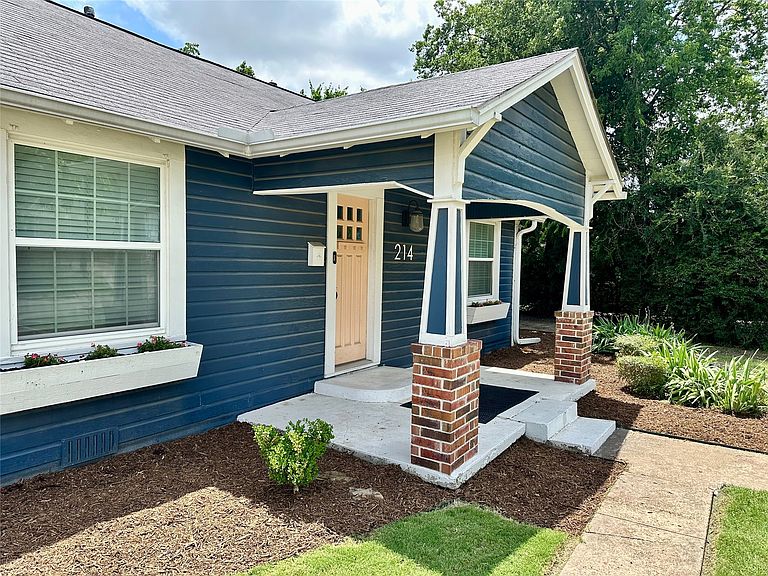
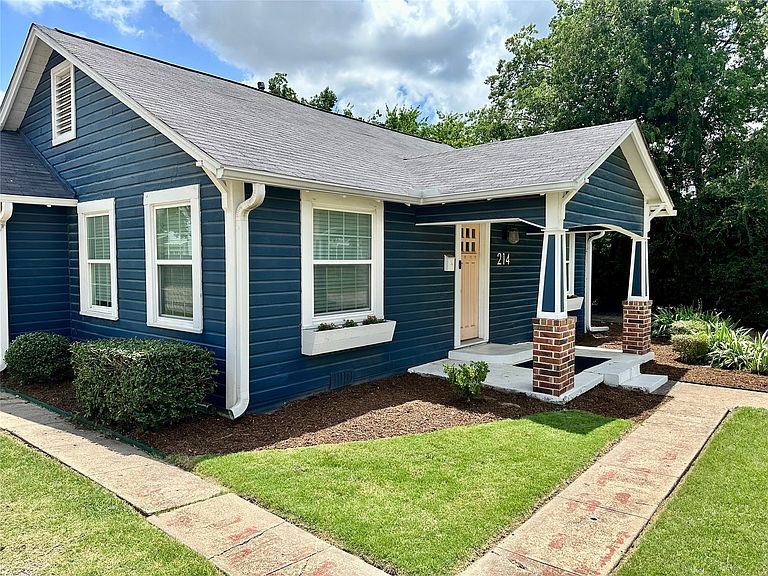
HISTORIC MCKINNEY CHARMER – IDEAL FOR INVESTORS, FIRST-TIME BUYERS, DOWNSIZERS! NEW ROOF 08-11-26 Nestled in the heart of Historic McKinney, this lovingly renovated Craftsman-style cottage blends timeless character with modern updates. Thoughtfully restored and move-in ready, the home features restored original hardwood floors, high baseboards, and inviting living spaces filled with charm. Major improvements include a completely updated electrical system with a new electrical panel and breaker box, a newer HVAC system, updated flooring, and beautifully remodeled kitchen and bathroom spaces. Outside, enjoy a large, fully fenced backyard enclosed by a wood privacy fence. Additional amenities include a garage and a separate storage room, offering valuable extra space. Located in a rapidly revitalizing neighborhood, surrounding properties are being restored or replaced with new construction, enhancing the area's appeal and long-term value. For investors and first-time buyers alike, this property offers a turnkey opportunity — furniture and supplies are available for purchase, making it easy to move in or start generating income with minimal setup. It has maintained an impressive Airbnb rental history from August 2021 through the present, generating an average annual revenue of approximately $43,105, or $3,596 per month. Whether you're seeking a primary residence, a downsizing opportunity, or an investment property with established short-term rental performance, this Historic McKinney gem deserves a closer look.
Getting Around
 Very Walkable
 Very Limited Transit
 Bikeable
Schools
Construction
Condition
- Property condition: Resale
- Year built: 1964
Materials
- Foundation: Pillar/Post/Pier
- Roof: Composition
- Construction materials: Wood Siding
Type & Style
- Home type: SingleFamily
- Architectural style: Craftsman,Detached
- Property subType: Single Family Residence
Interior
Appliances
- Appliances included: Dryer,Dishwasher,Electric Range,Disposal,Microwave,Refrigerator,Washer
- Laundry features: Stacked
Bedroom
- Features: Walk-In Closet(s)
- Level: First
- Dimensions: 12 x 13
Bedrooms & Bathrooms
- Bedrooms: 2
- Bathrooms: 1
- Full bathrooms: 1
Dining Room
- Level: First
- Dimensions: 11 x 11
Features
- Eat-in Kitchen,High Speed Internet,Pantry,Cable TV,Walk-In Closet(s)
- Window features: Window Coverings
- Flooring: Carpet,Ceramic Tile,Wood
Heating & Cooling
- Heating features: Central,Natural Gas
- Cooling features: Central Air,Ceiling Fan(s)
Interior Area
- Total interior livable area: 1,294 sqft
Kitchen
- Features: Breakfast Bar,Built-in Features,Eat-in Kitchen,Pantry,Stone Counters
- Level: First
- Dimensions: 17 x 15
Living Room
- Level: First
- Dimensions: 19 x 13
Master Bedroom
- Features: Walk-In Closet(s)
- Level: First
- Dimensions: 15 x 14
Other
- Level: First
- Dimensions: 8 x 8
Property
Details
- Parcel number: R0890000009C1
Features
- Levels: One
- Stories: 1
- Pool features: None
- Patio & porch: Front Porch,Covered
- Exterior features: Private Yard,Storage
- Fencing: Back Yard,Fenced,Wood
- Residential vegetation: Cleared
Lot
- Lot size: 0.25 Acres
- Features: Back Yard,Corner Lot,Lawn
Parking
- Total spaces: 1
- Parking features: Door-Single,Garage Faces Front,Kitchen Level,On Site,Off Street,On Street
- Has garage: Yes
- Attached garage spaces: 1
- Covered spaces: 1
Climate Risk is Financial Risk
Every home has a financial story beyond the listing price. Below, you’ll see the climate risks that could affect this property — and in Bills & Affordability, how those risks may influence repairs, insurance, utilities, and long-term value.
Biggest Threats for This Home
- Hail

- Tornado

- Heat Wave

- Cold Wave

- Winter Weather

How This Home’s Risks Compare
FEMA Declared Disasters Across Texas Counties
Understanding the Costs
Financial advisors generally recommend spending no more than 30% of your gross household income on housing costs. In practice, many households stretch to 35% or beyond — especially in high-cost markets.
Estimated Costs Today
| Monthly | Annual | |
|---|---|---|
| Mortgage | $1,946 | $23,352 |
| Home Insurance * | $363 | $4,356 |
| Property Taxes | $548 | $6,576 |
| Electricity | $238 | $2,859 |
| Total | $3,095 | $37,140 |
Income You'd Need if You Spent...
Texas FAIR Plan Programs


How Costs Could Change Over Time
Climate risk is quickly impacting all of the major home ownership costs. Adjust the growth rates and percentage of income spent on housing below to see how your housing costs could change over the next 10 years — and what income you'd need to keep up.
Comparing Against the Market
Price Per Sq Ft
vs Other Active Listings
Avg $/sqft
vs Homes Sold Last Month
Median $/sqft
Current Market Trends
Median Price Per Square Foot
The median price per square foot of homes sold in this area each month. Compare this to this listing's price per square foot to gauge whether the home is priced in line with recent sales.
Historicals for This Listing
Zestimate History ($/sqft)
Price History
| Date | Event | Price |
|---|---|---|
| 2026-08-02 | Listed for sale | $385,000 |
| 2026-07-29 | Contingent | $385,000 |
| 2026-07-09 | Listed for sale | $385,000 |
| 2021-05-25 | Sold | -- |
| 2021-04-11 | Pending sale | $325,000 |
| 2021-04-01 | Listed for sale | $325,000 |
| 2019-05-03 | Sold | -- |
| 2019-04-12 | Pending sale | $199,995 |
| 2019-03-31 | Listed for sale | $199,995 |
| 2018-02-01 | Listing removed | $1,495 |
| 2018-01-27 | Listing removed | $239,900 |
| 2018-01-03 | Listed for rent | $1,495 |
| 2017-12-14 | Listed for sale | $239,900 |
| 2017-09-07 | Listing removed | $1,450 |
| 2017-08-23 | Price change | $1,450 |
| 2017-08-23 | Listing removed | $255,000 |
| 2017-08-05 | Listed for rent | $1,595 |
| 2017-07-14 | Price change | $255,000 |
| 2017-06-26 | Price change | $264,900 |
| 2017-05-25 | Price change | $279,900 |
| 2017-04-23 | Price change | $289,900 |
| 2017-04-01 | Listed for sale | $299,900 |
| 2016-06-30 | Sold | -- |
| 2016-06-27 | Pending sale | $160,000 |
| 2016-06-03 | Listed for sale | $160,000 |
For Sale by Agent
 View on Zillow