


610 N Church St, McKinney, TX, 75069
About This Home
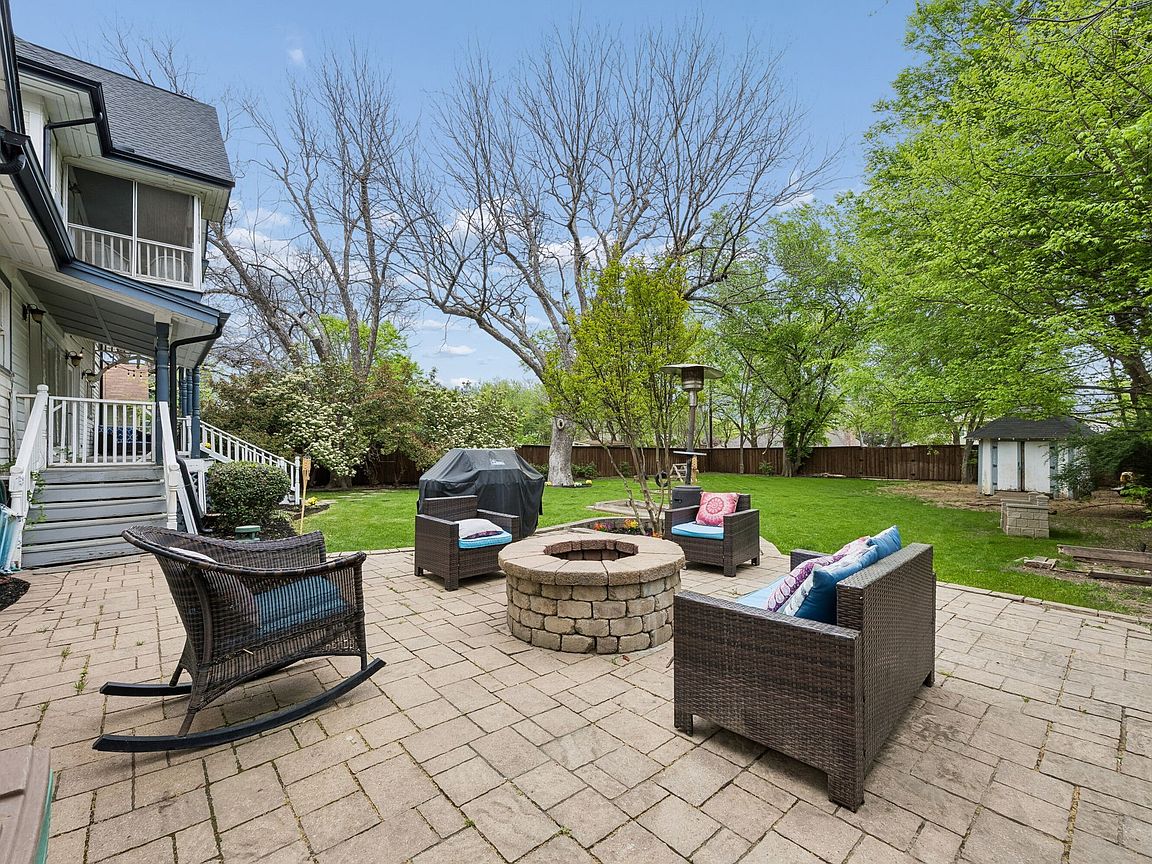
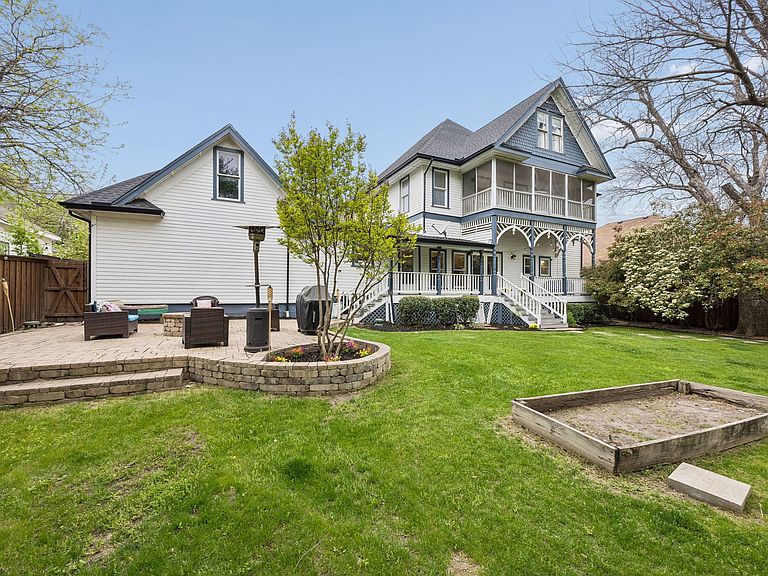
Step into a piece of McKinney history at 610 N Church—where timeless architecture, modern livability, and an unbeatable location come together in one unforgettable home. Originally built in 1895, this iconic residence sits on one of the most sought-after streets just moments from Historic Downtown McKinney Square—meaning coffee runs, dinner reservations, boutique shopping, and weekend events are all just a short walk or golf cart ride away. From the moment you arrive, the charm is undeniable. A classic white picket fence frames the property, while the expansive front porch invites you to slow down and take in the storybook setting. Mature trees and lush landscaping create a sense of privacy and warmth. Inside, the scale impresses with soaring ceilings, oversized rooms, and original architectural details blended with thoughtful updates. Rich hardwood floors, detailed trim work, and transom windows preserve the home’s character while enhancing everyday comfort. Multiple living and dining spaces provide flexibility for entertaining or quiet evenings, including a formal dining room and additional areas ideal for a library, music room, or lounge. The kitchen features freshly painted cabinetry, ample counter space, and an open flow to the main living areas. Natural light pours in through oversized windows, creating a bright, airy feel. The primary suite offers a spacious retreat with an updated bathroom, soaking tub, and walk-in shower. Secondary bedrooms are generously sized, each with unique charm, and a screened-in upstairs patio adds a special touch. Upstairs, additional flexible space and a bonus area are perfect for a game room, media space, or entertaining. Outside, the expansive backyard is private and shaded, complete with a large patio and fire pit. Homes like this rarely come available. With rich history, impressive square footage, architectural charm, and walkability to Downtown McKinney, 610 N Church is more than a home—it’s a lifestyle.
Getting Around
 Very Walkable
 Very Limited Transit
 Bikeable
Schools
Construction
Condition
- Year built: 1895
Materials
- Foundation: Pillar/Post/Pier
- Roof: Composition
Type & Style
- Home type: SingleFamily
- Architectural style: Early American,Victorian,Detached,Historic/Antique
- Property subType: Single Family Residence
Interior
Appliances
- Appliances included: Dishwasher,Disposal,Gas Oven,Gas Range
- Laundry features: Washer Hookup,Dryer Hookup,Laundry in Utility Room,Stacked
Bedroom
- Level: First
- Dimensions: 13 x 16
Bedroom
- Level: First
- Dimensions: 12 x 17
Bedroom
- Level: Second
- Dimensions: 14 x 15
Bedroom
- Level: Second
- Dimensions: 16 x 15
Bedroom
- Level: Second
- Dimensions: 13 x 14
Bedrooms & Bathrooms
- Bedrooms: 6
- Bathrooms: 4
- Full bathrooms: 3
- 1/2 bathrooms: 1
Bonus Room
- Level: Third
- Dimensions: 20 x 32
Bonus Room
- Level: Third
- Dimensions: 20 x 15
Breakfast Room Nook
- Level: First
- Dimensions: 18 x 12
Dining Room
- Level: First
- Dimensions: 13 x 13
Family Room
- Level: First
- Dimensions: 9 x 12
Features
- Decorative/Designer Lighting Fixtures,Eat-in Kitchen,Granite Counters,High Speed Internet,Multiple Staircases,Pantry,Cable TV,Natural Woodwork,Walk-In Closet(s),Wired for Sound
- Window features: Window Coverings
- Flooring: Ceramic Tile,Hardwood
- Number of fireplaces: 1
- Fireplace features: Decorative
- Fireplace: Yes
Half Bath
- Level: First
- Dimensions: 6 x 4
Heating & Cooling
- Heating features: Central
- Cooling features: Central Air,Ceiling Fan(s)
Interior Area
- Total interior livable area: 4,746 sqft
Kitchen
- Level: First
- Dimensions: 18 x 12
Living Room
- Level: First
- Dimensions: 21 x 15
Master Bathroom
- Level: Second
- Dimensions: 14 x 9
Master Bedroom
- Level: Second
- Dimensions: 14 x 19
Other
- Level: First
- Dimensions: 6 x 7
Other
- Level: Second
- Dimensions: 5 x 12
Utility Room
- Level: First
- Dimensions: 14 x 14
Property
Details
- Parcel number: R092600067601
- Exclusions: mounted tvs
Features
- Levels: Three Or More
- Pool features: None
- Patio & porch: Rear Porch,Enclosed,Front Porch,Screened,Balcony,Covered
- Exterior features: Balcony,Fire Pit,Private Entrance,Private Yard
- Fencing: Back Yard,Fenced,Full,Front Yard,Gate,Wood
Lot
- Lot size: 0.37 Acres
Parking
- Total spaces: 2
- Parking features: Direct Access,Driveway,Garage Faces Front,Garage,Garage Door Opener
- Has garage: Yes
- Attached garage spaces: 2
- Covered spaces: 2
Climate Risk is Financial Risk
Every home has a financial story beyond the listing price. Below, you’ll see the climate risks that could affect this property — and in Bills & Affordability, how those risks may influence repairs, insurance, utilities, and long-term value.
Biggest Threats for This Home
- Hail

- Tornado

- Cold Wave

- Heat Wave

- Winter Weather

How This Home’s Risks Compare
FEMA Declared Disasters Across Texas Counties
Understanding the Costs
Financial advisors generally recommend spending no more than 30% of your gross household income on housing costs. In practice, many households stretch to 35% or beyond — especially in high-cost markets.
Estimated Costs Today
| Monthly | Annual | |
|---|---|---|
| Mortgage | $5,815 | $69,780 |
| Home Insurance * | $1,085 | $13,020 |
| Property Taxes | $1,445 | $17,340 |
| Electricity | $521 | $6,253 |
| Total | $8,866 | $106,392 |
Income You'd Need if You Spent...
Texas FAIR Plan Programs


How Costs Could Change Over Time
Climate risk is quickly impacting all of the major home ownership costs. Adjust the growth rates and percentage of income spent on housing below to see how your housing costs could change over the next 10 years — and what income you'd need to keep up.
Comparing Against the Market
Price Per Sq Ft
vs Other Active Listings
Avg $/sqft
vs Homes Sold Last Month
Median $/sqft
Current Market Trends
Median Price Per Square Foot
The median price per square foot of homes sold in this area each month. Compare this to this listing's price per square foot to gauge whether the home is priced in line with recent sales.
Historicals for This Listing
Zestimate History ($/sqft)
Price History
| Date | Event | Price |
|---|---|---|
| 2026-05-05 | Price change | $1,275,000 |
| 2026-04-03 | Listed for sale | $1,300,000 |
| 2014-05-20 | Sold | -- |
| 2013-11-30 | Price change | $470,000 |
| 2013-08-02 | Price change | $499,000 |
| 2013-06-29 | Listed for sale | $525,000 |
For Sale by Agent
 View on Zillow