


3288 Lakenheath Pl, Dallas, TX, 75204
About This Home
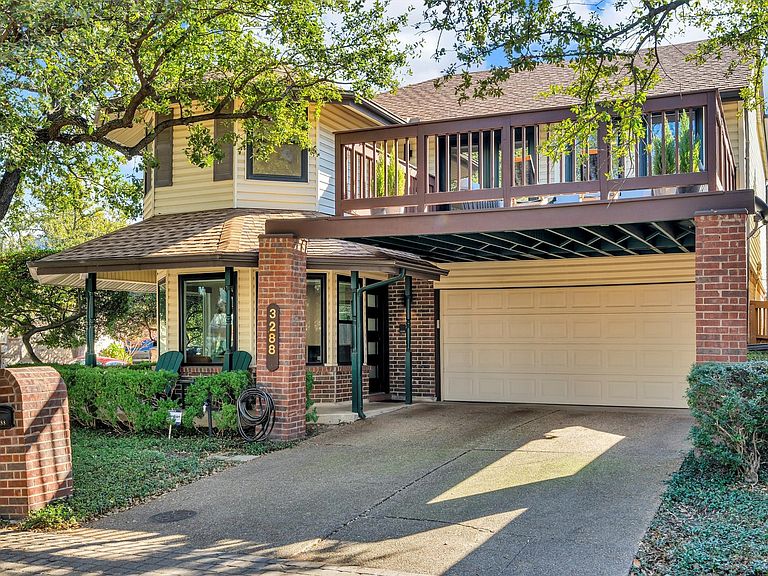
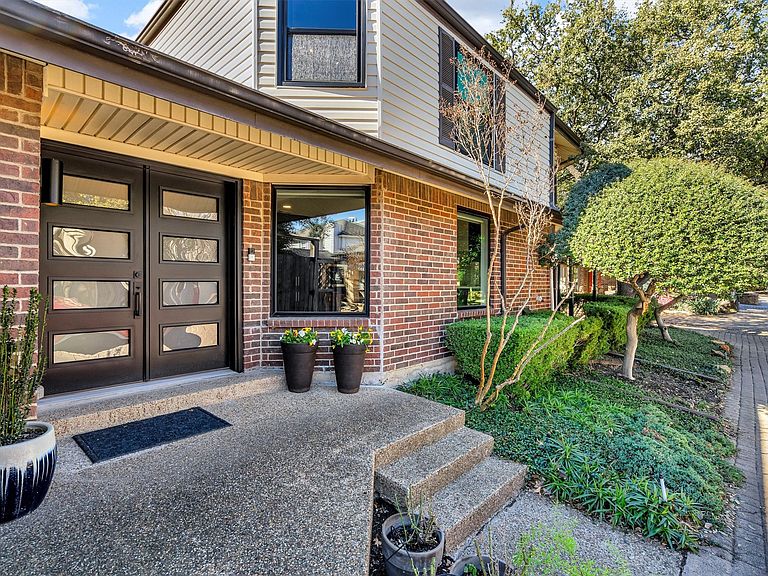
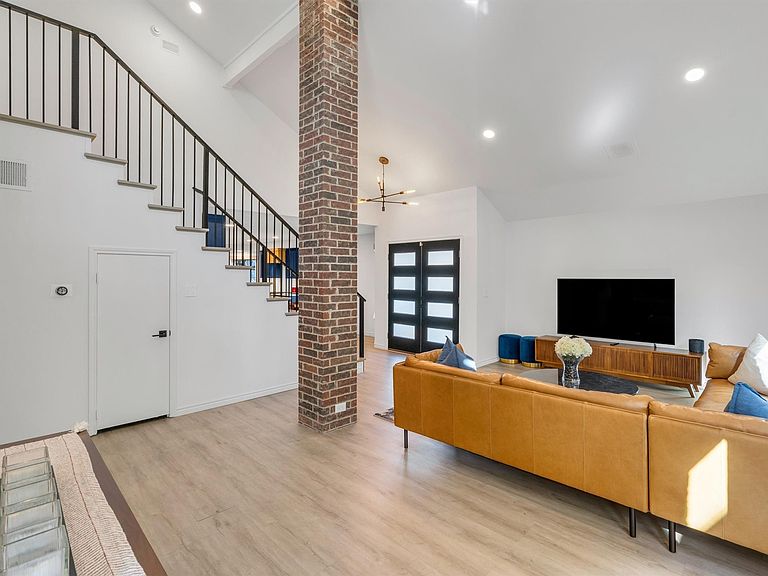
Enjoy the sunlight streaming through walls of windows, then unwind in your private primary suite with remote controlled blackout shades for true hotel-quality rest. Step outside to your own wood deck and take in views of the downtown Dallas skyline. Situated on a rare corner lot in Bryan Place, this home offers one of the neighborhood’s largest and most versatile floor plans; designed for both everyday living and effortless entertaining. The main level has been thoughtfully reimagined into a true showpiece, featuring custom cabinetry, premium Samsung appliances, a statement refrigerator, dual oven with air fry, and a micro-convection microwave. The open-concept layout flows seamlessly into an oversized living area with soaring vaulted ceilings, exposed brick columns, a cozy fireplace, and a custom wet bar with dual-zone beverage fridge; perfect for hosting or relaxing at home. Above, a lofted retreat provides flexible space for a home office, media room, or potential third bedroom. Upstairs, the spacious primary suite features two walk-in closets and a spa-inspired bath with soaking tub and separate shower, along with a private deck overlooking the skyline. All bathrooms are finished with rich walnut cabinetry and quartz countertops. Outdoor living is just as inviting with a wraparound front porch, side patio, and low-maintenance backyard with artificial turf. The property also includes a two-car garage plus two additional covered parking spaces. This home comes with a highly coveted Bryan Place Pool Club membership—typically a year-long wait—offering year-round access to a private clubhouse, resort-style pool, hot tub, outdoor grill, ping pong, and pool tables. Just steps away, Exall Park features a recreation center, walking paths, and a playground, all with easy access to Downtown, Deep Ellum, and the Arts District.
Getting Around
 Very Walkable
 Excellent Transit
 Bikeable
Schools
Construction
Condition
- Year built: 1980
Materials
- Foundation: Slab
- Roof: Composition
- Construction materials: Brick
Type & Style
- Home type: SingleFamily
- Architectural style: Traditional,Detached
- Property subType: Single Family Residence
Interior
Appliances
- Appliances included: Dishwasher,Disposal
Bedroom
- Level: Second
- Dimensions: 12 x 14
Bedrooms & Bathrooms
- Bedrooms: 2
- Bathrooms: 3
- Full bathrooms: 2
- 1/2 bathrooms: 1
Breakfast Room Nook
- Level: First
- Dimensions: 8 x 11
Dining Room
- Level: First
- Dimensions: 11 x 14
Family Room
- Level: First
- Dimensions: 19 x 21
Features
- Wet Bar,Decorative/Designer Lighting Fixtures,Eat-in Kitchen,Granite Counters,Kitchen Island,Open Floorplan,Cable TV,Walk-In Closet(s)
- Flooring: Carpet,Ceramic Tile
- Number of fireplaces: 1
- Fireplace features: Gas Log,Wood Burning
- Fireplace: Yes
Half Bath
- Level: First
- Dimensions: 5 x 5
Heating & Cooling
- Heating features: Heat Pump,Zoned
- Cooling features: Central Air,Electric
Interior Area
- Total interior livable area: 2,460 sqft
Kitchen
- Level: First
- Dimensions: 14 x 14
Laundry
- Level: First
- Dimensions: 5 x 7
Living Room
- Level: First
- Dimensions: 13 x 13
Master Bathroom
- Level: Second
- Dimensions: 14 x 11
Master Bedroom
- Level: Second
- Dimensions: 18 x 25
Office
- Level: Second
- Dimensions: 12 x 11
Other
- Level: Second
- Dimensions: 11 x 5
Utility Room
- Level: First
- Dimensions: 2 x 3
Property
Details
- Parcel number: 00000107687160000
Features
- Levels: Two
- Stories: 2
- Pool features: None
- Patio & porch: Balcony
- Exterior features: Balcony,Dog Run,Private Yard
- Fencing: Wood
Lot
- Lot size: 2,526 sqft
- Features: Corner Lot
Parking
- Total spaces: 4
- Parking features: Door-Single,Garage
- Has garage: Yes
- Attached garage spaces: 2
- Covered spaces: 4
- Carport: Yes
- Carport spaces: 2
Climate Risk is Financial Risk
Every home has a financial story beyond the listing price. Below, you’ll see the climate risks that could affect this property — and in Bills & Affordability, how those risks may influence repairs, insurance, utilities, and long-term value.
Biggest Threats for This Home
- Hail

- Heat Wave

- Cold Wave

- Tornado

How This Home’s Risks Compare
FEMA Declared Disasters Across Texas Counties
Understanding the Costs
Financial advisors generally recommend spending no more than 30% of your gross household income on housing costs. In practice, many households stretch to 35% or beyond — especially in high-cost markets.
Estimated Costs Today
| Monthly | Annual | |
|---|---|---|
| Mortgage | $3,918 | $47,016 |
| Home Insurance * | $384 | $4,608 |
| Property Taxes | $1,083 | $12,996 |
| Electricity | $270 | $3,241 |
| Total | $5,655 | $67,860 |
Income You'd Need if You Spent...
Texas FAIR Plan Programs


How Costs Could Change Over Time
Climate risk is quickly impacting all of the major home ownership costs. Adjust the growth rates and percentage of income spent on housing below to see how your housing costs could change over the next 10 years — and what income you'd need to keep up.
Comparing Against the Market
Price Per Sq Ft
vs Other Active Listings
Avg $/sqft
vs Homes Sold Last Month
Median $/sqft
Current Market Trends
Median Price Per Square Foot
The median price per square foot of homes sold in this area each month. Compare this to this listing's price per square foot to gauge whether the home is priced in line with recent sales.
Historicals for This Listing
Zestimate History ($/sqft)
No zestimate history available
Price History
| Date | Event | Price |
|---|---|---|
| 2026-04-09 | Price change | $799,000 |
| 2026-01-14 | Listed for sale | $850,000 |
| 2022-06-21 | Sold | -- |
| 2022-06-01 | Pending sale | $575,000 |
| 2022-05-26 | Contingent | $575,000 |
| 2022-05-20 | Listed for sale | $575,000 |
For Sale by Agent
 View on Zillow