


3024 Adolph St, Dallas, TX, 75204
About This Home
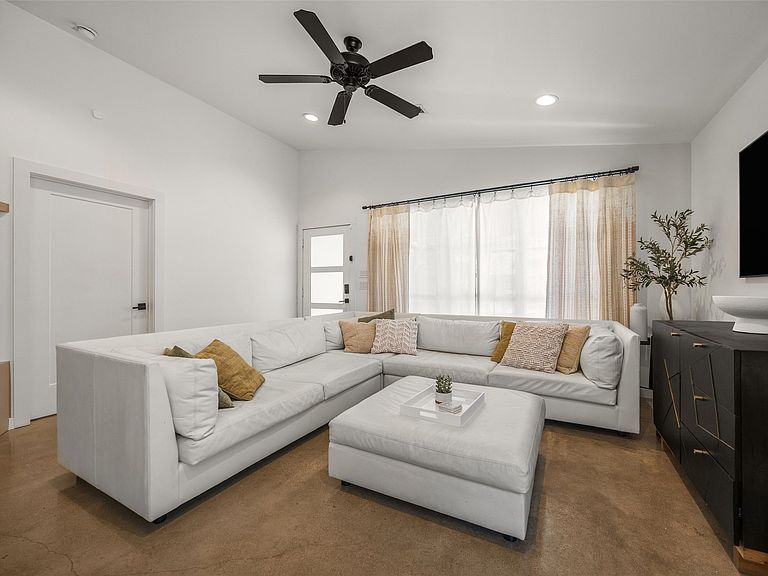
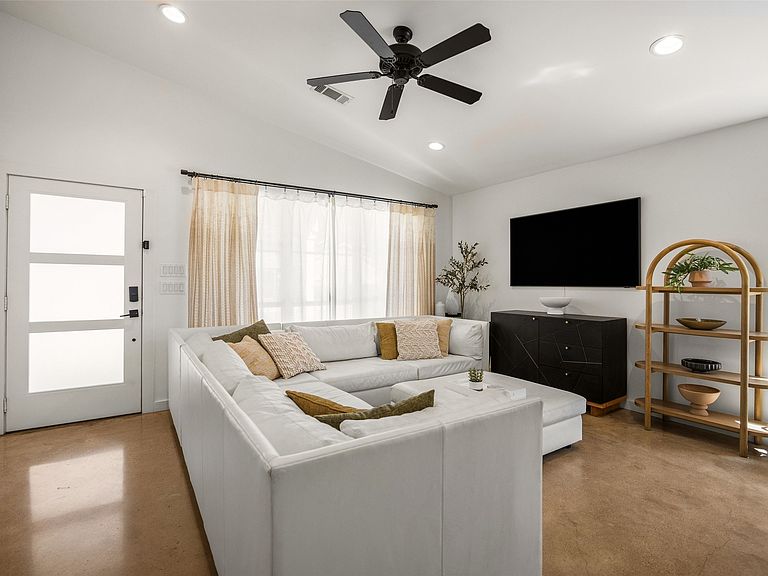
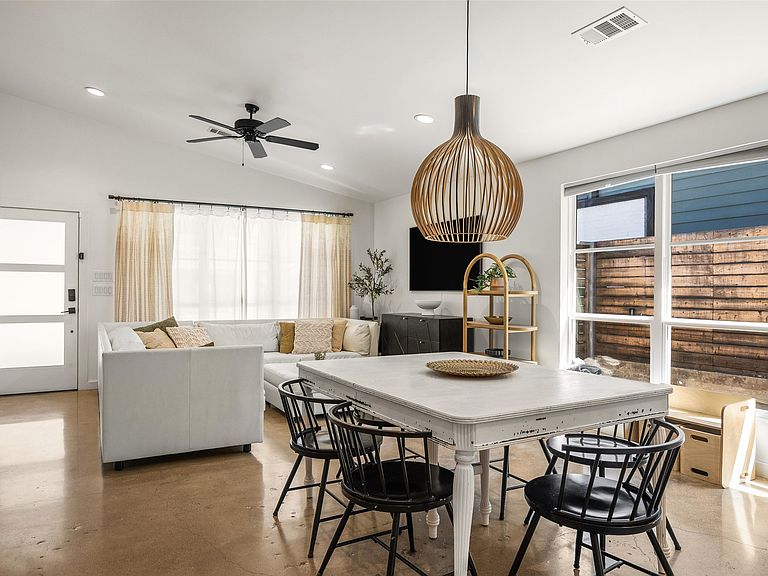
Multiple offers receieved. Highest and best due Monday, August 3rd at 3PM CST. RARE OVERSIZED LOT in Bryan Place! Modern amenities meet an unbeatable location. Fully renovated in 2018 and thoughtfully designed with energy efficient windows, this open floor plan features split-bedrooms with ensuite baths, offering both comfort and privacy. The primary suite overlooks the covered patio and expansive backyard nicely landscaped with MATURE TREES and 8ft PRIVACY FENCE. Expand the existing home, build an ADU, add a pool or create the outdoor oasis - pet haven - you've always envisioned. The kitchen is equipped with stainless steel appliances, quartz counters, a large island and powder bath - great for entertaining. A wall of custom built-in cabinetry provides abundant storage while adding both style and functionality to the heart of the home. Low maintenance polished concrete floors throughout. An electric gate and extended driveway provide ample off-street parking and lead to the detached garage, complete with AC. Use it to park your car or make it your home office, gym, art studio or workshop. Irrigation in front and back yards; HVAC replaced in 2022. Enjoy year-round swimming at the community pool. The clubhouse features a kitchenette, restrooms and outdoor showers. Just blocks away, Exall Park offers a playground, basketball court, baseball field, rec center and community events. Everything you need is right around the corner. Pick up premium cuts at Burgundy's Local Meat Market, enjoy dinner at Bocado or grab groceries at Tom Thumb - all without leaving the neighborhood. Mins from Lower Greenville, Uptown, the Arts District and Baylor, with quick access to Woodall Rodgers, US-75, I-30 & I-35. As an added bonus, Exall Park is slated to receive a brand-new, state-of-the-art rec center, anticipated in 2028.
Getting Around
 Somewhat Walkable
 Excellent Transit
 Bikeable
Schools
Construction
Condition
- Year built: 1991
Materials
- Foundation: Slab
Type & Style
- Home type: SingleFamily
- Architectural style: Detached
- Property subType: Single Family Residence
Interior
Appliances
- Appliances included: Dryer,Dishwasher,Disposal,Gas Range,Gas Water Heater,Tankless Water Heater,Washer
- Laundry features: Washer Hookup,Dryer Hookup,GasDryer Hookup,Laundry in Utility Room,In Kitchen
Bedroom
- Features: Closet Cabinetry,Ceiling Fan(s),En Suite Bathroom,Split Bedrooms,Walk-In Closet(s)
- Level: First
- Dimensions: 15 x 10
Bedrooms & Bathrooms
- Bedrooms: 2
- Bathrooms: 3
- Full bathrooms: 2
- 1/2 bathrooms: 1
Dining Room
- Features: Built-in Features
- Level: First
- Dimensions: 15 x 10
Features
- Built-in Features,Decorative/Designer Lighting Fixtures,Eat-in Kitchen,High Speed Internet,Kitchen Island,Open Floorplan,Pantry,Vaulted Ceiling(s),Walk-In Closet(s)
Half Bath
- Level: First
- Dimensions: 5 x 5
Heating & Cooling
- Heating features: Central,Natural Gas
- Cooling features: Central Air,Electric
Interior Area
- Total interior livable area: 1,386 sqft
Kitchen
- Features: Breakfast Bar,Built-in Features,Eat-in Kitchen,Kitchen Island,Pantry,Walk-In Pantry
- Level: First
- Dimensions: 15 x 13
Laundry
- Level: First
- Dimensions: 6 x 5
Living Room
- Features: Ceiling Fan(s)
- Level: First
- Dimensions: 15 x 11
Master Bedroom
- Features: Closet Cabinetry,Ceiling Fan(s),Dual Sinks,En Suite Bathroom,Garden Tub/Roman Tub,Walk-In Closet(s)
- Level: First
- Dimensions: 15 x 11
Property
Details
- Parcel number: 00000111739000000
- Exclusions: Dining room pendent light fixture,washer,dryer,TV,and freezer in garage.
Features
- Levels: One
- Stories: 1
- Pool features: None
- Patio & porch: Rear Porch,Front Porch,Covered
- Exterior features: Private Yard
- Fencing: Back Yard,Gate,High Fence,Wood
Lot
- Lot size: 8,712 sqft
- Features: Landscaped,Sprinkler System
Parking
- Total spaces: 1
- Parking features: Driveway,Electric Gate,Garage,Off Street,On Street
- Has garage: Yes
- Attached garage spaces: 1
- Covered spaces: 1
Climate Risk is Financial Risk
Every home has a financial story beyond the listing price. Below, you’ll see the climate risks that could affect this property — and in Bills & Affordability, how those risks may influence repairs, insurance, utilities, and long-term value.
Biggest Threats for This Home
- Hail

- Heat Wave

- Cold Wave

- Tornado

How This Home’s Risks Compare
FEMA Declared Disasters Across Texas Counties
Understanding the Costs
Financial advisors generally recommend spending no more than 30% of your gross household income on housing costs. In practice, many households stretch to 35% or beyond — especially in high-cost markets.
Estimated Costs Today
| Monthly | Annual | |
|---|---|---|
| Mortgage | $2,978 | $35,736 |
| Home Insurance * | $292 | $3,504 |
| Property Taxes | $688 | $8,256 |
| Electricity | $238 | $2,859 |
| Total | $4,196 | $50,352 |
Income You'd Need if You Spent...
Texas FAIR Plan Programs


How Costs Could Change Over Time
Climate risk is quickly impacting all of the major home ownership costs. Adjust the growth rates and percentage of income spent on housing below to see how your housing costs could change over the next 10 years — and what income you'd need to keep up.
Comparing Against the Market
Price Per Sq Ft
vs Other Active Listings
Avg $/sqft
vs Homes Sold Last Month
Median $/sqft
Current Market Trends
Median Price Per Square Foot
The median price per square foot of homes sold in this area each month. Compare this to this listing's price per square foot to gauge whether the home is priced in line with recent sales.
Historicals for This Listing
Zestimate History ($/sqft)
No zestimate history available
Price History
| Date | Event | Price |
|---|---|---|
| 2026-08-09 | Pending sale | $589,000 |
| 2026-08-04 | Contingent | $589,000 |
| 2026-07-29 | Listed for sale | $589,000 |
| 2017-11-09 | Listing removed | $365,000 |
| 2017-10-06 | Pending sale | $365,000 |
| 2017-08-14 | Price change | $365,000 |
| 2017-05-02 | Listed for sale | $395,000 |
For Sale by Agent
 View on Zillow