



4009 Prescott Ave, Dallas, TX, 75219
About This Home
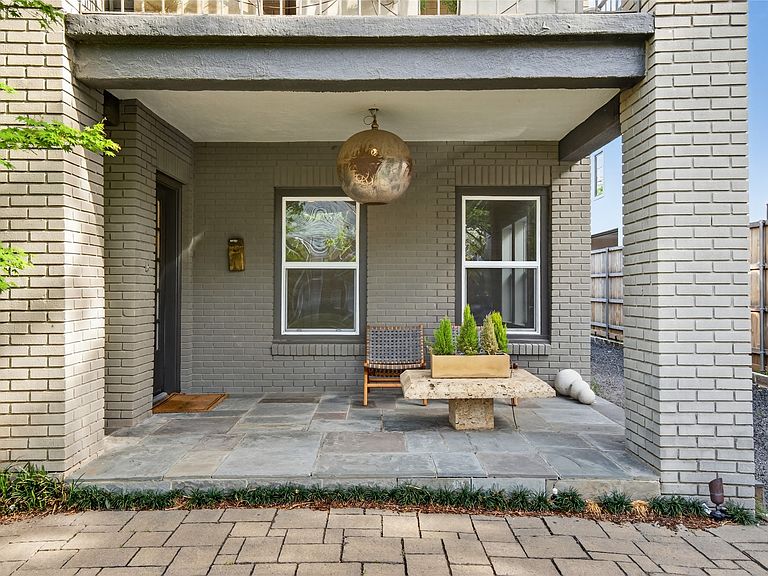
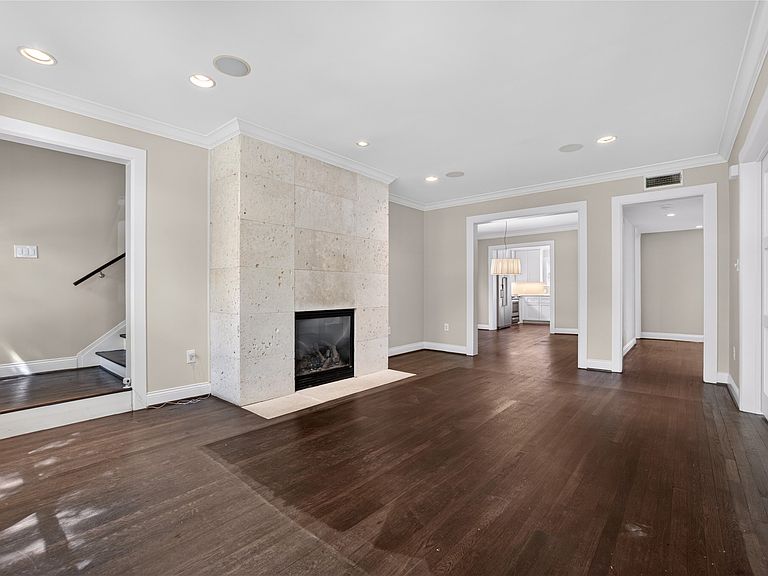
Experience a distinctive blend of architectural character and refined modern living in one of Oak Lawn’s most sought-after locations. Originally a duplex, this thoughtfully reimagined single-family residence offers a sophisticated layout designed for both entertaining & effortless daily living. The main level is filled with natural light, framed by expansive Pella windows. At the heart of the home, the formal living room is anchored by a fossil limestone-clad gas fireplace, seamlessly flowing into the dining area and a well-appointed walk-in bar complete with ice maker—ideal for hosting. A generously sized first-floor bedroom offers flexibility as a guest suite or private study. Toward the rear of the home, a secondary living area overlooks the professionally landscaped backyard and expansive deck, opening to a white marble kitchen with integrated bar-height seating. The layout is both functional and visually cohesive, designed for gathering and everyday comfort. Upstairs, a third living area that could be a library, media room, or add a wall to make a 4th bedroom, extends to a covered balcony—perfect for relaxed evenings—alongside a spacious secondary bedroom and full bath. The primary suite is notably expansive, easily accommodating a sitting area in addition to bedroom furnishings, and is complemented by marble finishes in the primary bath. The backyard is a private retreat-lush, expansive, and thoughtfully landscaped for those with an eye for design as well as function. Mature greenery, professional lighting, and curated plantings frame the generously scaled deck area for seamless indoor-outdoor entertaining, and room for a pool. 4009 Prescott is positioned just minutes from Dallas’ premier dining & shopping Downtown, Uptown, Turtle Creek, Highland Park, and University Park as well as convenient access to major highways, this residence delivers a polished, urban lifestyle in one of the city’s most desirable neighborhoods.
Getting Around
 Somewhat Walkable
 Some Transit
 Bikeable
Schools
Construction
Condition
- Year built: 1930
Materials
- Foundation: Pillar/Post/Pier
- Roof: Composition
- Construction materials: Brick
Type & Style
- Home type: SingleFamily
- Architectural style: Traditional,Detached
- Property subType: Single Family Residence
Interior
Appliances
- Appliances included: Dishwasher,Disposal,Gas Range,Ice Maker,Microwave,Refrigerator
- Laundry features: Washer Hookup,Gas Dryer Hookup
Bedroom
- Level: First
- Dimensions: 13 x 14
Bedroom
- Level: Second
- Dimensions: 13 x 14
Bedrooms & Bathrooms
- Bedrooms: 3
- Bathrooms: 3
- Full bathrooms: 3
Dining Room
- Level: First
- Dimensions: 13 x 12
Family Room
- Features: Built-in Features,Ceiling Fan(s)
- Level: First
- Dimensions: 12 x 15
Features
- Wet Bar,Built-in Features,Decorative/Designer Lighting Fixtures,Eat-in Kitchen,High Speed Internet,Cable TV
- Flooring: Hardwood,Tile
- Number of fireplaces: 1
- Fireplace features: Gas
- Fireplace: Yes
Heating & Cooling
- Heating features: Central
- Cooling features: Central Air
Interior Area
- Total interior livable area: 2,948 sqft
Laundry
- Level: Second
- Dimensions: 6 x 12
Living Room
- Features: Fireplace
- Level: First
- Dimensions: 19 x 13
Living Room
- Level: Second
- Dimensions: 19 x 13
Master Bedroom
- Features: En Suite Bathroom,Sitting Area in Primary,Separate Shower,Walk-In Closet(s)
- Level: Second
- Dimensions: 22 x 15
Property
Details
- Parcel number: 00000196477000000
- Exclusions: front porch light fixture
Features
- Levels: Two
- Stories: 2
- Pool features: None
- Patio & porch: Awning(s),Rear Porch,Covered,Deck,Front Porch,Patio,Balcony
- Exterior features: Awning(s),Balcony,Private Yard
Lot
- Lot size: 7,187 sqft
Parking
- Total spaces: 2
- Parking features: Driveway,Garage
- Has garage: Yes
- Attached garage spaces: 2
- Covered spaces: 2
Climate Risk is Financial Risk
Every home has a financial story beyond the listing price. Below, you’ll see the climate risks that could affect this property — and in Bills & Affordability, how those risks may influence repairs, insurance, utilities, and long-term value.
Biggest Threats for This Home
- Hail

- Heat Wave

- Cold Wave

- Tornado

How This Home’s Risks Compare
FEMA Declared Disasters Across Texas Counties
Understanding the Costs
Financial advisors generally recommend spending no more than 30% of your gross household income on housing costs. In practice, many households stretch to 35% or beyond — especially in high-cost markets.
Estimated Costs Today
| Monthly | Annual | |
|---|---|---|
| Mortgage | $7,074 | $84,888 |
| Home Insurance * | $649 | $7,788 |
| Property Taxes | $1,887 | $22,644 |
| Electricity | $323 | $3,884 |
| Total | $9,933 | $119,196 |
Income You'd Need if You Spent...
Texas FAIR Plan Programs


How Costs Could Change Over Time
Climate risk is quickly impacting all of the major home ownership costs. Adjust the growth rates and percentage of income spent on housing below to see how your housing costs could change over the next 10 years — and what income you'd need to keep up.
Comparing Against the Market
Price Per Sq Ft
vs Other Active Listings
Avg $/sqft
vs Homes Sold Last Month
Median $/sqft
Current Market Trends
Median Price Per Square Foot
The median price per square foot of homes sold in this area each month. Compare this to this listing's price per square foot to gauge whether the home is priced in line with recent sales.
Historicals for This Listing
Zestimate History ($/sqft)
Price History
| Date | Event | Price |
|---|---|---|
| 2026-04-08 | Listed for sale | $1,499,000 |
For Sale by Agent
 View on Zillow