
4310 Rawlins St, Dallas, TX, 75219
About This Home
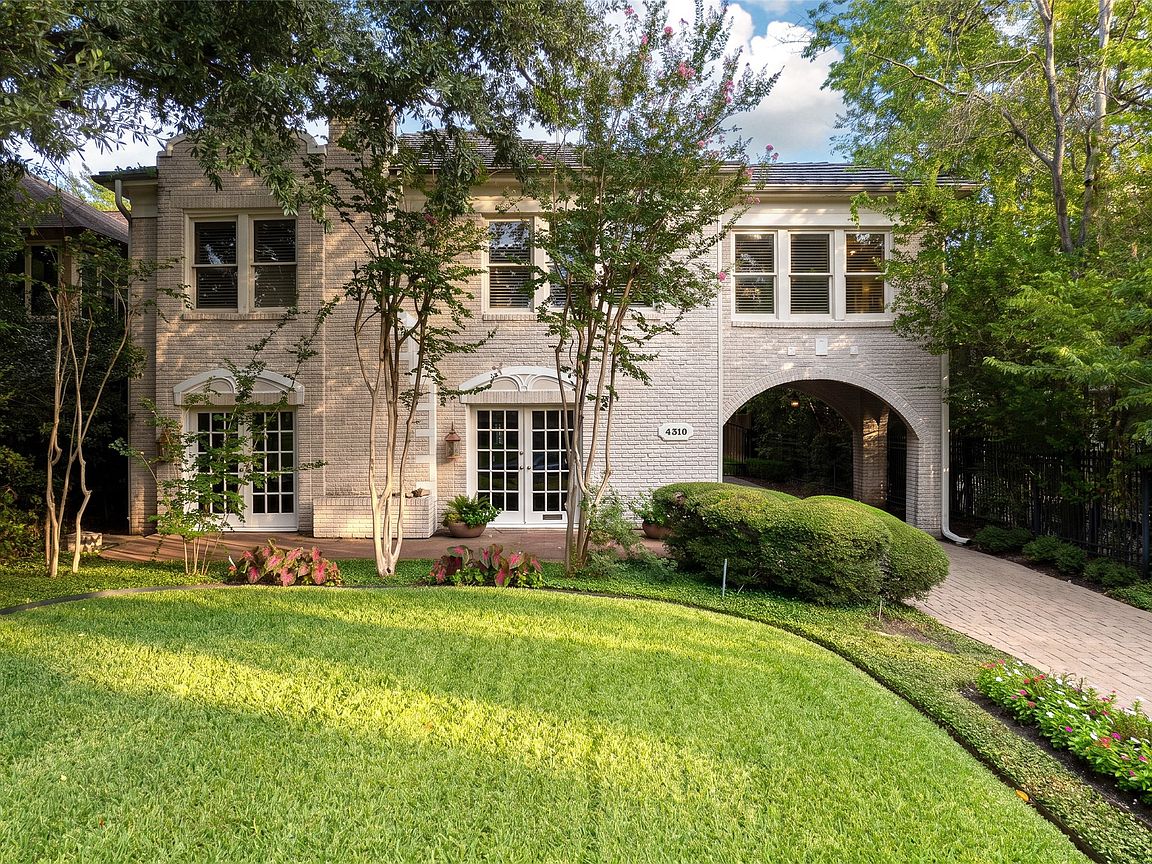
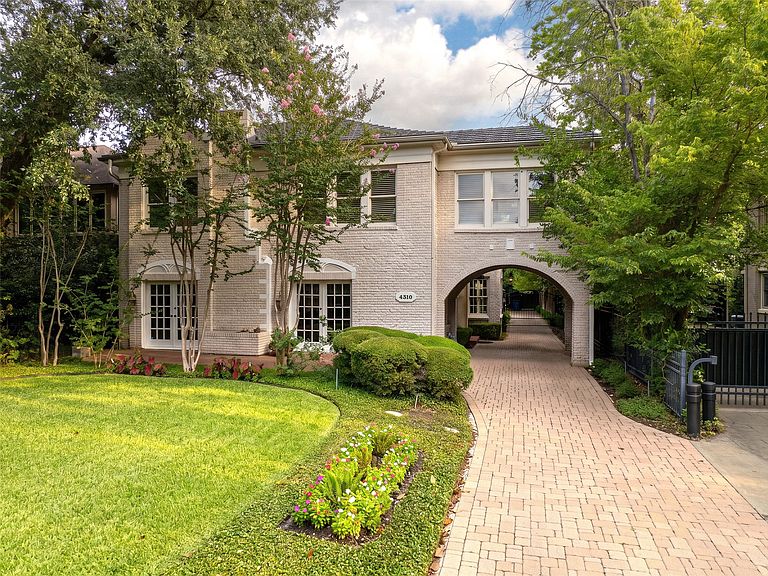
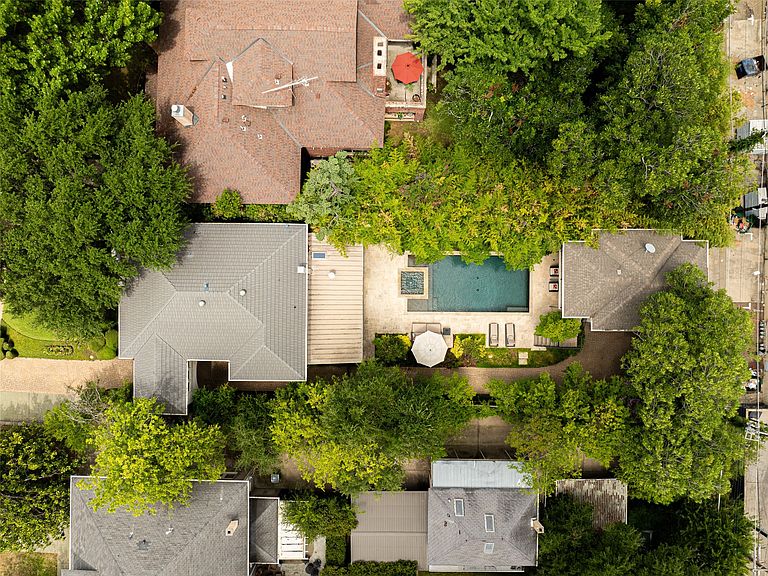
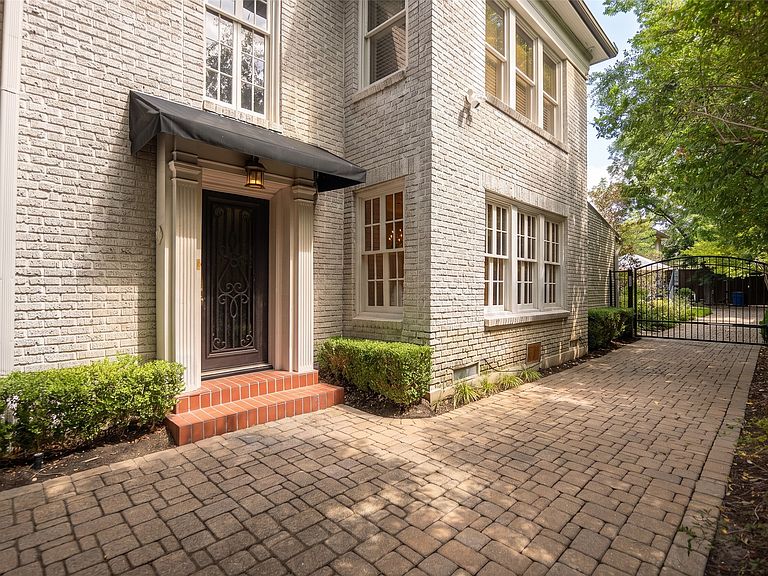
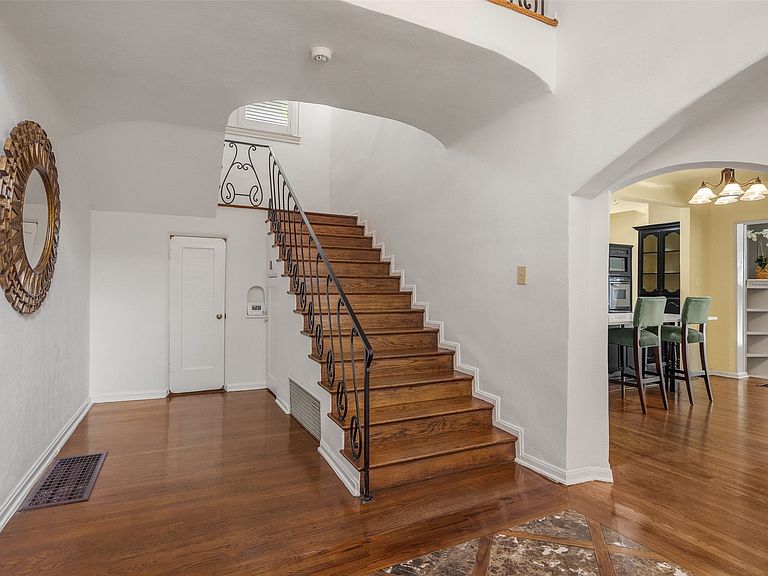
Style. Beauty. History. Elegance. A few words that encapsulate this exquisite property. Built in 1925 for a locally famous voice teacher and tenor, J. Wesley Hubbell. The home was built in homage to his and his wife's love of music. Listening to music, performing music, entertaining with music. Few straight lines are found within the original rooms of the home, the grand living area boasts an original acoustic ceiling and once standing in the majestical two story vaulted foyer, look up! Charming shutters once opening to two bedrooms were installed. All so music could beautifully resonate throughout the house. Original iron work running the length of the stairs and balustrade are thought to be made by a local historic Dallas iron work business from that era. Three bedrooms and two full baths on the second level. The primary is quite large and boasts a fully cedar lined custom walk in closet. The living spaces are gracious in size, and a newer addition on the back of the house gives the home an additional relaxed living space with built in library shelves and fireplace, overlooking the gorgeous outdoor kitchen, pool, spa and back yard living area. This property is an entertainers' dream. The second story guest quarters has a lovely covered porch overlooking the pool and a comfortable and stylish living space with a full kitchen, bath with steam shower and washer dryer in unit. The current owner installed a generator to service the entire property and metal roof that withstands high winds. This unique and lovely home is nestled in the Perry Heights neighborhood where walking to shops, restaurants and green spaces a bonus. **Back on market due to Buyers'change of heart. No general inspection done.**
Getting Around
 Walker's Paradise
 Some Transit
 Very Bikeable
Schools
Construction
Condition
- Year built: 1925
Materials
- Foundation: Pillar/Post/Pier
- Roof: Metal
- Construction materials: Brick
Type & Style
- Home type: SingleFamily
- Architectural style: Traditional,Detached,Historic/Antique
- Property subType: Single Family Residence
Interior
Appliances
- Appliances included: Built-In Refrigerator,Double Oven,Dishwasher,Electric Cooktop,Disposal,Gas Water Heater,Ice Maker,Microwave,Refrigerator,Wine Cooler
- Laundry features: Washer Hookup,Dryer Hookup,Laundry in Utility Room,In Kitchen
Basement
- Has basement: Yes
Bedroom
- Features: Built-in Features,Ceiling Fan(s),Split Bedrooms
- Level: Second
- Dimensions: 13 x 15
Bedroom
- Features: Ceiling Fan(s),Split Bedrooms
- Level: Second
- Dimensions: 11 x 15
Bedrooms & Bathrooms
- Bedrooms: 3
- Bathrooms: 3
- Full bathrooms: 2
- 1/2 bathrooms: 1
Den
- Features: Built-in Features,Ceiling Fan(s),Fireplace
- Level: First
- Dimensions: 24 x 12
Features
- Built-in Features,Cedar Closet(s),Chandelier,Cathedral Ceiling(s),Decorative/Designer Lighting Fixtures,Eat-in Kitchen,Granite Counters,High Speed Internet,Kitchen Island,Cable TV,Vaulted Ceiling(s),Walk-In Closet(s),Wired for Sound
- Window features: Skylight(s),Shutters,Window Coverings
- Flooring: Carpet,Tile,Travertine,Wood
- Number of fireplaces: 2
- Fireplace features: Family Room,Gas,Gas Log,Gas Starter,Living Room,Propane,Wood Burning
- Fireplace: Yes
Heating & Cooling
- Heating features: Central
- Cooling features: Central Air
Interior Area
- Total interior livable area: 3,616 sqft
Kitchen
- Features: Breakfast Bar,Built-in Features,Butler's Pantry,Dual Sinks,Eat-in Kitchen,Granite Counters,Kitchen Island,Pantry,Stone Counters,Sink
- Level: First
- Dimensions: 18 x 18
Living Room
- Features: Fireplace
- Level: First
- Dimensions: 30 x 17
Master Bedroom
- Features: Built-in Features,Closet Cabinetry,Cedar Closet(s),Ceiling Fan(s),Dual Sinks,En Suite Bathroom,Linen Closet,Sitting Area in Primary,Walk-In Closet(s)
- Level: Second
- Dimensions: 19 x 17
Utility Room
- Features: Built-in Features,Utility Sink
- Level: First
- Dimensions: 9 x 6
Property
Details
- Parcel number: 00000197437000000
- Other equipment: Generator
Features
- Levels: Two
- Stories: 2
- Pool features: Fenced,Gunite,In Ground,Outdoor Pool,Pool,Pool/Spa Combo,Water Feature
- Patio & porch: Covered,Front Porch,Patio
- Exterior features: Awning(s),Lighting,Outdoor Grill,Outdoor Kitchen,Private Yard,Rain Gutters
- Fencing: Metal,Wood
Lot
- Lot size: 10,062 sqft
- Features: Interior Lot,Landscaped
- Lot size dimensions: 50 x 201
Parking
- Total spaces: 3
- Parking features: Alley Access,Door-Multi,Garage,Garage Door Opener,Gated,Kitchen Level,Oversized,Porte-Cochere,Garage Faces Rear
- Has garage: Yes
- Attached garage spaces: 2
- Covered spaces: 3
- Carport: Yes
- Carport spaces: 1
Climate Risk is Financial Risk
Every home has a financial story beyond the listing price. Below, you’ll see the climate risks that could affect this property — and in Bills & Affordability, how those risks may influence repairs, insurance, utilities, and long-term value.
Biggest Threats for This Home
- Heat Wave

- Cold Wave

- Hail

How This Home’s Risks Compare
FEMA Declared Disasters Across Texas Counties
Understanding the Costs
Financial advisors generally recommend spending no more than 30% of your gross household income on housing costs. In practice, many households stretch to 35% or beyond — especially in high-cost markets.
Estimated Costs Today
| Monthly | Annual | |
|---|---|---|
| Mortgage | $7,334 | $88,008 |
| Home Insurance * | $672 | $8,064 |
| Property Taxes | $1,463 | $17,556 |
| Electricity | $397 | $4,764 |
| Total | $9,866 | $118,392 |
Income You'd Need if You Spent...
Texas FAIR Plan Programs


How Costs Could Change Over Time
Climate risk is quickly impacting all of the major home ownership costs. Adjust the growth rates and percentage of income spent on housing below to see how your housing costs could change over the next 10 years — and what income you'd need to keep up.
Comparing Against the Market
Price Per Sq Ft
vs Other Active Listings
Avg $/sqft
vs Homes Sold Last Month
Median $/sqft
Current Market Trends
Median Price Per Square Foot
The median price per square foot of homes sold in this area each month. Compare this to this listing's price per square foot to gauge whether the home is priced in line with recent sales.
Historicals for This Listing
Zestimate History ($/sqft)
Price History
| Date | Event | Price |
|---|---|---|
| 2026-08-09 | Contingent | $1,450,500 |
| 2026-07-30 | Listed for sale | $1,450,500 |
| 2026-07-24 | Contingent | $1,450,500 |
| 2026-07-18 | Listed for sale | $1,450,500 |
| 2025-09-30 | Listing removed | $1,495,000 |
| 2025-07-21 | Price change | $1,495,000 |
| 2025-05-05 | Listed for sale | $1,565,000 |
| 2008-06-02 | Listing removed | $749,000 |
| 2008-03-09 | Listed for sale | $749,000 |
For Sale by Agent
 View on Zillow