

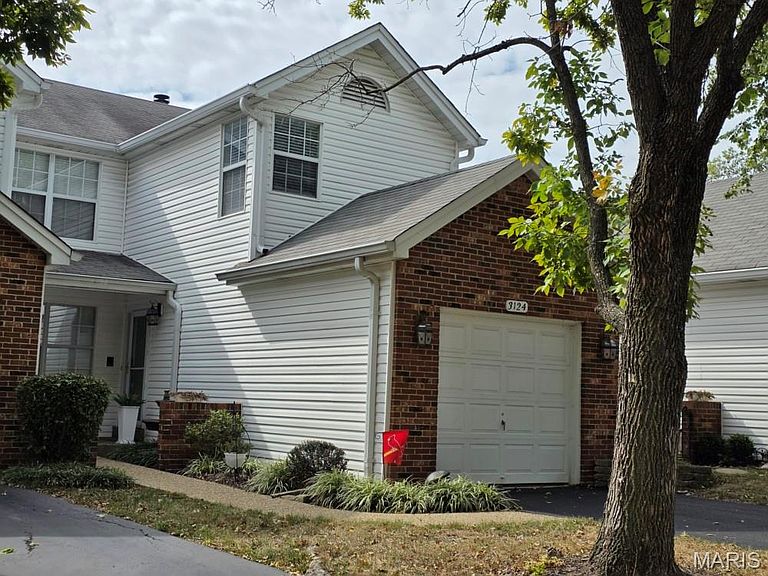


3124 Autumn Shores Dr, Maryland Heights, MO, 63043
About This Home
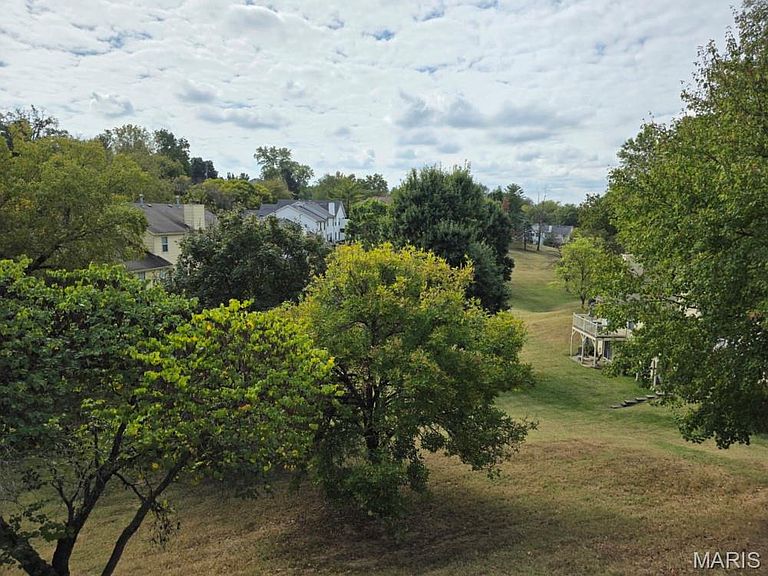
Seller will credit buyer with 6 months of HOA fees. Opportunity to own a TRUE TOWNHOME IN AUTUMN LAKES. This home has been updated. repainted and ready for the new owner to move right in. Lower level equipped with a complete Hot Tub/Spa area for your enjoyment or medial needs. Lower-level ingress and egress out to the deck.. Main level with updated eat in kitchen, formal dining room with a formal living room. Living room opens to a spacious deck to enjoy to common area behind. Going up the split stairs opens to the bedroom area. 2 or 3 possible bedrooms or 2 bedrooms with a den. Your choice. Owners' suite with double sinks, shower/ tub with a spacious linen closet. Owner suite with A large open closet. Updated to pass Maryland Heights OCC Inspection. PLEASE check out AutumnLakesSTL.com for all the rules and restrictions. Pool, sewer, water, trash, tennis court, basketball court, 3 lakes, sidewalk walking trail around entire property containing 66 acs.. some insurance. some exterior structure parts are included in monthly fees. One of the easiest to access communities in Maryland Heights. One of the larger townhomes in Autumn Lakes. Welcome Home.
Getting Around
 Car-Dependent
 Minimal Transit
 Somewhat Bikeable
Schools
Construction
Condition
- Property condition: Updated/Remodeled
- Year built: 1987
Materials
- Construction materials: Vinyl Siding
Other
- Builder name: Haydon
Type & Style
- Home type: Condo
- Architectural style: Traditional
- Property subType: Condominium
Interior
Appliances
- Appliances included: Electric Cooktop,Dishwasher,Disposal,Exhaust Fan,Microwave,Built-In Electric Oven,Refrigerator,Water Heater,Gas Water Heater
- Laundry features: Electric Dryer Hookup,Inside,Laundry Room,Lower Level,Washer Hookup
Basement
- Basement: Finished,Walk-Out Access
Bathroom
- Features: Floor Covering: Carpeting
- Level: Second
- Area: 40
- Dimensions: 5x8
Bedroom
- Features: Floor Covering: Carpeting
- Level: Second
- Area: 252
- Dimensions: 14x18
Bedroom2
- Features: Floor Covering: Carpeting
- Level: Second
- Area: 156
- Dimensions: 12x13
Bedroom3
- Features: Floor Covering: Carpeting
- Level: Second
- Area: 99
- Dimensions: 9x11
Bedrooms & Bathrooms
- Bedrooms: 3
- Bathrooms: 4
- Full bathrooms: 3
- 1/2 bathrooms: 1
- Main level bathrooms: 1
Dining Room
- Level: First
- Area: 108
- Dimensions: 9x12
Features
- Breakfast Bar,Center Hall Floorplan,Country Kitchen,Dining/Living Room Combo,Double Vanity,Eat-in Kitchen,Entrance Foyer,Open Floorplan,Separate Shower,Workshop/Hobby Area
- Window features: Bay Window(s),Blinds,Double Pane Windows,Insulated Windows,Screens,Window Treatments
- Number of fireplaces: 1
- Fireplace features: Living Room
- Fireplace: Yes
- Finished area below ground: 748
- Finished area above ground: 1,622
Heating & Cooling
- Heating features: Forced Air,Natural Gas
- Cooling features: Ceiling Fan(s),Central Air,Electric
Interior Area
- Total structure area: 1,622
- Total interior livable area: 1,622 sqft
Kitchen
- Level: First
- Area: 135
- Dimensions: 9x15
Laundry
- Features: Floor Covering: Concrete
- Level: Lower
- Area: 156
- Dimensions: 12x13
Living Room
- Level: First
- Area: 273
- Dimensions: 13x21
Recreation Room
- Features: Floor Covering: Ceramic Tile
- Level: Lower
- Area: 99
- Dimensions: 9x11
Sauna
- Area: 64
- Dimensions: 8x8
Storage
- Area: 135
- Dimensions: 9x15
Property
Accessibility
- Accessibility features: Accessible Central Living Area,Accessible Entrance
Details
- Parcel number: 12N412012
- Attached to another structure: Yes
- Special condition: Standard
- Other equipment: Other
Features
- Levels: Two
- Private pool: Yes
- Pool features: Community,Fenced,In Ground,Outdoor Pool
- Exterior features: Garden,Private Entrance,Private Yard
- Has view: Yes
- View description: Meadow,Panoramic
Lot
- Lot size: 4,225 sqft
- Features: Adjoins Common Ground,Back Yard,Cleared,Gentle Sloping
Parking
- Total spaces: 1
- Parking features: Garage
- Has garage: Yes
- Attached garage spaces: 1
- Covered spaces: 1
Climate Risk is Financial Risk
Every home has a financial story beyond the listing price. Below, you’ll see the climate risks that could affect this property — and in Bills & Affordability, how those risks may influence repairs, insurance, utilities, and long-term value.
Biggest Threats for This Home
- Heat Wave

- Cold Wave

- Hail

- Inland Flooding

- Lightning

- Earthquake

- Ice Storm

- Tornado

- Winter Weather

How This Home’s Risks Compare
FEMA Declared Disasters Across Missouri Counties
Understanding the Costs
Financial advisors generally recommend spending no more than 30% of your gross household income on housing costs. In practice, many households stretch to 35% or beyond — especially in high-cost markets.
Estimated Costs Today
| Monthly | Annual | |
|---|---|---|
| Mortgage | $1,163 | $13,956 |
| Home Insurance * | $165 | $1,980 |
| Property Taxes | $218 | $2,616 |
| Electricity | $141 | $1,693 |
| Total | $1,687 | $20,244 |
Income You'd Need if You Spent...
Missouri FAIR Plan Programs


How Costs Could Change Over Time
Climate risk is quickly impacting all of the major home ownership costs. Adjust the growth rates and percentage of income spent on housing below to see how your housing costs could change over the next 10 years — and what income you'd need to keep up.
Comparing Against the Market
Price Per Sq Ft
vs Other Active Listings
Avg $/sqft
vs Homes Sold Last Month
Median $/sqft
Current Market Trends
Median Price Per Square Foot
The median price per square foot of homes sold in this area each month. Compare this to this listing's price per square foot to gauge whether the home is priced in line with recent sales.
Historicals for This Listing
Zestimate History ($/sqft)
Price History
| Date | Event | Price |
|---|---|---|
| 2026-04-14 | Listed for sale | $260,000 |
| 2026-04-05 | Listing removed | $260,000 |
| 2026-02-28 | Price change | $260,000 |
| 2026-02-24 | Price change | $270,000 |
| 2025-10-06 | Listed for sale | $279,000 |
| 2008-05-07 | Sold | -- |
 View on Zillow