



5222 Bradford Dr, Dallas, TX, 75235
About This Home
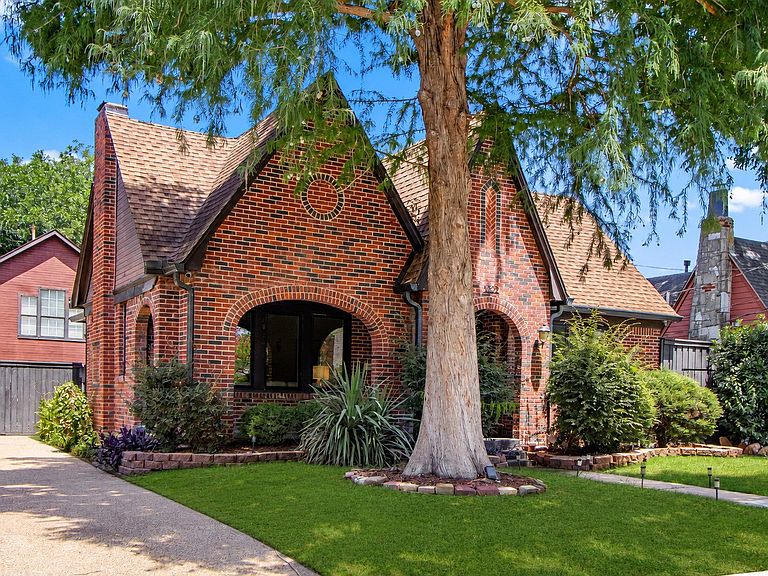
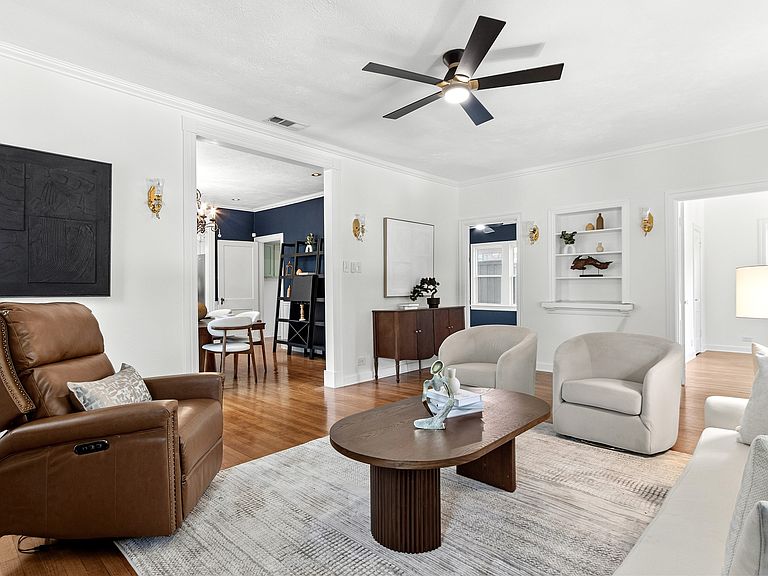
A rare opportunity in Oak Lawn Heights, this timeless Tudor-style home includes a detached guest house with approximately 1,080 square feet, offering two bedrooms, one bathroom, a living room, and a full kitchen, making it ideal as an income producing Airbnb, guest quarters, multigenerational living space, private home office, or long-term rental. The 1,584 square foot main residence blends classic Tudor architecture with timeless character, featuring an inviting covered front porch, distinctive brick exterior, hardwood floors, abundant natural light, three bedrooms, two bathrooms, spacious living and dining areas, and a well-appointed kitchen with granite countertops, custom cabinetry, a gas range, generous prep space, and abundant storage. The backyard is designed for entertaining and everyday enjoyment with a sparkling swimming pool, relaxing spa, expansive patio deck, pergola, and mature landscaping that creates a private outdoor retreat. Recent improvements include new windows and gutters in 2023, a new HVAC system in the guest house in 2023, a dishwasher in 2024, a new oven in 2025, two water heaters in 2026, and a hot tub installed in 2022, providing peace of mind while preserving the home's timeless appeal. Ideally located just minutes from Uptown Dallas, Oak Lawn, Turtle Creek, Downtown Dallas, Love Field Airport, the Medical District, Highland Park, Knox Henderson, and the Katy Trail, this property provides convenient access to premier dining, shopping, entertainment, parks, and major employment centers. Combining a detached guest house, Airbnb income potential, Tudor architecture, a resort-style backyard, and one of Dallas' most desirable locations, this property offers exceptional flexibility for both homeowners and investors.
Getting Around
 Somewhat Walkable
 Good Transit
 Bikeable
Schools
Construction
Condition
- Property condition: Resale
- Year built: 1929
Materials
- Foundation: Pillar/Post/Pier
- Roof: Composition
- Construction materials: Brick
Type & Style
- Home type: SingleFamily
- Architectural style: Tudor,Detached
- Property subType: Single Family Residence
Interior
Appliances
- Appliances included: Dishwasher,Disposal,Gas Range,Gas Water Heater
- Laundry features: Other,Stacked
Bedroom
- Level: First
- Dimensions: 11 x 12
Bedroom
- Level: First
- Dimensions: 12 x 12
Bedrooms & Bathrooms
- Bedrooms: 3
- Bathrooms: 2
- Full bathrooms: 2
Dining Room
- Level: First
- Dimensions: 14 x 13
Features
- Built-in Features,Decorative/Designer Lighting Fixtures,High Speed Internet,Cable TV
- Flooring: Ceramic Tile,Laminate,Wood
- Number of fireplaces: 1
- Fireplace features: Gas Starter
- Fireplace: Yes
Heating & Cooling
- Heating features: Central,Natural Gas
- Cooling features: Central Air,Electric
Interior Area
- Total interior livable area: 1,584 sqft
Kitchen
- Level: First
- Dimensions: 0 x 0
Living Room
- Level: First
- Dimensions: 20 x 14
Master Bedroom
- Level: First
- Dimensions: 14 x 13
Property
Details
- Parcel number: 00000212230000000
Features
- Levels: One
- Stories: 1
- Pool features: None
- Patio & porch: Deck,Front Porch
- Fencing: Gate,Wood
Lot
- Lot size: 7,230 sqft
Parking
- Parking features: Driveway
Climate Risk is Financial Risk
Every home has a financial story beyond the listing price. Below, you’ll see the climate risks that could affect this property — and in Bills & Affordability, how those risks may influence repairs, insurance, utilities, and long-term value.
Biggest Threats for This Home
- Heat Wave

- Cold Wave

- Hail

How This Home’s Risks Compare
FEMA Declared Disasters Across Texas Counties
Understanding the Costs
Financial advisors generally recommend spending no more than 30% of your gross household income on housing costs. In practice, many households stretch to 35% or beyond — especially in high-cost markets.
Estimated Costs Today
| Monthly | Annual | |
|---|---|---|
| Mortgage | $3,686 | $44,232 |
| Home Insurance * | $497 | $5,964 |
| Property Taxes | $1,012 | $12,144 |
| Electricity | $238 | $2,859 |
| Total | $5,433 | $65,196 |
Income You'd Need if You Spent...
Texas FAIR Plan Programs


How Costs Could Change Over Time
Climate risk is quickly impacting all of the major home ownership costs. Adjust the growth rates and percentage of income spent on housing below to see how your housing costs could change over the next 10 years — and what income you'd need to keep up.
Comparing Against the Market
Price Per Sq Ft
vs Other Active Listings
Avg $/sqft
vs Homes Sold Last Month
Median $/sqft
Current Market Trends
Median Price Per Square Foot
The median price per square foot of homes sold in this area each month. Compare this to this listing's price per square foot to gauge whether the home is priced in line with recent sales.
Historicals for This Listing
Zestimate History ($/sqft)
Price History
| Date | Event | Price |
|---|---|---|
| 2026-07-23 | Listed for sale | $729,000 |
| 2023-12-08 | Listing removed | -- |
| 2023-11-30 | Price change | $2,500 |
| 2023-11-02 | Listed for rent | $2,800 |
| 2021-11-30 | Sold | -- |
| 2021-10-18 | Pending sale | $620,000 |
| 2014-04-11 | Listing removed | $2,100 |
| 2014-02-27 | Listed for rent | $2,100 |
For Sale by Agent
 View on Zillow