



3719 W Beverly Dr, Dallas, TX, 75209
About This Home
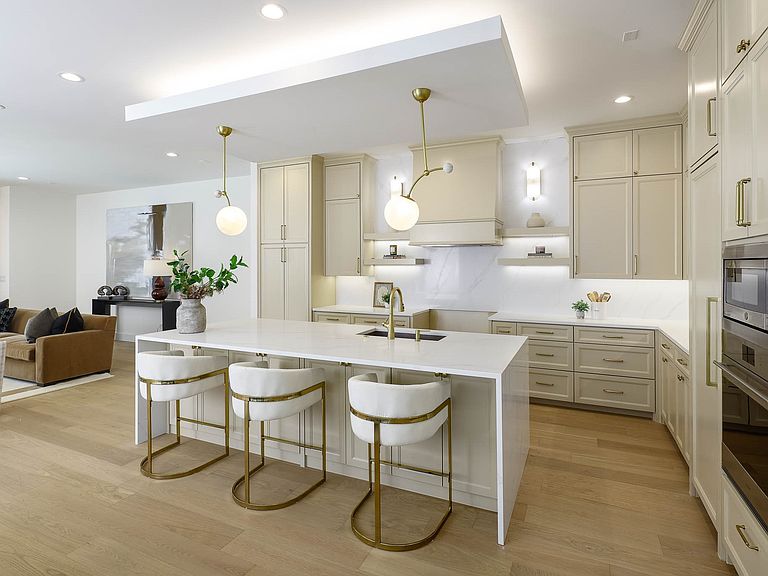
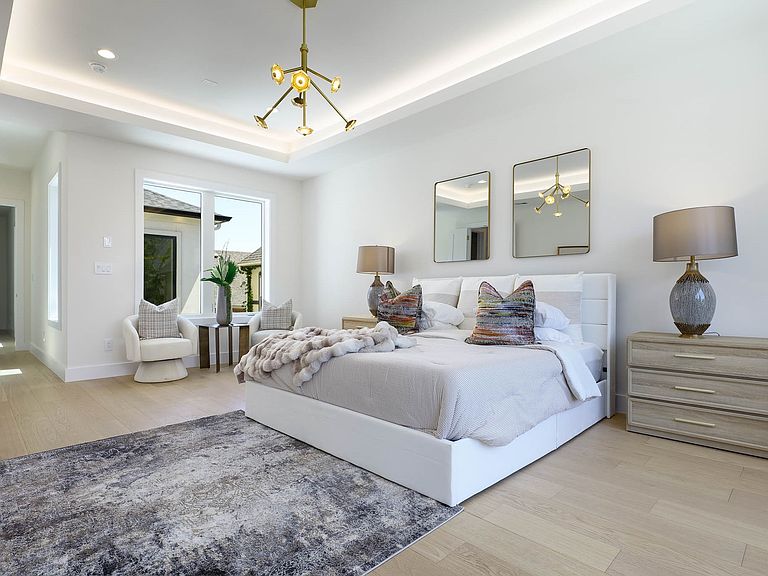
Experience luxury living in this custom-built new construction single-family attached home by the long-established IRACA Group, a family owned builder renowned for quality craftsmanship and timeless design. Both sides of this new construction SFA (3719 and 3721) are currently available for purchase, presenting an exceptional opportunity to acquire the entire property as a long-term investment, multigenerational compound, or owner-occupied residence for an owner to live in one unit while generating rental income from the other. Conveniently positioned near Love Field and the Medical District, and steps from West Highland Park and Greenway Parks, this location is one of Dallas' most desirable walkable neighborhoods, where mature trees line the streets and premier shopping and diningare just moments away. Thoughtfully designed with impeccable attention to detail, the home showcases designer finishes and exceptional craftsmanship. Every detail has been curated, from custom lighting by Arteriors & Visual Comfort to a striking marble fireplace and elegant marble-framed vanity mirrors in the powder baths and luxurious primary suite. The first level offers an open-concept floor plan. The spacious living and dining flow seamlessly into a show stopping chef's kitchen featuring Sub-Zero refrigeration, Wolf appliances, a premium Bertazzoni range and custom cabinetry. The patio extends the living space outdoors, creating the perfect setting for entertaining. A private first-floor bedroom with private bath provides flexibility as a guest suite or home office. Upstairs, an expansive game room with a built-in bar and storage creates an ideal gathering space. The luxurious primary suite serves as a private retreat, while two additional bedrooms, each with en suite baths, provide exceptional comfort and privacy for family and guests. Extra quality in this home includes hard-wiring, ready for generator and automation, plus extra insulation, higher quality windows & builder warranty.
Getting Around
 Very Walkable
 Some Transit
 Bikeable
Schools
Construction
Condition
- Property condition: Under Construction
- New construction: Yes
- Year built: 2026
Materials
- Foundation: Slab
- Construction materials: Stucco
Type & Style
- Home type: SingleFamily
- Architectural style: Contemporary/Modern,Traditional
- Property subType: Duplex,Single Family Residence
Interior
Appliances
- Appliances included: Built-In Refrigerator,Dishwasher,Disposal,Gas Range
- Laundry features: Washer Hookup,Dryer Hookup,ElectricDryer Hookup,Laundry in Utility Room
Bedroom
- Features: En Suite Bathroom,Walk-In Closet(s)
- Level: First
- Dimensions: 14 x 11
Bedroom
- Features: En Suite Bathroom,Walk-In Closet(s)
- Level: Second
- Dimensions: 13 x 11
Bedroom
- Features: En Suite Bathroom,Walk-In Closet(s)
- Level: Second
- Dimensions: 14 x 11
Bedrooms & Bathrooms
- Bedrooms: 4
- Bathrooms: 5
- Full bathrooms: 4
- 1/2 bathrooms: 1
Dining Room
- Level: First
- Dimensions: 19 x 9
Features
- Chandelier,Dry Bar,Decorative/Designer Lighting Fixtures,Double Vanity,Eat-in Kitchen,Kitchen Island,Open Floorplan,Walk-In Closet(s)
- Flooring: Engineered Hardwood,Stone,Tile,Wood
- Number of fireplaces: 1
- Fireplace features: Gas,Gas Log,Living Room
- Fireplace: Yes
Game Room
- Level: Second
- Dimensions: 18 x 23
Heating & Cooling
- Heating features: Central,Natural Gas,Zoned
- Cooling features: Central Air,Electric,Zoned
Interior Area
- Total interior livable area: 3,552 sqft
Kitchen
- Features: Built-in Features,Butler's Pantry,Eat-in Kitchen,Kitchen Island,Pantry,Stone Counters
- Level: First
- Dimensions: 18 x 14
Laundry
- Level: Second
- Dimensions: 6 x 6
Living Room
- Features: Built-in Features,Fireplace
- Level: First
- Dimensions: 18 x 23
Master Bedroom
- Features: Double Vanity,En Suite Bathroom,Garden Tub/Roman Tub,Sitting Area in Primary,Separate Shower,Walk-In Closet(s)
- Level: Second
- Dimensions: 21 x 14
Property
Details
- Parcel number: 00000217933000000
- Attached to another structure: Yes
Features
- Levels: Two
- Stories: 2
- Pool features: None
- Patio & porch: Patio
- Exterior features: Courtyard,Dog Run,Outdoor Living Area,Rain Gutters,Uncovered Courtyard
- Fencing: Wood
Lot
- Lot size: 8,537 sqft
- Features: Interior Lot,Landscaped,Level,Sprinkler System
- Lot size dimensions: 62 x 138
Parking
- Total spaces: 2
- Parking features: Alley Access,Door-Multi,Driveway,Garage,Garage Faces Rear
- Has garage: Yes
- Attached garage spaces: 2
- Covered spaces: 2
Climate Risk is Financial Risk
Every home has a financial story beyond the listing price. Below, you’ll see the climate risks that could affect this property — and in Bills & Affordability, how those risks may influence repairs, insurance, utilities, and long-term value.
Biggest Threats for This Home
- Heat Wave

- Cold Wave

- Hail

How This Home’s Risks Compare
FEMA Declared Disasters Across Texas Counties
Understanding the Costs
Financial advisors generally recommend spending no more than 30% of your gross household income on housing costs. In practice, many households stretch to 35% or beyond — especially in high-cost markets.
Estimated Costs Today
| Monthly | Annual | |
|---|---|---|
| Mortgage | $8,080 | $96,960 |
| Home Insurance * | $680 | $8,160 |
| Property Taxes | $1,930 | $23,160 |
| Electricity | $390 | $4,680 |
| Total | $11,080 | $132,960 |
Income You'd Need if You Spent...
Texas FAIR Plan Programs


How Costs Could Change Over Time
Climate risk is quickly impacting all of the major home ownership costs. Adjust the growth rates and percentage of income spent on housing below to see how your housing costs could change over the next 10 years — and what income you'd need to keep up.
Comparing Against the Market
Price Per Sq Ft
vs Other Active Listings
Avg $/sqft
vs Homes Sold Last Month
Median $/sqft
Current Market Trends
Median Price Per Square Foot
The median price per square foot of homes sold in this area each month. Compare this to this listing's price per square foot to gauge whether the home is priced in line with recent sales.
Historicals for This Listing
Zestimate History ($/sqft)
Price History
| Date | Event | Price |
|---|---|---|
| 2026-07-11 | Listed for sale | $1,598,000 |
| 2017-07-05 | Listing removed | $1,250 |
| 2017-06-23 | Listed for rent | $1,250 |
New Construction
 View on Zillow