



7319 Casa Loma Ave, Dallas, TX, 75214
About This Home
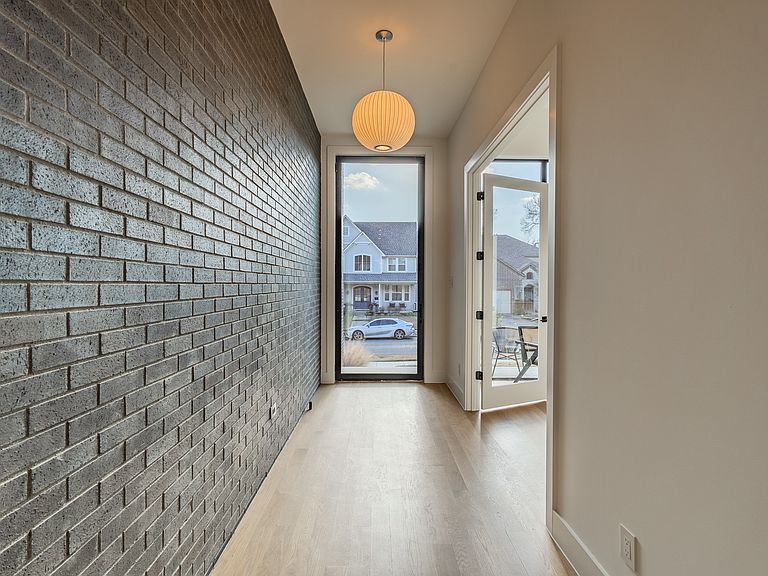
Welcome to 7319 Casa Loma, where elegance meets contemporary living in this stunning modern home steps from White Rock Lake boasts. Enjoy a blend of modern amenities with wonderful stylistic design of light natural & earth tone materials throughout. The result, a perfect sanctuary for any meticulous buyer looking for a beautifully unique home. Artfully crafted with designer selections made on every room of the house. Elegant without overstating. Every feature has been custom selected and custom designed. Curated selections and a team that went above the norm so you don't have to settle for status quo. As you step inside, your greeted by a brick facade that continues from the outside in, high expansive ceilings and an abundance of natural light, enhanced by walls of floor to ceiling windows throughout with various finishes. The floor plan is anchored by a culinary enthusiast kitchen with premium amenities, a true chef's delight, beautiful counters, & high end Monogram appliance package with pantry. Enjoy casual meals eat-in kitchen area on oversized waterfall island. The primary bedroom offers a serene retreat, white oak finished wall with a generous walk-in closet and walnut cabinets. Office off the entrance on the first with primary also down! Secondary living or use as game room up with ensuite baths for all 3 guest beds. Step outside to your private side yard, an ideal space for outdoor entertaining, enjoy intimate dinners or simply unwinding with outdoor space. Don't miss the opportunity to own this beautifully appointed home with its blend of elegance and functionality. Schedule your private tour today and experience 7319 Casa Loma for yourself!
Getting Around
 Very Walkable
 Some Transit
 Bikeable
Schools
Construction
Condition
- New construction: Yes
- Year built: 2025
Materials
- Foundation: Slab
- Roof: Composition
- Construction materials: Brick,Fiber Cement,Other
Type & Style
- Home type: SingleFamily
- Architectural style: Contemporary/Modern,Detached
- Property subType: Single Family Residence
Interior
Appliances
- Appliances included: Some Gas Appliances,Built-In Gas Range,Built-In Refrigerator,Dishwasher,Gas Cooktop,Disposal,Microwave,Plumbed For Gas,Refrigerator,Vented Exhaust Fan
Bedroom
- Features: Walk-In Closet(s)
- Level: Second
- Dimensions: 13 x 12
Bedroom
- Features: Walk-In Closet(s)
- Level: Second
- Dimensions: 13 x 12
Bedroom
- Features: Walk-In Closet(s)
- Level: Second
- Dimensions: 13 x 11
Bedrooms & Bathrooms
- Bedrooms: 4
- Bathrooms: 5
- Full bathrooms: 4
- 1/2 bathrooms: 1
Bonus Room
- Features: Ceiling Fan(s)
- Level: Second
- Dimensions: 20 x 19
Dining Room
- Level: First
- Dimensions: 10 x 20
Features
- Built-in Features,Decorative/Designer Lighting Fixtures,Eat-in Kitchen,High Speed Internet,Kitchen Island,Open Floorplan,Cable TV,Vaulted Ceiling(s),Walk-In Closet(s),Wired for Sound
- Flooring: Hardwood,Tile
- Number of fireplaces: 1
- Fireplace features: Decorative,Gas,Living Room,Masonry,Metal,Wood Burning,Insert
- Fireplace: Yes
Half Bath
- Features: Granite Counters
- Level: First
- Dimensions: 6 x 6
Heating & Cooling
- Heating features: Central,Fireplace(s),Zoned
- Cooling features: Central Air,Ceiling Fan(s),Electric,Zoned
Interior Area
- Total interior livable area: 4,174 sqft
Kitchen
- Features: Built-in Features,Eat-in Kitchen,Galley Kitchen,Kitchen Island,Stone Counters,Sink,Walk-In Pantry
- Level: First
- Dimensions: 16 x 26
Living Room
- Features: Ceiling Fan(s),Fireplace
- Level: First
- Dimensions: 25 x 19
Master Bathroom
- Features: Built-in Features,Dual Sinks,En Suite Bathroom,Stone Counters,Separate Shower
- Level: First
- Dimensions: 18 x 19
Master Bedroom
- Features: Ceiling Fan(s),Walk-In Closet(s)
- Level: First
- Dimensions: 16 x 19
Mud Room
- Level: First
- Dimensions: 6 x 11
Office
- Features: Built-in Features
- Level: First
- Dimensions: 16 x 9
Other
- Features: Built-in Features,En Suite Bathroom,Garden Tub/Roman Tub,Stone Counters
- Level: Second
- Dimensions: 11 x 8
Other
- Features: Built-in Features,Separate Shower
- Level: Second
- Dimensions: 11 x 6
Other
- Features: Built-in Features,En Suite Bathroom,Garden Tub/Roman Tub,Stone Counters
- Level: Second
- Dimensions: 6 x 11
Utility Room
- Features: Built-in Features,Utility Sink
- Level: First
- Dimensions: 9 x 9
Property
Details
- Parcel number: 00000228214000000
Features
- Levels: Two
- Stories: 2
- Pool features: None
- Exterior features: Rain Gutters
- Fencing: Back Yard,Wood
Lot
- Lot size: 7,143 sqft
- Features: Interior Lot,Landscaped,Subdivision,Few Trees
- Lot size dimensions: 49' x 138'
Parking
- Total spaces: 2
- Parking features: Concrete,Door-Single,Garage Faces Front,Garage,Garage Door Opener
- Has garage: Yes
- Attached garage spaces: 2
- Covered spaces: 2
Climate Risk is Financial Risk
Every home has a financial story beyond the listing price. Below, you’ll see the climate risks that could affect this property — and in Bills & Affordability, how those risks may influence repairs, insurance, utilities, and long-term value.
Biggest Threats for This Home
- Hail

- Heat Wave

- Cold Wave

- Inland Flooding

- Tornado

How This Home’s Risks Compare
FEMA Declared Disasters Across Texas Counties
Understanding the Costs
Financial advisors generally recommend spending no more than 30% of your gross household income on housing costs. In practice, many households stretch to 35% or beyond — especially in high-cost markets.
Estimated Costs Today
| Monthly | Annual | |
|---|---|---|
| Mortgage | $9,096 | $109,152 |
| Home Insurance * | $779 | $9,348 |
| Property Taxes | $3,338 | $40,056 |
| Electricity | $458 | $5,499 |
| Total | $13,671 | $164,052 |
Income You'd Need if You Spent...
Texas FAIR Plan Programs


How Costs Could Change Over Time
Climate risk is quickly impacting all of the major home ownership costs. Adjust the growth rates and percentage of income spent on housing below to see how your housing costs could change over the next 10 years — and what income you'd need to keep up.
Comparing Against the Market
Price Per Sq Ft
vs Other Active Listings
Avg $/sqft
vs Homes Sold Last Month
Median $/sqft
Current Market Trends
Median Price Per Square Foot
The median price per square foot of homes sold in this area each month. Compare this to this listing's price per square foot to gauge whether the home is priced in line with recent sales.
Historicals for This Listing
Zestimate History ($/sqft)
Price History
| Date | Event | Price |
|---|---|---|
| 2026-04-09 | Price change | $1,924,000 |
| 2026-03-11 | Price change | $1,949,000 |
| 2026-01-30 | Listed for sale | $1,999,000 |
| 2025-12-04 | Listing removed | $1,985,000 |
| 2025-11-20 | Price change | $1,985,000 |
| 2025-10-08 | Price change | $2,000,000 |
| 2025-09-24 | Price change | $2,050,000 |
| 2025-08-14 | Price change | $2,100,000 |
| 2025-08-01 | Listed for sale | $2,125,000 |
| 2025-08-01 | Listing removed | $2,150,000 |
| 2025-07-09 | Price change | $2,150,000 |
| 2025-04-17 | Price change | $2,175,000 |
| 2025-02-04 | Listed for sale | $2,250,000 |
| 2023-02-07 | Sold | -- |
| 2023-01-22 | Pending sale | $540,000 |
| 2023-01-20 | Contingent | $540,000 |
| 2022-12-13 | Price change | $540,000 |
| 2022-10-20 | Price change | $575,000 |
| 2022-09-23 | Listed for sale | $640,000 |
| 2022-06-16 | Sold | -- |
| 2022-05-26 | Pending sale | $475,000 |
| 2022-05-25 | Listed for sale | $475,000 |
| 2022-05-24 | Pending sale | $475,000 |
| 2022-05-20 | Contingent | $475,000 |
| 2022-05-16 | Listed for sale | $475,000 |
New Construction
 View on Zillow