



6917 Westlake Ave, Dallas, TX, 75214
About This Home
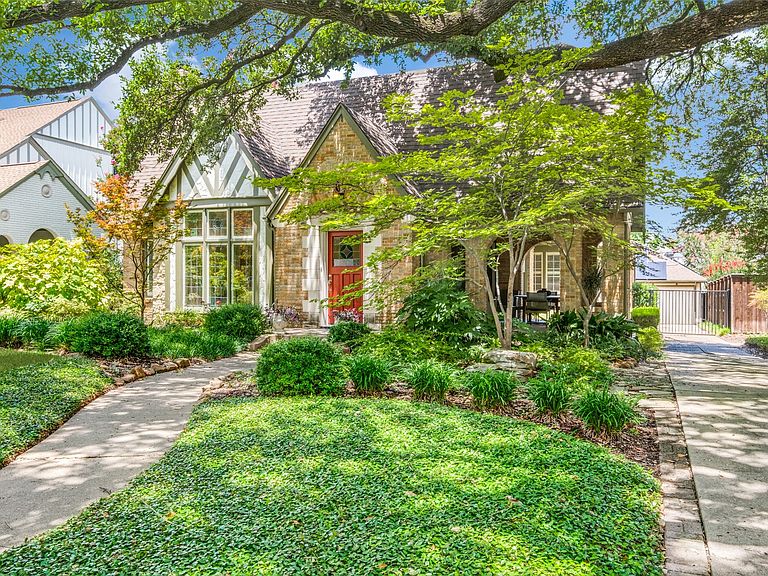
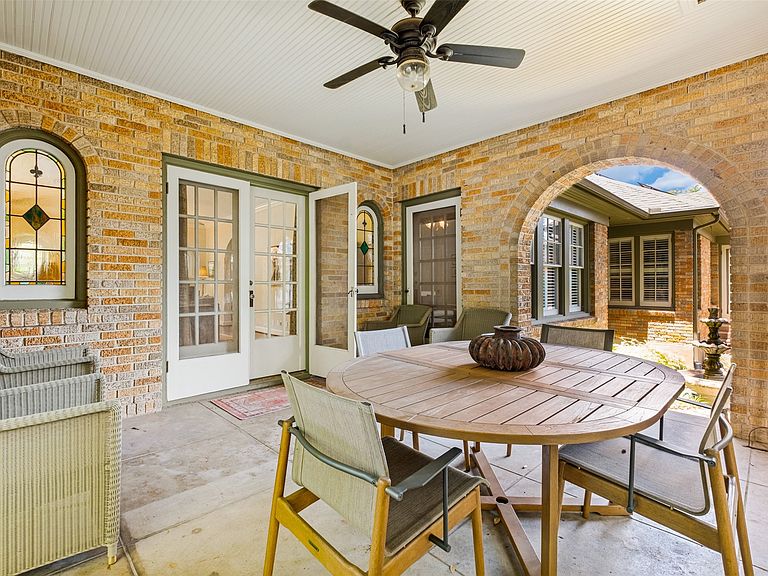
One of Lakewood's coveted 1920s Tudors, ideally situated in the heart of the neighborhood, this timeless home beautifully blends historic character with thoughtful updates. Mature landscaping and the signature covered side porch create exceptional curb appeal. A welcoming foyer opens to an elegant formal living room featuring a Rookwood tile fireplace, stunning stained-glass windows, and abundant natural light. The spacious dining room flows into a charming breakfast room with the original Monday Morning broken tile floor and built-in buffet. The updated kitchen offers custom cabinetry, stone countertops, abundant storage, and premium stainless steel appliances, including a Sub-Zero refrigerator, gas cooktop, wine refrigerator, warming drawer, and upgraded water filtration system. A full-size laundry room with custom cabinetry adds convenience. The primary suite features a walk-in closet and a beautifully renovated vintage-inspired bath. Two secondary bedrooms share a beautiful vintage-style bath, with one currently serving as a comfortable second living area or den. The private backyard is an inviting retreat with a spacious deck overlooking a sparkling pool. An automatic gated driveway leads to an oversized garage topped with seller-owned solar panels, providing outstanding energy efficiency. Recent improvements include a seller-owned rooftop solar system with Tesla Powerwall battery backup, new ridge-line shingles, rebuilt retaining wall behind the garage, new fireplace gas logs, garage door opener and remote, upgraded kitchen water filtration system, and an energy-efficient gas furnace with heat pump HVAC system. A rare opportunity to own a classic Lakewood Tudor with timeless architecture, modern amenities, and exceptional efficiency.
Getting Around
 Car-Dependent
 Minimal Transit
 Somewhat Bikeable
Schools
Construction
Condition
- Year built: 1927
Materials
- Foundation: Pillar/Post/Pier
- Roof: Composition
- Construction materials: Brick
Type & Style
- Home type: SingleFamily
- Architectural style: Tudor,Detached
- Property subType: Single Family Residence
Interior
Appliances
- Appliances included: Built-In Refrigerator,Dishwasher,Electric Oven,Gas Cooktop,Disposal,Microwave,Tankless Water Heater,Warming Drawer,Water Purifier,Wine Cooler
- Laundry features: Electric Dryer Hookup
Bedroom
- Level: First
- Dimensions: 17 x 13
Bedroom
- Level: First
- Dimensions: 14 x 13
Bedrooms & Bathrooms
- Bedrooms: 3
- Bathrooms: 2
- Full bathrooms: 2
Breakfast Room Nook
- Features: Built-in Features
- Level: First
- Dimensions: 11 x 8
Dining Room
- Level: First
- Dimensions: 13 x 16
Features
- Built-in Features,High Speed Internet,Cable TV,Vaulted Ceiling(s),Wired for Sound
- Window features: Bay Window(s),Shutters,Window Coverings
- Flooring: Ceramic Tile,Wood
- Number of fireplaces: 1
- Fireplace features: Gas Starter,Masonry,Wood Burning
- Fireplace: Yes
Heating & Cooling
- Heating features: Central,Natural Gas
- Cooling features: Attic Fan,Central Air,Ceiling Fan(s),Electric
Interior Area
- Total interior livable area: 1,971 sqft
Kitchen
- Features: Built-in Features
- Level: First
- Dimensions: 15 x 12
Living Room
- Features: Built-in Features,Fireplace
- Level: First
- Dimensions: 26 x 16
Master Bedroom
- Features: Ceiling Fan(s)
- Level: First
- Dimensions: 22 x 12
Utility Room
- Features: Built-in Features
- Level: First
- Dimensions: 8 x 6
Property
Details
- Parcel number: 00000231994000000
Features
- Levels: One
- Stories: 1
- Pool features: Gunite,In Ground,Pool,Pool/Spa Combo
- Patio & porch: Deck,Covered
- Exterior features: Rain Gutters
- Fencing: Wood
Lot
- Lot size: 8,929 sqft
- Features: Interior Lot,Landscaped,No Backyard Grass
- Lot size dimensions: 60 x 150
Parking
- Total spaces: 2
- Parking features: Garage,Garage Door Opener,Garage Faces Rear
- Has garage: Yes
- Attached garage spaces: 2
- Covered spaces: 2
Climate Risk is Financial Risk
Every home has a financial story beyond the listing price. Below, you’ll see the climate risks that could affect this property — and in Bills & Affordability, how those risks may influence repairs, insurance, utilities, and long-term value.
Biggest Threats for This Home
- Hail

- Heat Wave

- Cold Wave

- Inland Flooding

- Tornado

- Ice Storm

- Winter Weather

How This Home’s Risks Compare
FEMA Declared Disasters Across Texas Counties
Understanding the Costs
Financial advisors generally recommend spending no more than 30% of your gross household income on housing costs. In practice, many households stretch to 35% or beyond — especially in high-cost markets.
Estimated Costs Today
| Monthly | Annual | |
|---|---|---|
| Mortgage | $7,074 | $84,888 |
| Home Insurance * | $606 | $7,272 |
| Property Taxes | $1,034 | $12,408 |
| Electricity | $238 | $2,859 |
| Total | $8,952 | $107,424 |
Income You'd Need if You Spent...
Texas FAIR Plan Programs


How Costs Could Change Over Time
Climate risk is quickly impacting all of the major home ownership costs. Adjust the growth rates and percentage of income spent on housing below to see how your housing costs could change over the next 10 years — and what income you'd need to keep up.
Comparing Against the Market
Price Per Sq Ft
vs Other Active Listings
Avg $/sqft
vs Homes Sold Last Month
Median $/sqft
Current Market Trends
Median Price Per Square Foot
The median price per square foot of homes sold in this area each month. Compare this to this listing's price per square foot to gauge whether the home is priced in line with recent sales.
Historicals for This Listing
Zestimate History ($/sqft)
Price History
| Date | Event | Price |
|---|---|---|
| 2026-08-07 | Contingent | $1,399,000 |
| 2026-07-21 | Listed for sale | $1,399,000 |
| 2020-10-01 | Listing removed | $799,000 |
| 2020-09-07 | Pending sale | $799,000 |
| 2020-08-28 | Listed for sale | $799,000 |
For Sale by Agent
 View on Zillow