

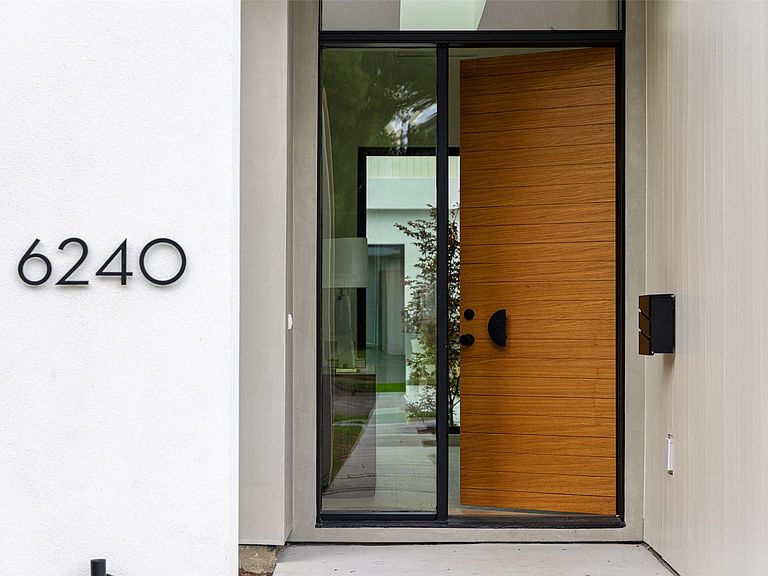


6240 Kenwood Ave, Dallas, TX, 75214
About This Home
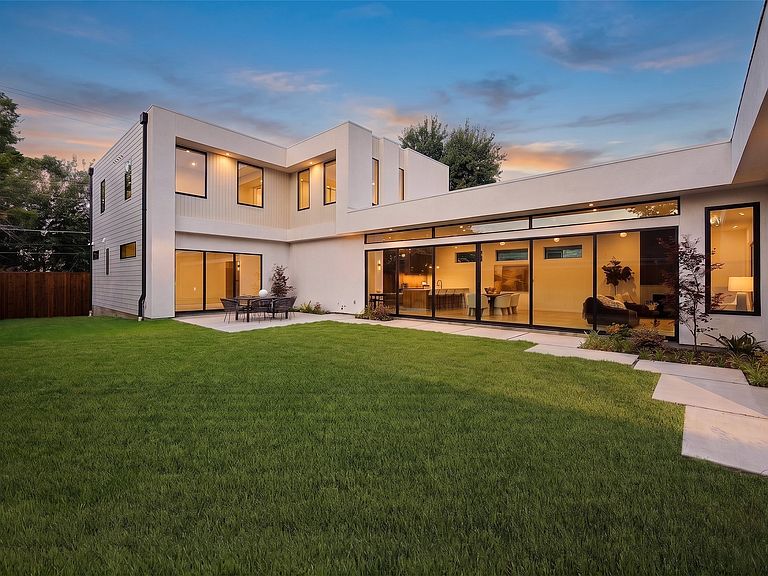
Nestled in the coveted estates section of Wilshire Heights, this striking new construction home sits on an expansive 60-foot-wide lot and blends clean modern architecture with warm natural finishes. Thoughtfully designed around a sprawling private courtyard, walls of glass flood the home with natural light while creating seamless indoor-outdoor living. The heart of the home is an exceptional chef’s kitchen featuring integrated panel-front appliances and an oversized butler’s pantry complete with additional appliances, that seamlessly flows into the dining and living rooms. A massive office anchors one side of the courtyard, offering an inspiring work-from-home setting, while the spacious primary suite sits opposite, sharing the same serene courtyard views. The primary is equipped with 2 walk-in closets, a spa-like bathroom, and its own washer and dryer. Outside, enjoy an enormous, fenced yard complete with a patio for al fresco dining and hosting needs. Upstairs find 3 additional bedrooms and 2 bathrooms as well as sizable playroom for the kids. Ideally located just moments from St. Thomas Aquinas, Birdie’s Eastside, Hudson House, and multiple grocery stores, this exceptional residence is also zoned to Mockingbird Elementary, offering the perfect combination of luxury, lifestyle, and location.
Getting Around
 Somewhat Walkable
 Some Transit
 Bikeable
Schools
Construction
Condition
- Property condition: New Construction
- Year built: 2026
Materials
- Foundation: Slab
- Roof: Flat
- Construction materials: Stucco
Type & Style
- Home type: SingleFamily
- Architectural style: Contemporary/Modern,Detached
- Property subType: Single Family Residence
Interior
Appliances
- Appliances included: Some Gas Appliances,Built-In Refrigerator,Dishwasher,Gas Cooktop,Disposal,Plumbed For Gas,Wine Cooler
- Laundry features: Washer Hookup,Dryer Hookup,ElectricDryer Hookup,Laundry in Utility Room,Other,Stacked
Bedroom
- Features: En Suite Bathroom,Walk-In Closet(s)
- Level: First
- Dimensions: 15 x 13
Bedroom
- Features: En Suite Bathroom,Walk-In Closet(s)
- Level: Second
- Dimensions: 14 x 13
Bedroom
- Features: Walk-In Closet(s)
- Level: Second
- Dimensions: 14 x 12
Bedroom
- Features: Walk-In Closet(s)
- Level: Second
- Dimensions: 15 x 14
Bedrooms & Bathrooms
- Bedrooms: 5
- Bathrooms: 5
- Full bathrooms: 4
- 1/2 bathrooms: 1
Dining Room
- Level: First
- Dimensions: 12 x 20
Features
- Built-in Features,Decorative/Designer Lighting Fixtures,Eat-in Kitchen,High Speed Internet,Kitchen Island,Cable TV,Walk-In Closet(s),Wired for Sound
- Window features: Skylight(s)
- Flooring: Tile,Wood
- Number of fireplaces: 1
- Fireplace features: Gas,Living Room
- Fireplace: Yes
Half Bath
- Level: First
- Dimensions: 0 x 0
Heating & Cooling
- Heating features: Central
- Cooling features: Central Air,Electric
Interior Area
- Total interior livable area: 4,325 sqft
Kitchen
- Features: Breakfast Bar,Built-in Features,Butler's Pantry,Eat-in Kitchen,Kitchen Island
- Level: First
- Dimensions: 20 x 9
Laundry
- Features: Utility Sink
- Level: Second
- Dimensions: 0 x 0
Living Room
- Features: Fireplace
- Level: First
- Dimensions: 22 x 20
Loft
- Level: Second
- Dimensions: 20 x 13
Master Bathroom
- Features: Built-in Features,Dual Sinks,En Suite Bathroom,Garden Tub/Roman Tub,Multiple Shower Heads,Separate Shower
- Level: First
- Dimensions: 19 x 9
Master Bedroom
- Features: En Suite Bathroom
- Level: First
- Dimensions: 22 x 19
Office
- Level: First
- Dimensions: 20 x 18
Other
- Features: En Suite Bathroom
- Level: First
- Dimensions: 0 x 0
Other
- Features: Built-in Features,En Suite Bathroom
- Level: Second
- Dimensions: 0 x 0
Other
- Features: Built-in Features
- Level: Second
- Dimensions: 0 x 0
Property
Details
- Parcel number: 00000235024000000
Features
- Levels: Two
- Stories: 2
- Pool features: None
- Patio & porch: Deck
- Exterior features: Lighting,Outdoor Grill
- Fencing: Wood
Lot
- Lot size: 8,537 sqft
- Features: Landscaped
Parking
- Total spaces: 2
- Parking features: Driveway,Garage,Garage Door Opener
- Has garage: Yes
- Attached garage spaces: 2
- Covered spaces: 2
Climate Risk is Financial Risk
Every home has a financial story beyond the listing price. Below, you’ll see the climate risks that could affect this property — and in Bills & Affordability, how those risks may influence repairs, insurance, utilities, and long-term value.
Biggest Threats for This Home
- Hail

- Heat Wave

- Cold Wave

- Tornado

How This Home’s Risks Compare
FEMA Declared Disasters Across Texas Counties
Understanding the Costs
Financial advisors generally recommend spending no more than 30% of your gross household income on housing costs. In practice, many households stretch to 35% or beyond — especially in high-cost markets.
Estimated Costs Today
| Monthly | Annual | |
|---|---|---|
| Mortgage | $9,597 | $115,164 |
| Home Insurance * | $822 | $9,864 |
| Property Taxes | $3,455 | $41,460 |
| Electricity | $474 | $5,698 |
| Total | $14,348 | $172,176 |
Income You'd Need if You Spent...
Texas FAIR Plan Programs


How Costs Could Change Over Time
Climate risk is quickly impacting all of the major home ownership costs. Adjust the growth rates and percentage of income spent on housing below to see how your housing costs could change over the next 10 years — and what income you'd need to keep up.
Comparing Against the Market
Price Per Sq Ft
vs Other Active Listings
Avg $/sqft
vs Homes Sold Last Month
Median $/sqft
Current Market Trends
Median Price Per Square Foot
The median price per square foot of homes sold in this area each month. Compare this to this listing's price per square foot to gauge whether the home is priced in line with recent sales.
Historicals for This Listing
Zestimate History ($/sqft)
Price History
| Date | Event | Price |
|---|---|---|
| 2026-07-10 | Listed for sale | $1,898,000 |
For Sale by Agent
 View on Zillow