


6755 E Mockingbird Ln, Dallas, TX, 75214
About This Home
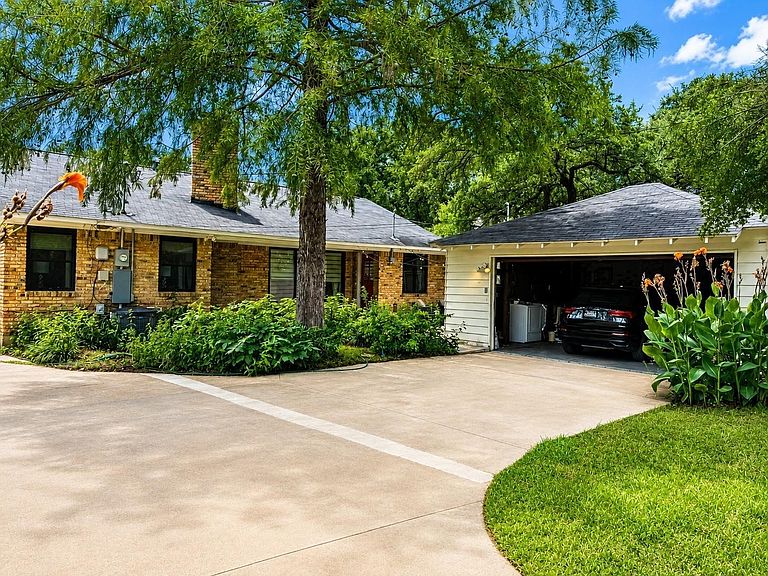
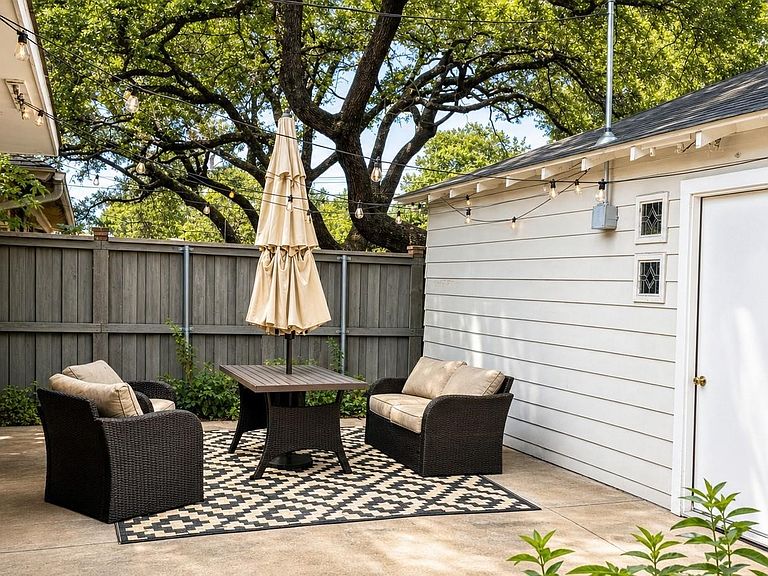
Classic Lakewood charm, thoughtfully updated where it matters most. Set in the heart of one of Dallas’ most sought-after neighborhoods, this inviting Traditional Ranch blends original character with major system improvements already completed. Just minutes from White Rock Lake and Lakewood’s popular shopping and dining, the home is also zoned for highly regarded Lakewood Elementary. Inside, abundant natural light streams through updated double-pane Pella windows with electric blinds, highlighting beautiful hardwood floors throughout. The original brick fireplace anchors the living space with warmth and timeless character. Behind the charm is a substantial investment in the home’s infrastructure: plumbing replaced all the way to the alley, a new water heater, and fully updated electrical in 2023, plus a new AC Furnace in 2024. These significant improvements allow the next owner to enjoy the character of a classic Lakewood home with greater confidence in the systems behind it. Outside, mature landscaping, flowering shrubs, and a peaceful backyard create a private setting for entertaining, gardening, or simply unwinding at the end of the day. Beautifully preserved, thoughtfully improved, and ideally located near everything that makes Lakewood special. Full of warmth and personality, this is a special opportunity to own a classic home in one of Dallas’s most desirable neighborhoods. Come see why homes in Lakewood are loved for generations.
Getting Around
 Car-Dependent
 Minimal Transit
 Bikeable
Schools
Construction
Condition
- Property condition: Resale
- Year built: 1956
Materials
- Foundation: Pillar/Post/Pier
- Roof: Composition
- Construction materials: Brick,Wood Siding
Type & Style
- Home type: SingleFamily
- Architectural style: Ranch,Detached
- Property subType: Single Family Residence
Interior
Appliances
- Appliances included: Dishwasher,Electric Cooktop,Disposal,Refrigerator
Bedroom
- Level: First
- Dimensions: 13 x 12
Bedrooms & Bathrooms
- Bedrooms: 2
- Bathrooms: 2
- Full bathrooms: 1
- 1/2 bathrooms: 1
Family Room
- Features: Fireplace
- Level: First
- Dimensions: 12 x 20
Features
- Chandelier,Decorative/Designer Lighting Fixtures,Cable TV
- Flooring: Hardwood,Vinyl
- Number of fireplaces: 1
- Fireplace features: Masonry
- Fireplace: Yes
Half Bath
- Level: First
- Dimensions: 4 x 4
Heating & Cooling
- Heating features: Central
- Cooling features: Central Air
Interior Area
- Total interior livable area: 1,498 sqft
Kitchen
- Features: Built-in Features
- Level: First
- Dimensions: 19 x 9
Living Room
- Level: First
- Dimensions: 26 x 13
Master Bedroom
- Features: Walk-In Closet(s)
- Level: First
- Dimensions: 13 x 12
Other
- Features: Built-in Features,Linen Closet,Tile Counters
- Level: First
- Dimensions: 9 x 6
Property
Details
- Parcel number: 00000242371000000
Features
- Levels: One
- Stories: 1
- Pool features: None
- Patio & porch: Covered
- Fencing: Back Yard,Electric,Fenced,Gate
Lot
- Lot size: 7,797 sqft
Parking
- Total spaces: 3
- Parking features: Detached Carport,Electric Gate
- Has garage: Yes
- Attached garage spaces: 2
- Covered spaces: 2
- Carport: Yes
- Carport spaces: 1
Climate Risk is Financial Risk
Every home has a financial story beyond the listing price. Below, you’ll see the climate risks that could affect this property — and in Bills & Affordability, how those risks may influence repairs, insurance, utilities, and long-term value.
Biggest Threats for This Home
- Heat Wave

- Cold Wave

- Hail

- Inland Flooding

- Tornado

How This Home’s Risks Compare
FEMA Declared Disasters Across Texas Counties
Understanding the Costs
Financial advisors generally recommend spending no more than 30% of your gross household income on housing costs. In practice, many households stretch to 35% or beyond — especially in high-cost markets.
Estimated Costs Today
| Monthly | Annual | |
|---|---|---|
| Mortgage | $3,028 | $36,336 |
| Home Insurance * | $259 | $3,108 |
| Property Taxes | $773 | $9,276 |
| Electricity | $238 | $2,859 |
| Total | $4,298 | $51,576 |
Income You'd Need if You Spent...
Texas FAIR Plan Programs


How Costs Could Change Over Time
Climate risk is quickly impacting all of the major home ownership costs. Adjust the growth rates and percentage of income spent on housing below to see how your housing costs could change over the next 10 years — and what income you'd need to keep up.
Comparing Against the Market
Price Per Sq Ft
vs Other Active Listings
Avg $/sqft
vs Homes Sold Last Month
Median $/sqft
Current Market Trends
Median Price Per Square Foot
The median price per square foot of homes sold in this area each month. Compare this to this listing's price per square foot to gauge whether the home is priced in line with recent sales.
Historicals for This Listing
Zestimate History ($/sqft)
Price History
| Date | Event | Price |
|---|---|---|
| 2026-08-13 | Price change | $549,900 |
| 2026-08-08 | Price change | $568,000 |
| 2026-07-09 | Listed for sale | $599,000 |
| 2023-03-20 | Sold | -- |
| 2023-02-28 | Pending sale | $460,000 |
| 2023-02-20 | Contingent | $460,000 |
| 2023-02-10 | Price change | $460,000 |
| 2023-01-27 | Price change | $477,900 |
| 2023-01-17 | Price change | $485,900 |
| 2023-01-02 | Price change | $487,900 |
| 2022-12-08 | Price change | $489,900 |
| 2022-11-28 | Price change | $499,000 |
| 2022-11-11 | Listed for sale | $525,000 |
For Sale by Agent
 View on Zillow