


526 S Edgefield Ave, Dallas, TX, 75208
About This Home
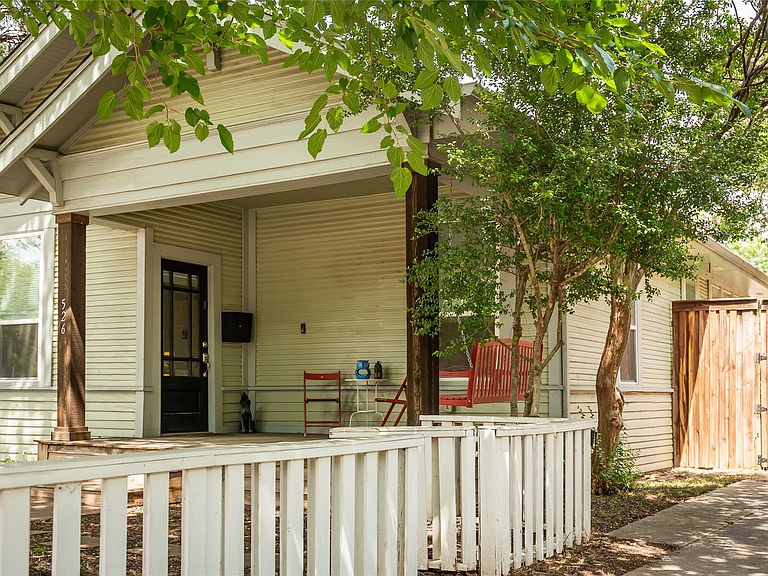
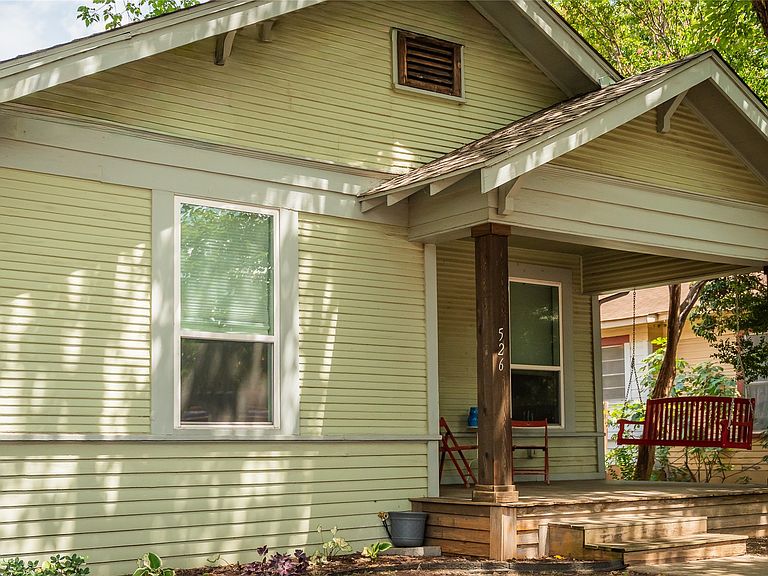
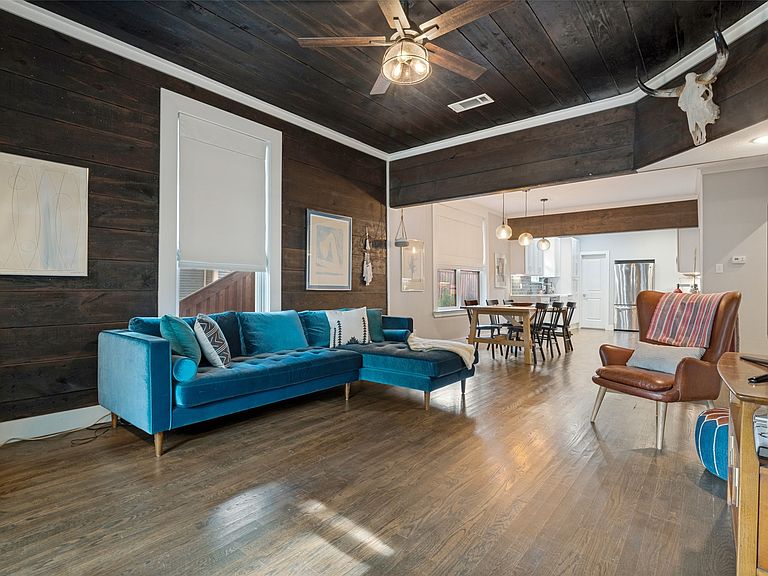
Some homes vie for your attention, but the quiet confidence of 526 S Edgefield need not boast. An unassuming Craftsman facade opens to reveal a blend of unique, complimentary textures that speak to both it's history and modernity. Inside, original shiplap accents run the walls and ceilings, its warm grain matching the hardwood floors. The open concept living and dining space flow into a contemporary kitchen with waterfall marble countertops, a farmhouse sink, glass tile backsplash, and stainless-steel appliances. Two spacious bedrooms offer built-in storage and plenty of closet space. The primary suite includes a spacious walk-in closet and primary bath is covered in marble with a dual vanity and matching textured tile floor and walk-in shower. Outside, you'll enjoy a side deck that takes you to the garden or a pergola-covered patio. An automatic electric gate guards both the driveway and alley entrance, leading back to a two-car garage (b.2015) with power, ready to build-out a shop or convert to livable space. The home was meticulously maintained and loved since it's complete renovation (2015) and updates where it counts including a full roof replacement (2022). Set within Winnetka Heights' walkable, historic pocket of West Oak Cliff, you're minutes from the neighborhood's best restaurants and shops, a rare pairing of old-soul charm that also meets today's modern needs. 526 S Edgefield is not built to chase trends, it outlasts them and endures.
Getting Around
 Somewhat Walkable
 Good Transit
 Very Bikeable
Schools
Construction
Condition
- Year built: 1927
Materials
- Foundation: Pillar/Post/Pier
- Roof: Composition
- Construction materials: Wood Siding
Type & Style
- Home type: SingleFamily
- Architectural style: Craftsman,Detached
- Property subType: Single Family Residence
Interior
Appliances
- Appliances included: Dishwasher,Disposal,Gas Range
Bedroom
- Level: First
- Dimensions: 16 x 13
Bedrooms & Bathrooms
- Bedrooms: 2
- Bathrooms: 2
- Full bathrooms: 2
Dining Room
- Level: First
- Dimensions: 10 x 13
Features
- Built-in Features,Decorative/Designer Lighting Fixtures,Open Floorplan
Heating & Cooling
- Heating features: Central
- Cooling features: Ceiling Fan(s)
Interior Area
- Total interior livable area: 1,288 sqft
Kitchen
- Level: First
- Dimensions: 14 x 11
Laundry
- Level: First
- Dimensions: 8 x 5
Living Room
- Features: Ceiling Fan(s)
- Level: First
- Dimensions: 20 x 13
Master Bathroom
- Level: First
- Dimensions: 8 x 12
Master Bedroom
- Features: Ceiling Fan(s),Dual Sinks,En Suite Bathroom,Walk-In Closet(s)
- Level: First
- Dimensions: 13 x 15
Other
- Level: First
- Dimensions: 5 x 10
Property
Details
- Parcel number: 00000262033000000
Features
- Levels: One
- Stories: 1
- Pool features: None
- Patio & porch: Rear Porch,Covered,Deck,Front Porch,Patio,Side Porch
- Fencing: Fenced,Full,Gate,High Fence,Perimeter,Wood
Lot
- Lot size: 7,840 sqft
Parking
- Total spaces: 2
- Parking features: Additional Parking,Door-Single,Driveway,Electric Gate,Garage,Gravel,Paved,On Street
- Has garage: Yes
- Attached garage spaces: 2
- Covered spaces: 2
Climate Risk is Financial Risk
Every home has a financial story beyond the listing price. Below, you’ll see the climate risks that could affect this property — and in Bills & Affordability, how those risks may influence repairs, insurance, utilities, and long-term value.
Biggest Threats for This Home
- Heat Wave

- Cold Wave

- Hail

- Tornado

How This Home’s Risks Compare
FEMA Declared Disasters Across Texas Counties
Understanding the Costs
Financial advisors generally recommend spending no more than 30% of your gross household income on housing costs. In practice, many households stretch to 35% or beyond — especially in high-cost markets.
Estimated Costs Today
| Monthly | Annual | |
|---|---|---|
| Mortgage | $2,149 | $25,788 |
| Home Insurance * | $293 | $3,516 |
| Property Taxes | $514 | $6,168 |
| Electricity | $238 | $2,859 |
| Total | $3,194 | $38,328 |
Income You'd Need if You Spent...
Texas FAIR Plan Programs


How Costs Could Change Over Time
Climate risk is quickly impacting all of the major home ownership costs. Adjust the growth rates and percentage of income spent on housing below to see how your housing costs could change over the next 10 years — and what income you'd need to keep up.
Comparing Against the Market
Price Per Sq Ft
vs Other Active Listings
Avg $/sqft
vs Homes Sold Last Month
Median $/sqft
Current Market Trends
Median Price Per Square Foot
The median price per square foot of homes sold in this area each month. Compare this to this listing's price per square foot to gauge whether the home is priced in line with recent sales.
Historicals for This Listing
Zestimate History ($/sqft)
Price History
| Date | Event | Price |
|---|---|---|
| 2026-07-22 | Listed for sale | $425,000 |
| 2018-06-20 | Sold | -- |
| 2018-05-29 | Pending sale | $349,999 |
| 2018-04-16 | Listed for sale | $349,999 |
| 2017-04-26 | Sold | -- |
| 2017-04-13 | Pending sale | $319,000 |
| 2017-04-10 | Listed for sale | $319,000 |
| 2016-03-27 | Listing removed | $279,000 |
| 2016-03-14 | Price change | $279,000 |
| 2016-02-06 | Listed for sale | $294,900 |
| 2015-07-19 | Listing removed | $89,900 |
| 2015-07-09 | Listed for sale | $89,900 |
| 2015-07-09 | Listing removed | $995 |
| 2015-05-25 | Listed for rent | $995 |
| 2013-06-20 | Listing removed | $1,050 |
| 2013-06-10 | Price change | $1,050 |
| 2013-05-31 | Price change | $995 |
| 2013-04-25 | Price change | $1,095 |
| 2013-04-07 | Listed for rent | $1,195 |
For Sale by Agent
 View on Zillow