



527 S Clinton Ave, Dallas, TX, 75208
About This Home
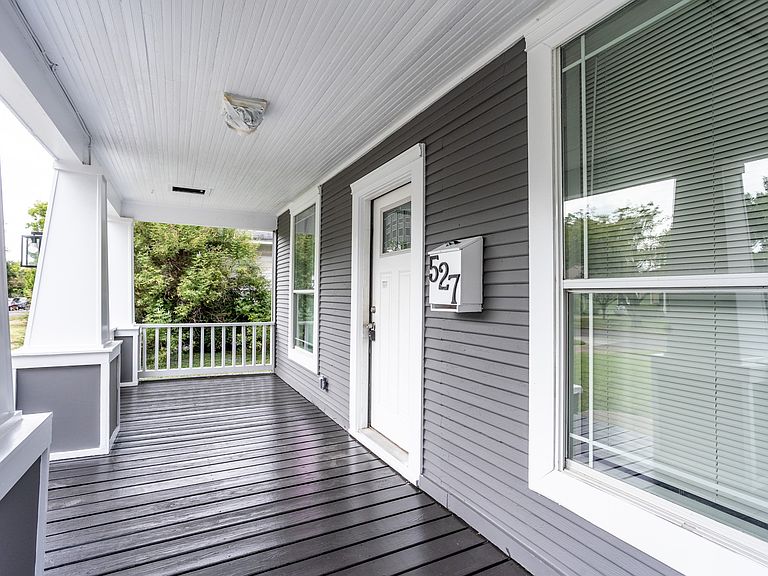
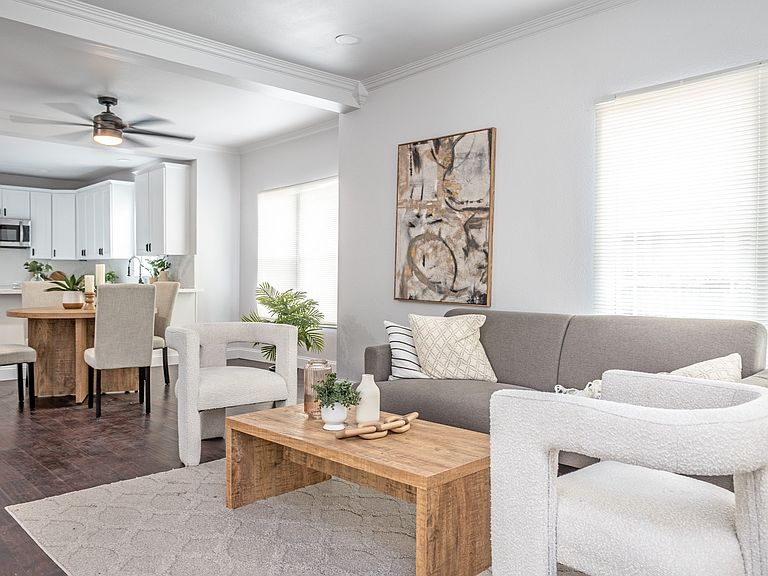
Fall in love with this beautifully renovated Craftsman-style gem, just minutes from the vibrant Bishop Arts District—home to eclectic boutiques, buzzing restaurants, cozy coffee shops, and inspiring art galleries. This 2-bedroom, 2.5-bath beauty blends historic charm with modern convenience. Step inside to an open floorplan with brand-new stainless steel appliances, spacious living and family rooms, and the perfect flow for entertaining. Enjoy the luxury of a downstairs primary suite with en suite bath and walk-in closet, plus an additional bedroom and a versatile game room or flex space upstairs—ideal for a home office, playroom, or creative studio. The home also offers covered front and back porches for morning coffee or evening wind-downs, and a large backyard ready for summer BBQs, pets, or your dream garden. Every detail has been thoughtfully updated, making this home truly move-in ready. Whether you’re hosting friends or simply enjoying your space, this home was made for living and entertaining in style. Don’t miss this opportunity to own a piece of Dallas charm with modern updates in one of the city’s most exciting neighborhoods! Limited-Time Incentive: Buyer may receive a $2,000–$3,000 closing cost credit when using seller’s preferred lender. Contact listing agent for full details and qualification requirements. SELLER DOES NOT HAVE A SURVEY.
Getting Around
 Very Walkable
 Some Transit
 Very Bikeable
Schools
Construction
Condition
- Year built: 1930
Materials
- Foundation: Pillar/Post/Pier
- Roof: Composition
Type & Style
- Home type: SingleFamily
- Architectural style: Craftsman,Detached
- Property subType: Single Family Residence
Interior
Appliances
- Appliances included: Dishwasher,Electric Cooktop,Electric Oven,Electric Water Heater,Microwave,Refrigerator
Bedroom
- Features: Ceiling Fan(s)
- Level: Second
- Dimensions: 9 x 9
Bedrooms & Bathrooms
- Bedrooms: 2
- Bathrooms: 3
- Full bathrooms: 2
- 1/2 bathrooms: 1
Dining Room
- Level: First
- Dimensions: 15 x 10
Family Room
- Features: Ceiling Fan(s)
- Level: First
- Dimensions: 13 x 10
Features
- Open Floorplan,Pantry,Walk-In Closet(s)
- Flooring: Carpet,Laminate,Tile
Game Room
- Level: Second
- Dimensions: 19 x 9
Heating & Cooling
- Heating features: Central
- Cooling features: Central Air,Ceiling Fan(s)
Interior Area
- Total interior livable area: 1,778 sqft
Kitchen
- Level: First
- Dimensions: 13 x 10
Living Room
- Features: Ceiling Fan(s)
- Level: First
- Dimensions: 13 x 18
Master Bedroom
- Features: Ceiling Fan(s),En Suite Bathroom,Separate Shower,Walk-In Closet(s)
- Level: First
- Dimensions: 15 x 13
Property
Details
- Parcel number: 00000262078000000
Features
- Levels: Two
- Stories: 2
- Pool features: None
- Fencing: Back Yard,Fenced,Wood
Lot
- Lot size: 7,405 sqft
Parking
- Parking features: Concrete,Driveway
- Has uncovered spaces: Yes
Climate Risk is Financial Risk
Every home has a financial story beyond the listing price. Below, you’ll see the climate risks that could affect this property — and in Bills & Affordability, how those risks may influence repairs, insurance, utilities, and long-term value.
Biggest Threats for This Home
- Heat Wave

- Cold Wave

- Hail

- Tornado

How This Home’s Risks Compare
FEMA Declared Disasters Across Texas Counties
Understanding the Costs
Financial advisors generally recommend spending no more than 30% of your gross household income on housing costs. In practice, many households stretch to 35% or beyond — especially in high-cost markets.
Estimated Costs Today
| Monthly | Annual | |
|---|---|---|
| Mortgage | $2,250 | $27,000 |
| Home Insurance * | $307 | $3,684 |
| Property Taxes | $830 | $9,960 |
| Electricity | $238 | $2,859 |
| Total | $3,625 | $43,500 |
Income You'd Need if You Spent...
Texas FAIR Plan Programs


How Costs Could Change Over Time
Climate risk is quickly impacting all of the major home ownership costs. Adjust the growth rates and percentage of income spent on housing below to see how your housing costs could change over the next 10 years — and what income you'd need to keep up.
Comparing Against the Market
Price Per Sq Ft
vs Other Active Listings
Avg $/sqft
vs Homes Sold Last Month
Median $/sqft
Current Market Trends
Median Price Per Square Foot
The median price per square foot of homes sold in this area each month. Compare this to this listing's price per square foot to gauge whether the home is priced in line with recent sales.
Historicals for This Listing
Zestimate History ($/sqft)
Price History
| Date | Event | Price |
|---|---|---|
| 2026-02-05 | Listed for sale | $445,000 |
| 2026-01-05 | Listing removed | $482,000 |
| 2025-12-17 | Price change | $482,000 |
| 2025-11-24 | Price change | $487,000 |
| 2025-11-01 | Price change | $497,000 |
| 2025-08-17 | Listed for sale | $550,000 |
| 2023-11-07 | Listing removed | -- |
| 2023-09-29 | Listed for sale | $390,000 |
| 2023-09-21 | Listing removed | -- |
| 2023-08-25 | Pending sale | $390,000 |
| 2023-08-20 | Contingent | $390,000 |
| 2023-08-14 | Listed for sale | $390,000 |
| 2023-08-08 | Pending sale | $390,000 |
| 2023-08-01 | Contingent | $390,000 |
| 2023-07-26 | Listed for sale | $390,000 |
| 2023-04-06 | Listing removed | -- |
| 2022-03-03 | Listing removed | $500,000 |
| 2022-01-24 | Price change | $500,000 |
| 2022-01-09 | Price change | $509,000 |
| 2022-01-05 | Listed for sale | $520,000 |
| 2018-01-27 | Listing removed | $349,999 |
| 2017-12-19 | Pending sale | $349,999 |
| 2017-11-09 | Price change | $349,999 |
| 2017-11-08 | Price change | $355,000 |
| 2017-09-29 | Listed for sale | $365,000 |
| 2016-10-12 | Sold | -- |
For Sale by Agent
 View on Zillow