

2143 Kessler Ct #38, Dallas, TX, 75208
About This Home
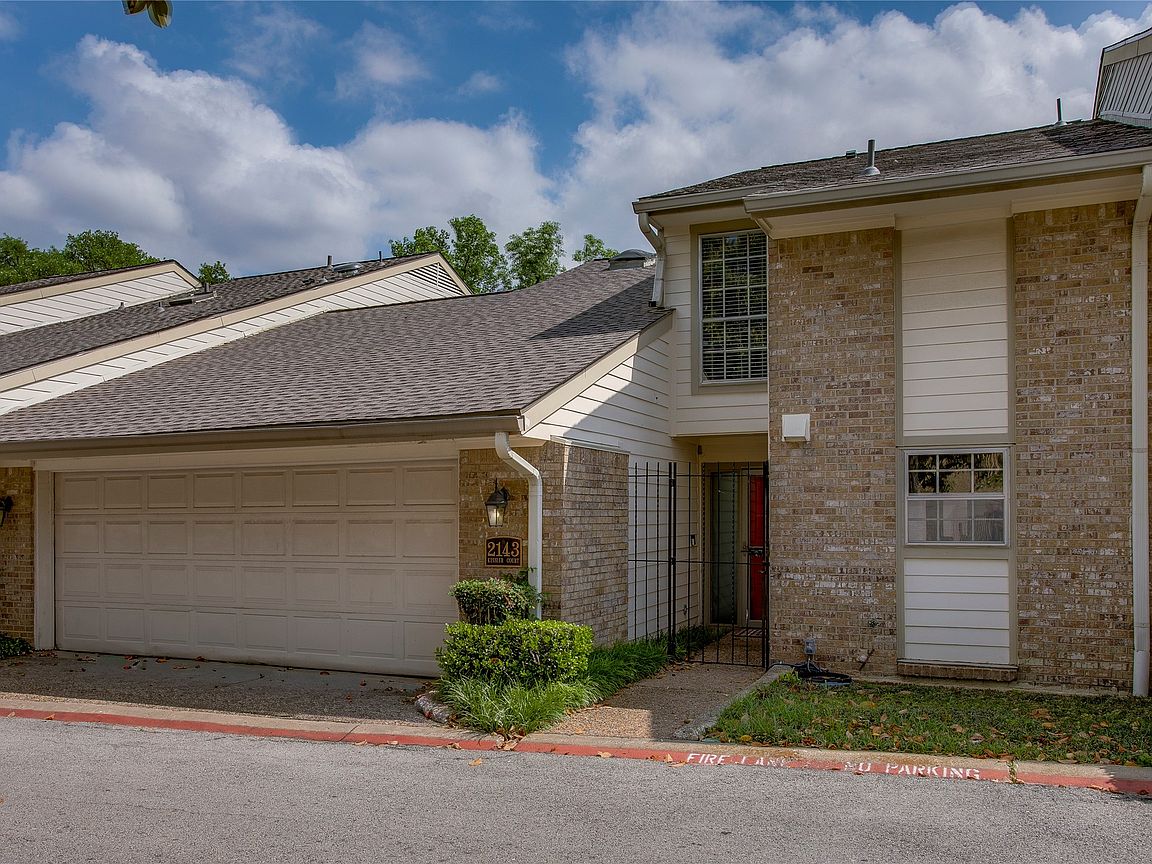
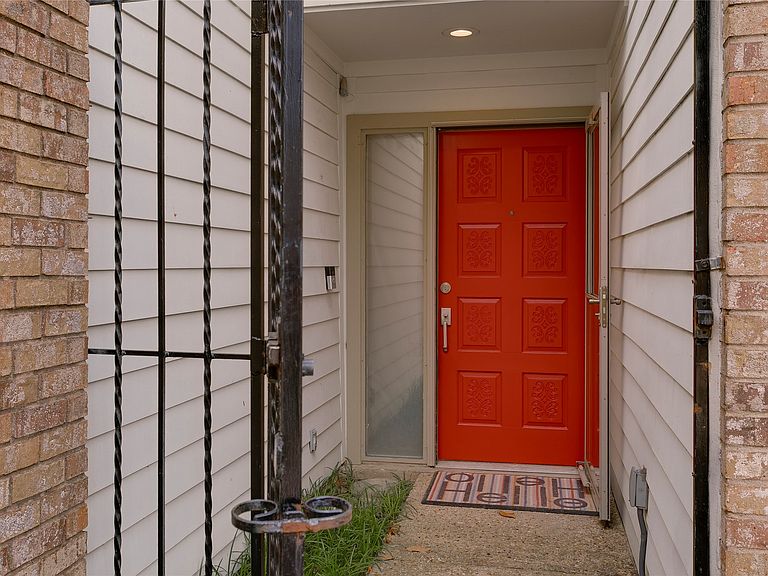
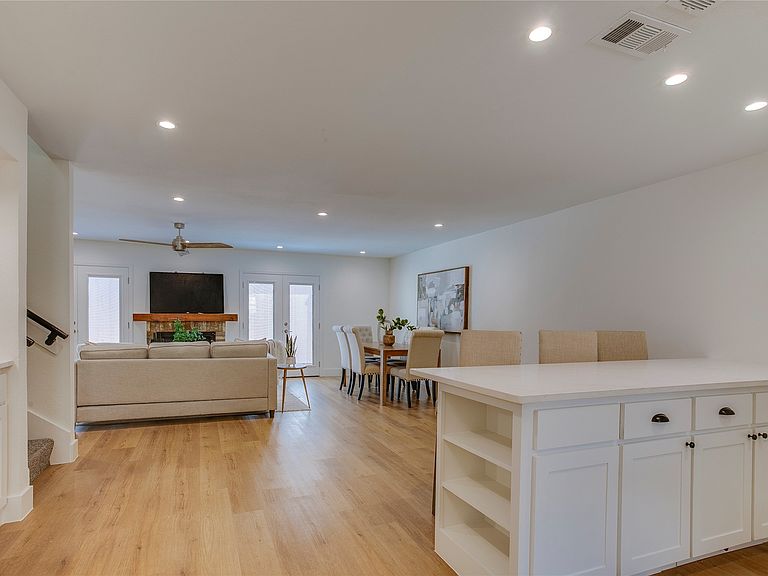
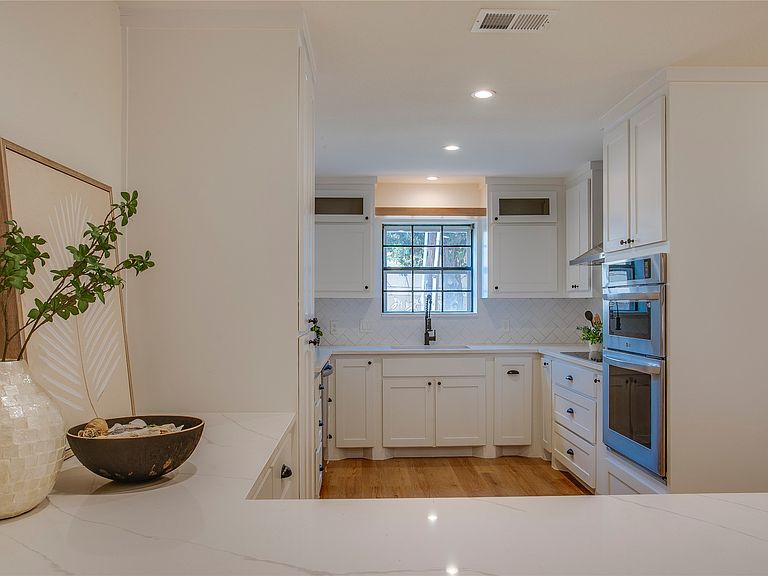
Located just minutes from Bishop Arts, Trinity Groves, and downtown Dallas, this stunning townhome in the coveted Highland Condos community has been completely transformed from the ground up. The open-concept first floor was thoughtfully redesigned. Walls and arches were removed to create an effortless connection between the kitchen, dining, and living spaces. Luxury vinyl plank flooring runs throughout, balancing warmth with easy maintenance. At the heart of the home, the chef's kitchen impresses with custom cabinetry, quartz countertops, subway tile backsplash, and a stainless single-basin sink. Premium LG appliances include a five-burner electric cooktop, stainless vent hood, convection microwave, and separate oven. Extended countertops double as a casual breakfast bar or entertaining buffet. Upstairs, two spacious bedrooms accompany a beautifully remodeled bath with dual sinks, a quartz-topped vanity, and a large walk-in shower. A bonus enclosed loft adds even more versatility, ideal for a home office, gym, or reading nook. Step outside to your own private courtyard, a quiet retreat for morning coffee or evening entertaining. Modern design. Functional layout. Unbeatable location.
Getting Around
 Car-Dependent
 Some Transit
 Somewhat Bikeable
Schools
Construction
Condition
- Year built: 1974
Materials
- Foundation: Slab
- Roof: Composition
- Construction materials: Brick
Type & Style
- Home type: Condo
- Architectural style: Traditional
- Property subType: Condominium
Interior
Appliances
- Appliances included: Dishwasher,Electric Cooktop,Disposal,Microwave
- Laundry features: In Garage
Bedroom
- Level: Second
- Dimensions: 1 x 1
Bedroom
- Level: Second
- Dimensions: 15 x 12
Bedroom
- Level: Second
- Dimensions: 15 x 10
Bedrooms & Bathrooms
- Bedrooms: 3
- Bathrooms: 2
- Full bathrooms: 2
Features
- Built-in Features,Decorative/Designer Lighting Fixtures,Eat-in Kitchen,Open Floorplan,Walk-In Closet(s),Wired for Sound
- Window features: Window Coverings
- Flooring: Carpet,Luxury Vinyl Plank,Tile
- Number of fireplaces: 1
- Fireplace features: Living Room
- Fireplace: Yes
Interior Area
- Total interior livable area: 1,625 sqft
Kitchen
- Level: First
- Dimensions: 18 x 10
Living Room
- Level: First
- Dimensions: 27 x 20
Master Bathroom
- Level: First
- Dimensions: 1 x 1
Master Bathroom
- Level: First
- Dimensions: 10 x 6
Master Bedroom
- Level: First
- Dimensions: 1 x 1
Master Bedroom
- Level: First
- Dimensions: 13 x 12
Other
- Level: Second
- Dimensions: 9 x 8
Property
Details
- Parcel number: 00000298610900000
Features
- Levels: Two
- Stories: 2
- Pool features: None
- Patio & porch: Patio
Lot
- Lot size: 7,405 sqft
Parking
- Total spaces: 2
- Parking features: Garage
- Has garage: Yes
- Attached garage spaces: 2
- Covered spaces: 2
Climate Risk is Financial Risk
Every home has a financial story beyond the listing price. Below, you’ll see the climate risks that could affect this property — and in Bills & Affordability, how those risks may influence repairs, insurance, utilities, and long-term value.
Biggest Threats for This Home
- Hail

- Heat Wave

- Cold Wave

- Tornado

How This Home’s Risks Compare
FEMA Declared Disasters Across Texas Counties
Understanding the Costs
Financial advisors generally recommend spending no more than 30% of your gross household income on housing costs. In practice, many households stretch to 35% or beyond — especially in high-cost markets.
Estimated Costs Today
| Monthly | Annual | |
|---|---|---|
| Mortgage | $2,427 | $29,124 |
| Home Insurance * | $331 | $3,972 |
| Property Taxes | $873 | $10,476 |
| Electricity | $238 | $2,859 |
| Total | $3,869 | $46,428 |
Income You'd Need if You Spent...
Texas FAIR Plan Programs


How Costs Could Change Over Time
Climate risk is quickly impacting all of the major home ownership costs. Adjust the growth rates and percentage of income spent on housing below to see how your housing costs could change over the next 10 years — and what income you'd need to keep up.
Comparing Against the Market
Price Per Sq Ft
vs Other Active Listings
Avg $/sqft
vs Homes Sold Last Month
Median $/sqft
Current Market Trends
Median Price Per Square Foot
The median price per square foot of homes sold in this area each month. Compare this to this listing's price per square foot to gauge whether the home is priced in line with recent sales.
Historicals for This Listing
Zestimate History ($/sqft)
Price History
| Date | Event | Price |
|---|---|---|
| 2026-04-18 | Listed for sale | $485,000 |
| 2026-01-31 | Listing removed | $499,000 |
| 2026-01-14 | Price change | $499,000 |
| 2025-10-24 | Price change | $525,000 |
| 2025-09-04 | Price change | $550,000 |
| 2025-08-08 | Listed for sale | $570,000 |
| 2015-08-27 | Listing removed | $179,900 |
| 2015-08-18 | Pending sale | $179,900 |
| 2015-07-08 | Listed for sale | $179,900 |
| 2012-03-28 | Listing removed | $1,450 |
| 2012-01-31 | Listing removed | $149,000 |
| 2012-01-31 | Listed for rent | $1,450 |
| 2011-11-16 | Price change | $149,000 |
| 2011-11-13 | Price change | $155,500 |
| 2011-11-08 | Price change | $155,000 |
| 2011-11-06 | Price change | $155,500 |
| 2011-11-01 | Price change | $156,500 |
| 2011-10-16 | Price change | $157,000 |
| 2011-10-06 | Price change | $157,500 |
| 2011-09-25 | Price change | $158,000 |
| 2011-09-18 | Price change | $158,500 |
| 2011-09-14 | Price change | $159,000 |
| 2011-08-31 | Price change | $159,500 |
| 2011-08-21 | Listed for sale | $160,000 |
For Sale by Agent
 View on Zillow