
103 S Plymouth Rd, Dallas, TX, 75211
About This Home
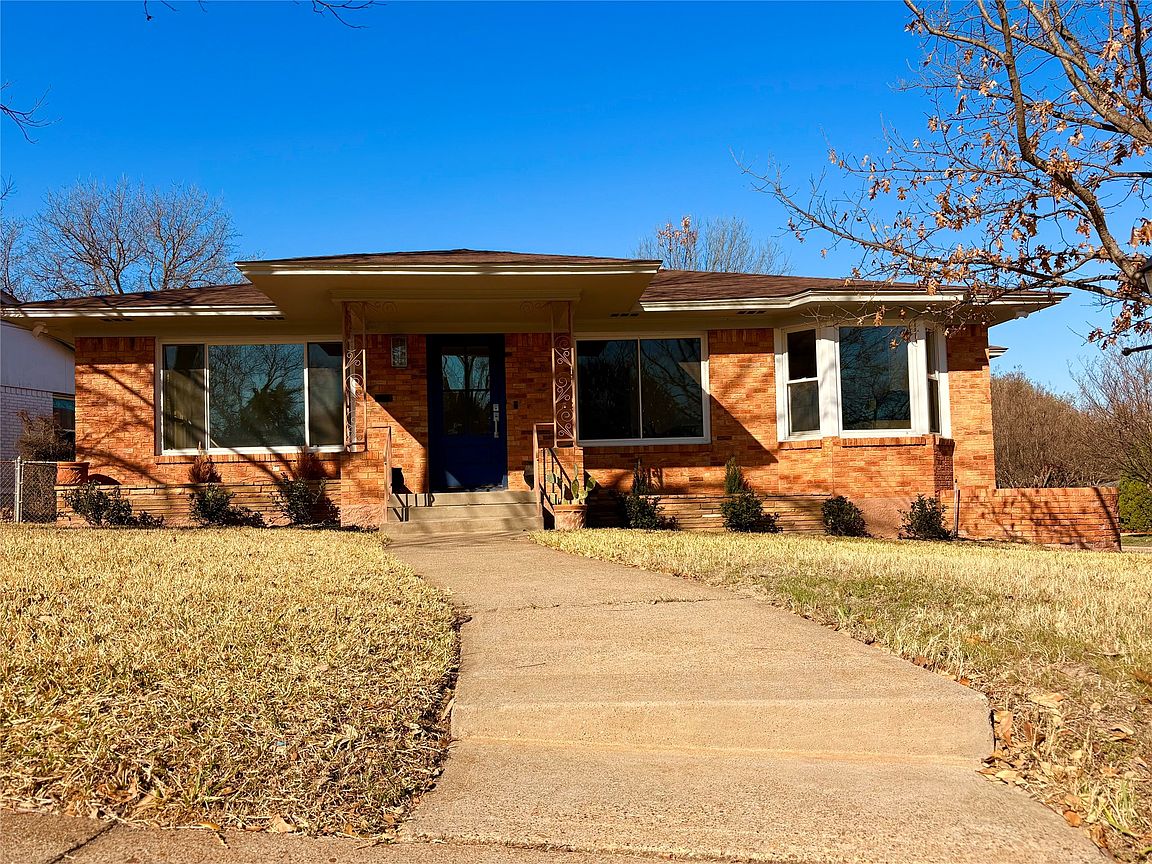
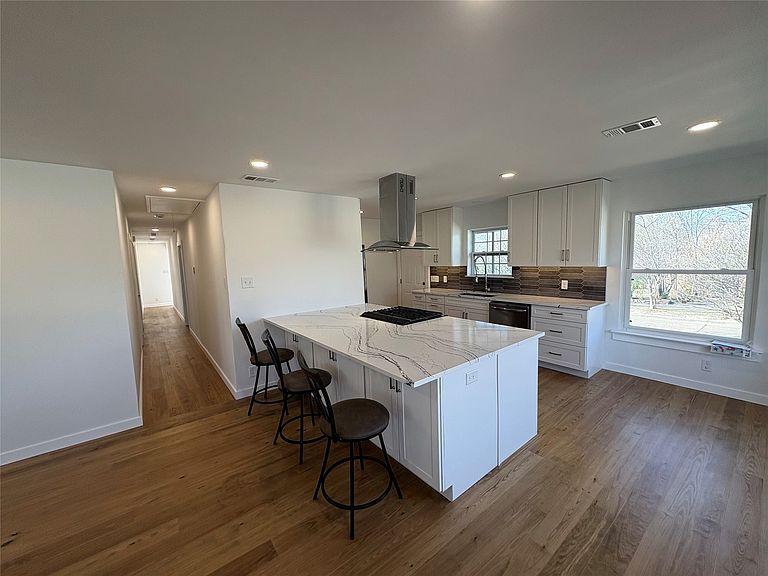
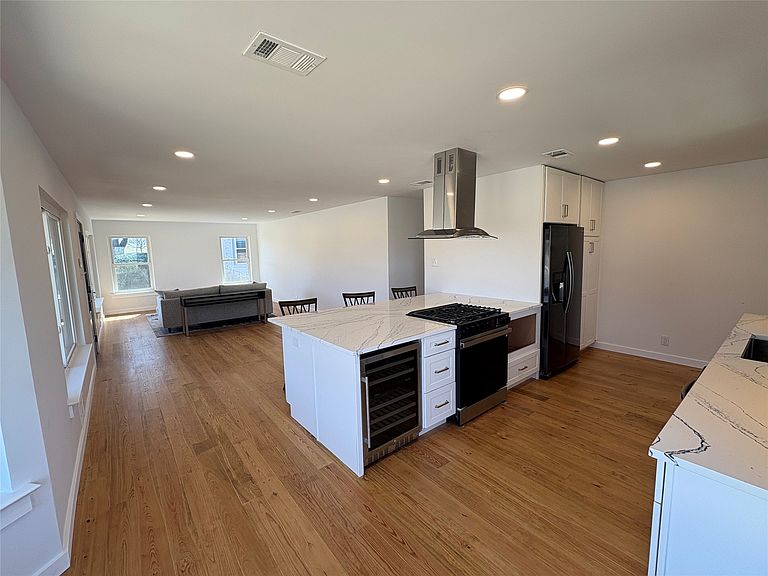
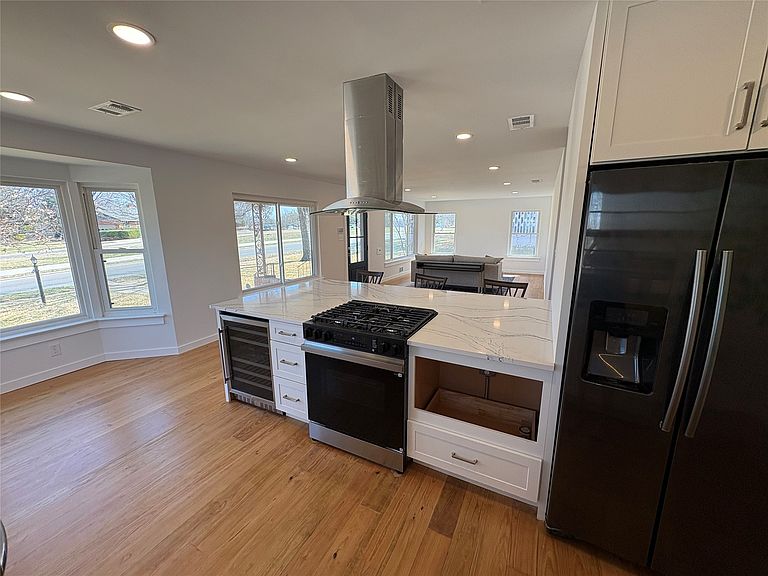
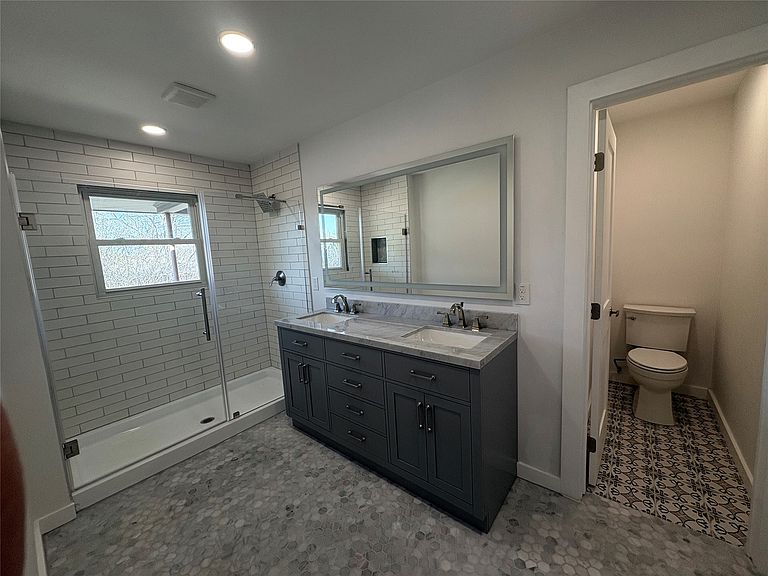
Beautifully remodeled single-family brick home on a prime corner lot directly across from Moss Park and just minutes from the vibrant Bishop Arts District. This light-filled home features an open-concept layout designed for comfortable living and entertaining. The completely remodeled kitchen flows seamlessly into the living area. All bathrooms have been fully renovated, including a stunning primary suite featuring double vanities and a private, separate toilet room for added comfort and functionality. Major system upgrades provide peace of mind, including all new insulation in the walls and attic, a new tankless water heater, replaced sewer lines to the street, and all new gas lines—both inside the home and extending to the meter. The whole-house rewire includes a new electrical panel, recessed lighting throughout, and Cat6 wiring for high-speed connectivity. A new security system and new smoke detectors have also been installed. Additional improvements include all new doors throughout the home, a finished two-car garage, and new motorized Levolor shades for effortless light control and privacy. Located steps from Moss Park and a short distance to the dining, shopping, and entertainment of Bishop Arts, this move-in ready home offers modern upgrades, exceptional location, and classic curb appeal—all in one remarkable package. Seller is a licensed real estate sales agent in Texas.
Getting Around
 Somewhat Walkable
 Some Transit
 Bikeable
Schools
Construction
Condition
- Year built: 1952
Materials
- Foundation: Pillar/Post/Pier
- Roof: Shingle
- Construction materials: Brick
Type & Style
- Home type: SingleFamily
- Architectural style: Detached
- Property subType: Single Family Residence
Interior
Appliances
- Appliances included: Some Gas Appliances,Built-In Gas Range,Built-In Refrigerator,Dryer,Dishwasher,Gas Cooktop,Disposal,Gas Water Heater,Microwave,Plumbed For Gas,Refrigerator,Tankless Water Heater,Vented Exhaust Fan,Washer,Wine Cooler
- Laundry features: Washer Hookup,Electric Dryer Hookup,Laundry in Utility Room
Bedroom
- Features: Closet Cabinetry,Ceiling Fan(s)
- Level: First
- Dimensions: 13 x 13
Bedroom
- Features: Closet Cabinetry,Ceiling Fan(s)
- Level: First
- Dimensions: 12 x 13
Bedrooms & Bathrooms
- Bedrooms: 3
- Bathrooms: 2
- Full bathrooms: 2
Features
- Double Vanity,Eat-in Kitchen,Granite Counters,High Speed Internet,Kitchen Island,Open Floorplan,Cable TV,Wired for Data,Walk-In Closet(s),Wired for Sound
- Flooring: Hardwood,Tile
Heating & Cooling
- Heating features: Central,Natural Gas
- Cooling features: Attic Fan,Central Air,Ceiling Fan(s)
Interior Area
- Total interior livable area: 1,733 sqft
Kitchen
- Features: Breakfast Bar,Eat-in Kitchen,Granite Counters,Kitchen Island,Pantry,Stone Counters
- Level: First
- Dimensions: 11 x 19
Living Room
- Level: First
- Dimensions: 27 x 13
Master Bathroom
- Features: Dual Sinks,Double Vanity,Granite Counters
- Level: First
- Dimensions: 13 x 6
Master Bedroom
- Features: Closet Cabinetry,Ceiling Fan(s),Walk-In Closet(s)
- Level: First
- Dimensions: 14 x 13
Property
Details
- Parcel number: 00000330262000000
Features
- Levels: One
- Stories: 1
- Pool features: None
- Patio & porch: Awning(s),Covered
- Fencing: Back Yard,Wood
Lot
- Lot size: 8,102 sqft
- Features: Corner Lot,Landscaped,Sprinkler System
Parking
- Total spaces: 2
- Parking features: Additional Parking,Asphalt,Concrete,Door-Multi,Driveway,Off Street,Garage Faces Rear,On Street
- Has garage: Yes
- Attached garage spaces: 2
- Covered spaces: 2
- Has uncovered spaces: Yes
Climate Risk is Financial Risk
Every home has a financial story beyond the listing price. Below, you’ll see the climate risks that could affect this property — and in Bills & Affordability, how those risks may influence repairs, insurance, utilities, and long-term value.
Biggest Threats for This Home
- Heat Wave

- Cold Wave

- Hail

- Tornado

- Winter Weather

How This Home’s Risks Compare
FEMA Declared Disasters Across Texas Counties
Understanding the Costs
Financial advisors generally recommend spending no more than 30% of your gross household income on housing costs. In practice, many households stretch to 35% or beyond — especially in high-cost markets.
Estimated Costs Today
| Monthly | Annual | |
|---|---|---|
| Mortgage | $2,882 | $34,584 |
| Home Insurance * | $503 | $6,036 |
| Property Taxes | $752 | $9,024 |
| Electricity | $238 | $2,859 |
| Total | $4,375 | $52,500 |
Income You'd Need if You Spent...
Texas FAIR Plan Programs


How Costs Could Change Over Time
Climate risk is quickly impacting all of the major home ownership costs. Adjust the growth rates and percentage of income spent on housing below to see how your housing costs could change over the next 10 years — and what income you'd need to keep up.
Comparing Against the Market
Price Per Sq Ft
vs Other Active Listings
Avg $/sqft
vs Homes Sold Last Month
Median $/sqft
Current Market Trends
Median Price Per Square Foot
The median price per square foot of homes sold in this area each month. Compare this to this listing's price per square foot to gauge whether the home is priced in line with recent sales.
Historicals for This Listing
Zestimate History ($/sqft)
Price History
| Date | Event | Price |
|---|---|---|
| 2026-04-29 | Price change | $600,000 |
| 2026-04-01 | Price change | $610,000 |
| 2026-03-07 | Listed for sale | $620,000 |
| 2025-06-27 | Sold | -- |
| 2025-06-23 | Pending sale | $350,000 |
| 2025-06-16 | Contingent | $350,000 |
| 2025-06-04 | Listed for sale | $350,000 |
| 2025-05-29 | Contingent | $350,000 |
| 2025-04-24 | Price change | $350,000 |
| 2025-04-01 | Price change | $365,000 |
| 2025-02-25 | Listed for sale | $375,000 |
| 2010-12-31 | Listing removed | $159,000 |
| 2010-10-20 | Price change | $159,000 |
| 2010-07-03 | Price change | $179,000 |
| 2010-06-09 | Price change | $189,000 |
| 2010-04-02 | Price change | $195,000 |
| 2009-12-19 | Listed for sale | $210,000 |
For Sale by Agent
 View on Zillow