

6402 Kenwood Ave, Dallas, TX, 75214
About This Home
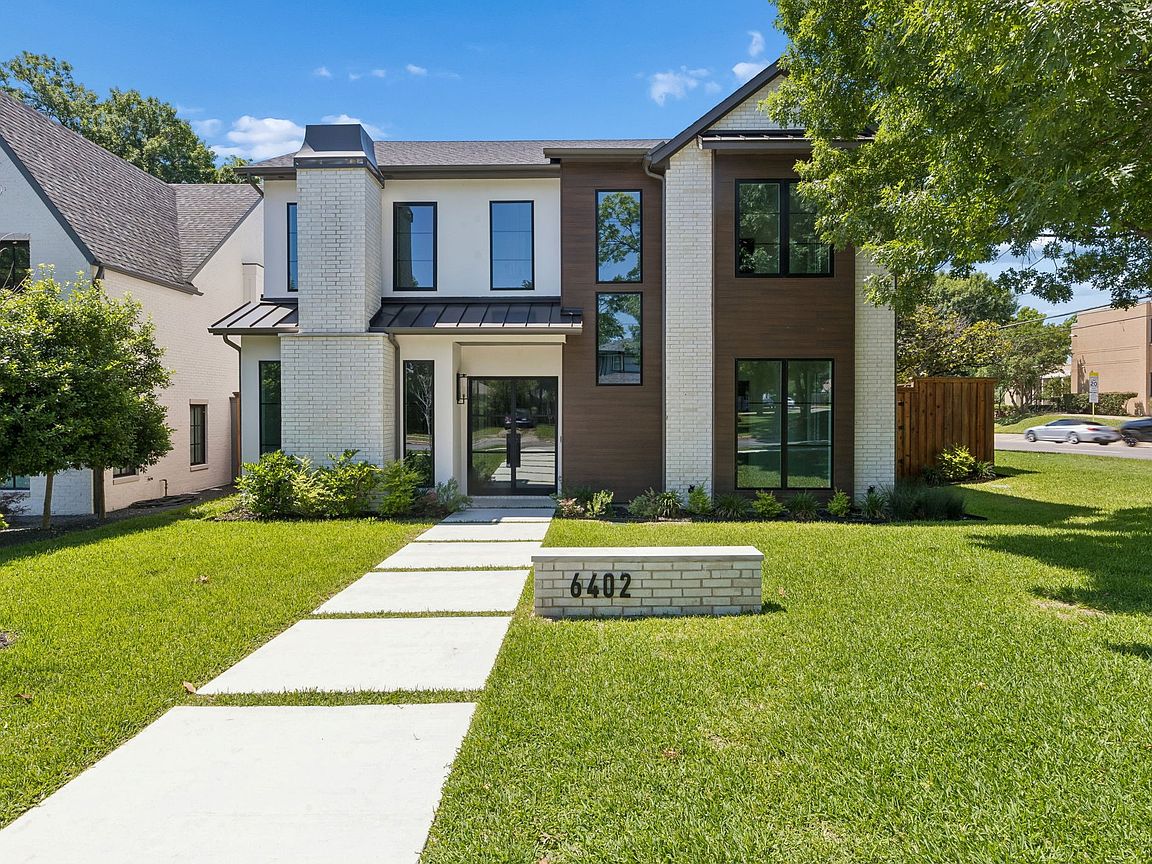
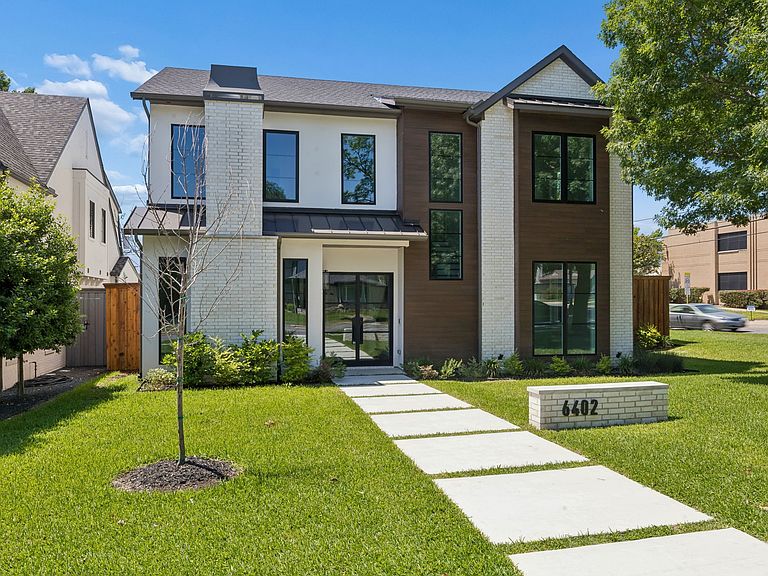
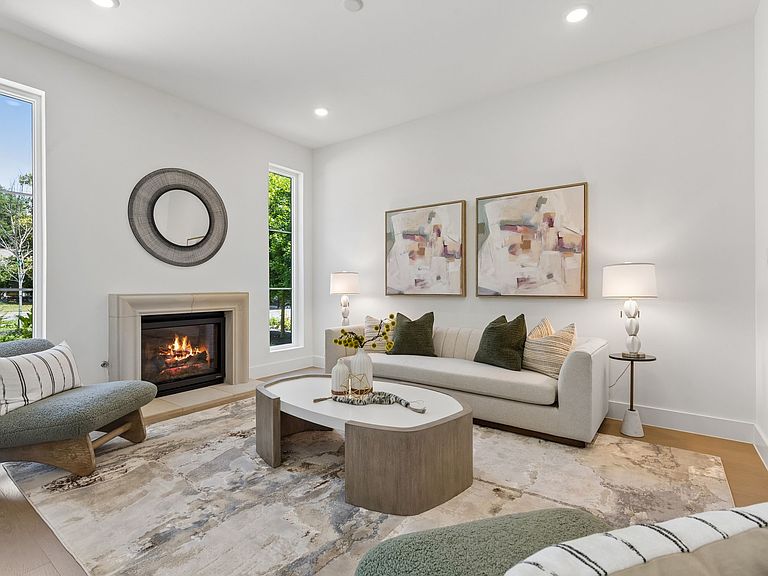
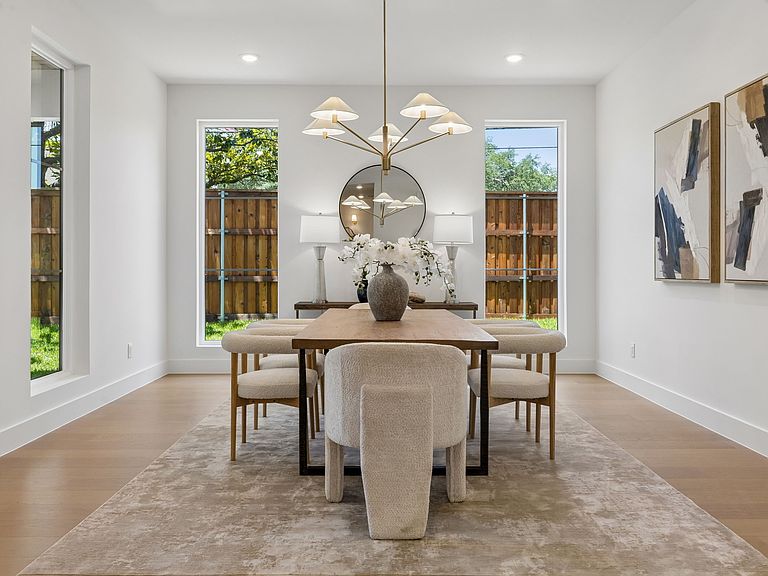
Amazing opportunity in Lakewood under $2M, this brand-new estate offers a rare chance to own luxury new construction in one of East Dallas’ most iconic neighborhoods. Offering 5 bedrooms, 5 full bathrooms, and 1 half bath, the home pairs polished contemporary architecture with a warm, designer-curated finish palette that feels both elevated and timeless. The refined modern exterior opens to interiors defined by light wood flooring, striking black accents, custom cabinetry, and thoughtfully selected finishes throughout. Designed for both everyday living and entertaining, the expansive floor plan features two downstairs living areas, each with its own fireplace. The main living room showcases soaring vaulted ceilings, built-in cabinetry, and seamless flow into the chef’s kitchen and covered patio beyond. At the heart of the home, the kitchen blends beauty and functionality with integrated appliances, an oversized Taj Mahal leathered quartzite island, walk-in pantry, wine refrigerator, and adjoining butler’s pantry connecting to the formal dining room. Two downstairs bedrooms with ensuite baths offer flexibility for guests or multigenerational living, along with a first-floor laundry room. Upstairs, an additional family room with built-in cabinetry and a dedicated media room provide exceptional secondary living spaces. Two secondary bedrooms feature private ensuite baths, while the luxurious primary suite offers a spa-inspired bath, oversized walk-in shower, soaking tub, dual vanities, expansive walk-in closet, and an additional upstairs laundry room. Outdoor living is equally impressive with a covered patio and fireplace, creating a seamless extension of the home for year-round enjoyment. Ideally situated moments from White Rock Lake and Lakewood’s premier dining, shopping, and entertainment destinations, this exceptional residence delivers modern luxury living in the heart of East Dallas.
Getting Around
 Very Walkable
 Some Transit
 Somewhat Bikeable
Schools
Construction
Condition
- Property condition: New Construction
- Year built: 2026
Materials
- Foundation: Slab
- Roof: Composition
- Construction materials: Brick
Type & Style
- Home type: SingleFamily
- Architectural style: Contemporary/Modern,Detached
- Property subType: Single Family Residence
Interior
Appliances
- Appliances included: Some Gas Appliances,Built-In Refrigerator,Dishwasher,Gas Cooktop,Disposal,Gas Oven,Gas Water Heater,Microwave,Plumbed For Gas,Refrigerator,Tankless Water Heater,Vented Exhaust Fan
- Laundry features: Washer Hookup,Dryer Hookup,ElectricDryer Hookup,Laundry in Utility Room
Bedroom
- Features: Closet Cabinetry,Ceiling Fan(s),En Suite Bathroom,Split Bedrooms,Walk-In Closet(s)
- Level: First
- Dimensions: 11 x 17
Bedroom
- Features: Ceiling Fan(s),En Suite Bathroom,Split Bedrooms,Walk-In Closet(s)
- Level: First
- Dimensions: 11 x 12
Bedroom
- Features: Ceiling Fan(s),En Suite Bathroom,Split Bedrooms,Walk-In Closet(s)
- Level: Second
- Dimensions: 11 x 16
Bedroom
- Features: Ceiling Fan(s),En Suite Bathroom,Split Bedrooms,Walk-In Closet(s)
- Level: Second
- Dimensions: 12 x 14
Bedrooms & Bathrooms
- Bedrooms: 5
- Bathrooms: 6
- Full bathrooms: 5
- 1/2 bathrooms: 1
Dining Room
- Level: First
- Dimensions: 16 x 15
Family Room
- Features: Built-in Features,Ceiling Fan(s)
- Level: Second
- Dimensions: 20 x 19
Features
- Built-in Features,Chandelier,Decorative/Designer Lighting Fixtures,Eat-in Kitchen,Granite Counters,High Speed Internet,In-Law Floorplan,Kitchen Island,Loft,Open Floorplan,Pantry,Cable TV,Vaulted Ceiling(s),Walk-In Closet(s),Wired for Sound
- Flooring: Engineered Hardwood,Tile
- Number of fireplaces: 2
- Fireplace features: Gas,Living Room
- Fireplace: Yes
Half Bath
- Features: Granite Counters
- Level: First
- Dimensions: 6 x 5
Heating & Cooling
- Heating features: Central,Fireplace(s),Natural Gas
- Cooling features: Central Air,Ceiling Fan(s),Electric
Interior Area
- Total interior livable area: 4,845 sqft
Kitchen
- Features: Built-in Features,Butler's Pantry,Eat-in Kitchen,Granite Counters,Kitchen Island,Pantry,Pot Filler,Walk-In Pantry
- Level: First
- Dimensions: 12 x 17
Laundry
- Features: Built-in Features,Closet,Stone Counters,Utility Sink
- Level: First
- Dimensions: 6 x 5
Laundry
- Features: Built-in Features,Stone Counters,Utility Sink
- Level: Second
- Dimensions: 14 x 6
Living Room
- Features: Fireplace
- Level: First
- Dimensions: 12 x 15
Living Room
- Features: Built-in Features,Fireplace
- Level: First
- Dimensions: 20 x 23
Master Bathroom
- Features: Built-in Features,Closet Cabinetry,Dual Sinks,En Suite Bathroom,Stone Counters,Separate Shower
- Level: Second
- Dimensions: 14 x 12
Master Bedroom
- Features: Ceiling Fan(s),En Suite Bathroom,Sitting Area in Primary,Walk-In Closet(s)
- Level: Second
- Dimensions: 18 x 15
Media Room
- Level: Second
- Dimensions: 16 x 13
Other
- Features: Built-in Features,En Suite Bathroom,Stone Counters
- Level: First
- Dimensions: 9 x 7
Other
- Features: Built-in Features,En Suite Bathroom,Stone Counters
- Level: First
- Dimensions: 5 x 10
Other
- Features: Built-in Features,En Suite Bathroom,Hollywood Bath
- Level: Second
- Dimensions: 5 x 8
Other
- Features: Built-in Features,En Suite Bathroom,Stone Counters
- Level: Second
- Dimensions: 11 x 5
Property
Details
- Parcel number: 00000341029000000
- Exclusions: Internet box,miscellaneous things not associated with home
Features
- Levels: Two
- Stories: 2
- Pool features: None
- Patio & porch: Covered
- Exterior features: Rain Gutters
- Fencing: Back Yard
Lot
- Lot size: 8,712 sqft
- Features: Corner Lot,Landscaped,Level,Sprinkler System,Few Trees
- Lot size dimensions: 58 x 153
Parking
- Total spaces: 2
- Parking features: Alley Access,Door-Single,Driveway,Epoxy Flooring,Garage Faces Rear,On Street,Side By Side
- Has garage: Yes
- Attached garage spaces: 2
- Covered spaces: 2
Climate Risk is Financial Risk
Every home has a financial story beyond the listing price. Below, you’ll see the climate risks that could affect this property — and in Bills & Affordability, how those risks may influence repairs, insurance, utilities, and long-term value.
Biggest Threats for This Home
- Hail

- Heat Wave

- Cold Wave

- Inland Flooding

- Tornado

- Ice Storm

- Winter Weather

How This Home’s Risks Compare
FEMA Declared Disasters Across Texas Counties
Understanding the Costs
Financial advisors generally recommend spending no more than 30% of your gross household income on housing costs. In practice, many households stretch to 35% or beyond — especially in high-cost markets.
Estimated Costs Today
| Monthly | Annual | |
|---|---|---|
| Mortgage | $9,101 | $109,212 |
| Home Insurance * | $780 | $9,360 |
| Property Taxes | $3,277 | $39,324 |
| Electricity | $532 | $6,384 |
| Total | $13,690 | $164,280 |
Income You'd Need if You Spent...
Texas FAIR Plan Programs


How Costs Could Change Over Time
Climate risk is quickly impacting all of the major home ownership costs. Adjust the growth rates and percentage of income spent on housing below to see how your housing costs could change over the next 10 years — and what income you'd need to keep up.
Comparing Against the Market
Price Per Sq Ft
vs Other Active Listings
Avg $/sqft
vs Homes Sold Last Month
Median $/sqft
Current Market Trends
Median Price Per Square Foot
The median price per square foot of homes sold in this area each month. Compare this to this listing's price per square foot to gauge whether the home is priced in line with recent sales.
Historicals for This Listing
Zestimate History ($/sqft)
Price History
| Date | Event | Price |
|---|---|---|
| 2026-07-10 | Price change | $1,799,999 |
| 2026-05-28 | Price change | $1,899,999 |
| 2026-05-15 | Listed for sale | $1,995,000 |
| 2026-04-27 | Listing removed | $2,144,900 |
| 2026-03-02 | Price change | $2,144,900 |
| 2026-01-28 | Listed for sale | $2,149,900 |
| 2025-12-13 | Listing removed | $2,175,000 |
| 2025-12-05 | Price change | $2,175,000 |
| 2025-11-06 | Price change | $2,199,000 |
| 2025-10-04 | Price change | $2,249,000 |
| 2025-07-23 | Listed for sale | $2,349,000 |
| 2024-06-17 | Sold | -- |
| 2024-05-14 | Pending sale | $649,999 |
| 2024-04-30 | Listed for sale | $649,999 |
| 2017-09-08 | Sold | -- |
| 2017-07-10 | Pending sale | $324,999 |
| 2017-06-22 | Price change | $324,999 |
| 2017-05-24 | Price change | $349,900 |
| 2017-05-06 | Listed for sale | $369,000 |
| 2009-09-12 | Listing removed | $229,000 |
| 2009-08-02 | Price change | $229,000 |
| 2009-07-18 | Listed for sale | $239,900 |
For Sale by Agent
 View on Zillow