


6453 Bob O Link Dr, Dallas, TX, 75214
About This Home
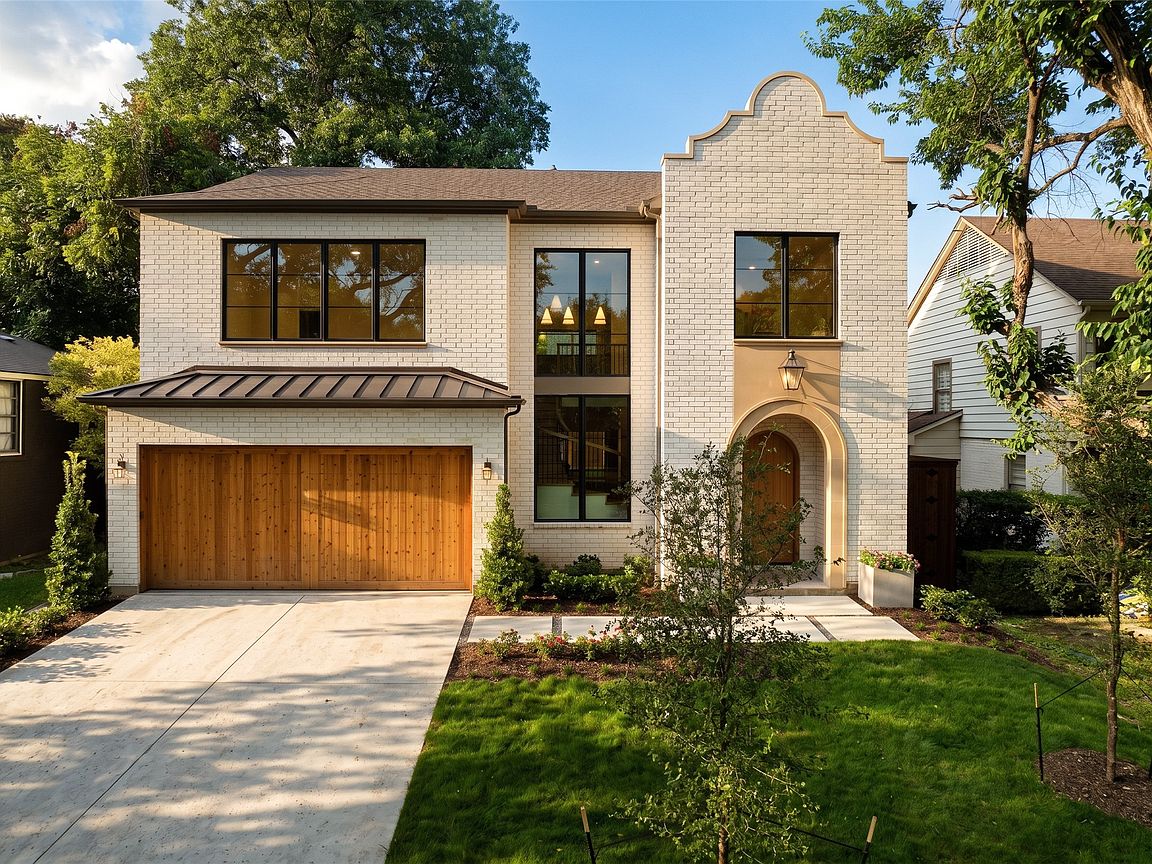
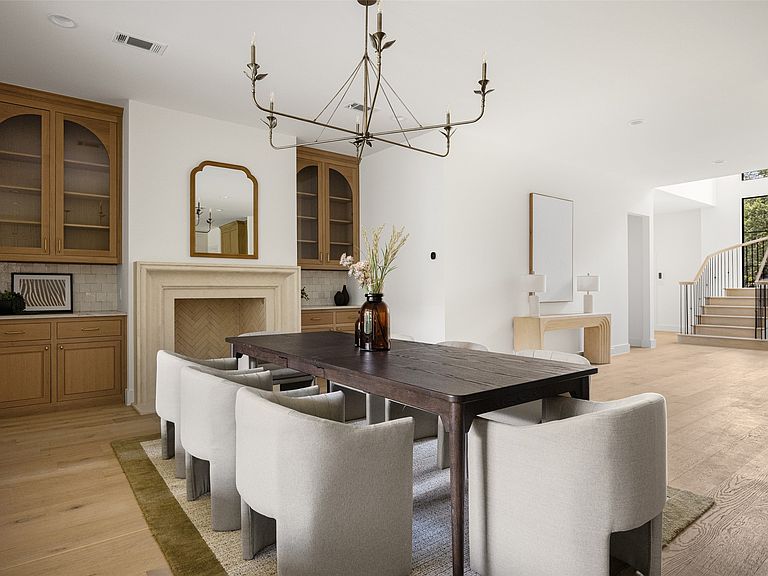
A sophisticated Modern Spanish Revival with warm organic influences. Thoughtfully designed by Ryan Jacobson Design brings to market this new construction in the heart of prestigious Lakewood, with over 5,100 square feet of refined luxury living. This stunning 5-bedroom custom home seamlessly blends timeless architecture with today's most sought-after finishes and floor plan. A dramatic arched entry welcomes you into light-filled interiors featuring soaring ceilings, wide-plank hardwood flooring, designer millwork, statement staircase, and an effortless open-concept layout. The spacious living room is anchored by a beautiful fireplace with custom built-ins and opens to the covered patio, creating the perfect indoor-outdoor entertaining space. The chef's kitchen is the centerpiece of the home, showcasing an oversized waterfall island, premium Wolf® professional appliances, integrated Sub-Zero® refrigeration, custom cabinetry, designer lighting, and an elegant Champagne Bronze hardware package. The first-floor primary retreat offers exceptional privacy and features a spa-inspired bath with a freestanding soaking tub, oversized glass-enclosed shower, dual vanities, designer gold-toned mirrors, and an expansive walk-in closet. A private study and first-floor guest suite provide ideal flexibility for work and visitors. Upstairs offers three additional bedrooms, spacious game room, dedicated media room, and abundant storage. Built with quality in mind, the home features 2x6 exterior wall construction, foam insulation, enhanced attic insulation, premium windows, and carefully curated designer finishes throughout. Located on one of Lakewood's most desirable streets, just minutes from White Rock Lake, Lakewood Country Club, Lakewood Shopping Center, award-winning schools, dining, and shopping, this home offers the rare opportunity to enjoy modern luxury in one of Dallas' most established neighborhoods.
Getting Around
 Car-Dependent
 Some Transit
 Somewhat Bikeable
Schools
Construction
Condition
- Property condition: New Construction
- Year built: 2025
Materials
- Foundation: Slab
- Roof: Shingle
- Construction materials: Brick,Rock,Stone
Type & Style
- Home type: SingleFamily
- Architectural style: Contemporary/Modern,Spanish,Detached
- Property subType: Single Family Residence
Interior
Appliances
- Appliances included: Some Gas Appliances,Built-In Refrigerator,Dishwasher,Disposal,Gas Oven,Gas Range,Plumbed For Gas,Refrigerator,Vented Exhaust Fan,Wine Cooler
- Laundry features: Laundry in Utility Room
Bedroom
- Level: First
- Dimensions: 13 x 12
Bedroom
- Level: Second
- Dimensions: 13 x 15
Bedroom
- Level: Second
- Dimensions: 12 x 14
Bedroom
- Level: Second
- Dimensions: 15 x 19
Bedrooms & Bathrooms
- Bedrooms: 5
- Bathrooms: 6
- Full bathrooms: 5
- 1/2 bathrooms: 1
Dining Room
- Level: First
- Dimensions: 14 x 14
Features
- Wet Bar,Chandelier,Decorative/Designer Lighting Fixtures,High Speed Internet,Kitchen Island,Open Floorplan,Paneling/Wainscoting,Vaulted Ceiling(s),Natural Woodwork,Walk-In Closet(s)
- Window features: Bay Window(s)
- Flooring: Wood
- Number of fireplaces: 2
- Fireplace features: Gas
- Fireplace: Yes
Game Room
- Level: Second
- Dimensions: 18 x 17
Heating & Cooling
- Heating features: Central
- Cooling features: Central Air,Electric
Interior Area
- Total interior livable area: 5,293 sqft
Kitchen
- Features: Built-in Features,Butler's Pantry,Kitchen Island,Pantry,Walk-In Pantry
- Level: First
- Dimensions: 15 x 18
Living Room
- Level: First
- Dimensions: 18 x 15
Living Room
- Level: Second
- Dimensions: 14 x 14
Master Bedroom
- Level: First
- Dimensions: 19 x 14
Media Room
- Level: Second
- Dimensions: 19 x 17
Mud Room
- Level: First
- Dimensions: 7 x 6
Utility Room
- Level: First
- Dimensions: 9 x 5
Property
Details
- Parcel number: 00000341080000000
Features
- Levels: Two
- Stories: 2
- Pool features: None
- Patio & porch: Rear Porch,Patio,Covered
- Exterior features: Private Yard
- Fencing: Wood
Lot
- Lot size: 7,535 sqft
- Features: Back Yard,Interior Lot,Lawn,Landscaped,Few Trees
Parking
- Total spaces: 2
- Parking features: Garage
- Has garage: Yes
- Attached garage spaces: 2
- Covered spaces: 2
Climate Risk is Financial Risk
Every home has a financial story beyond the listing price. Below, you’ll see the climate risks that could affect this property — and in Bills & Affordability, how those risks may influence repairs, insurance, utilities, and long-term value.
Biggest Threats for This Home
- Hail

- Heat Wave

- Cold Wave

- Inland Flooding

- Tornado

- Ice Storm

- Winter Weather

How This Home’s Risks Compare
FEMA Declared Disasters Across Texas Counties
Understanding the Costs
Financial advisors generally recommend spending no more than 30% of your gross household income on housing costs. In practice, many households stretch to 35% or beyond — especially in high-cost markets.
Estimated Costs Today
| Monthly | Annual | |
|---|---|---|
| Mortgage | $13,652 | $163,824 |
| Home Insurance * | $1,170 | $14,040 |
| Property Taxes | $3,146 | $37,752 |
| Electricity | $581 | $6,974 |
| Total | $18,549 | $222,588 |
Income You'd Need if You Spent...
Texas FAIR Plan Programs


How Costs Could Change Over Time
Climate risk is quickly impacting all of the major home ownership costs. Adjust the growth rates and percentage of income spent on housing below to see how your housing costs could change over the next 10 years — and what income you'd need to keep up.
Comparing Against the Market
Price Per Sq Ft
vs Other Active Listings
Avg $/sqft
vs Homes Sold Last Month
Median $/sqft
Current Market Trends
Median Price Per Square Foot
The median price per square foot of homes sold in this area each month. Compare this to this listing's price per square foot to gauge whether the home is priced in line with recent sales.
Historicals for This Listing
Zestimate History ($/sqft)
Price History
| Date | Event | Price |
|---|---|---|
| 2026-07-29 | Price change | $2,699,995 |
| 2026-06-19 | Listed for sale | $2,749,995 |
| 2025-06-27 | Sold | -- |
| 2025-05-13 | Pending sale | $999,000 |
| 2025-04-11 | Listed for sale | $999,000 |
For Sale by Agent
 View on Zillow