



7619 Kenwell St, Dallas, TX, 75209
About This Home
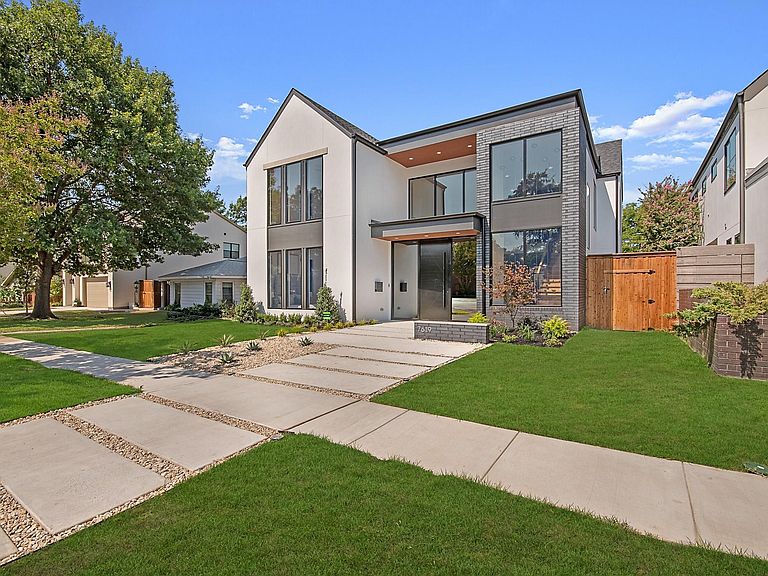
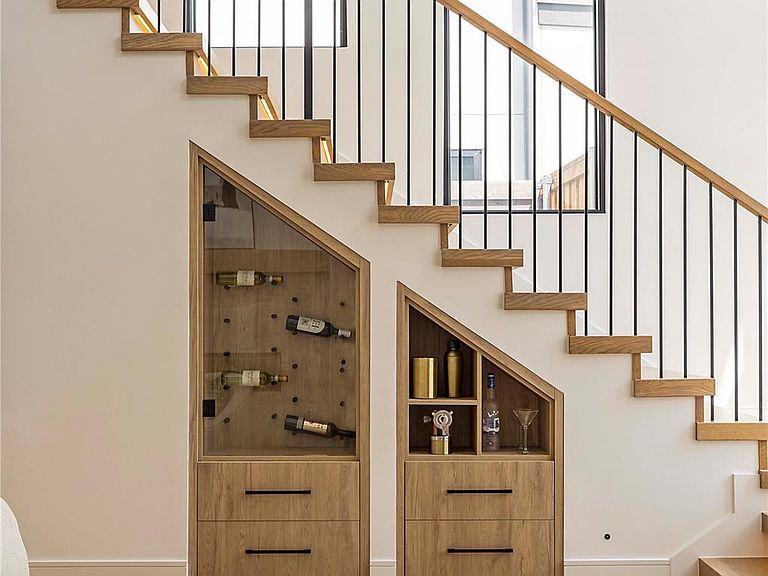
Experience elevated modern living in this newly built masterpiece, ideally located in one of Dallas’ most sought-after neighborhoods. The striking stucco and brick façade is enhanced by floor-to-ceiling aluminum windows, flooding the home with natural light and complementing its sleek, contemporary design. Inside, an open-concept layout with soaring ceilings, engineered hardwood floors, Taj Mahal natural stone throughout, and designer finishes creates a seamless flow. The heart of the home is the living and kitchen space, where a gas fireplace wrapped in Taj Mahal natural stone and a built-in wine rack set an inviting tone. The chef’s kitchen boasts a large waterfall island and countertops, hidden walk-in pantry, abundant cabinetry, Sub-Zero, Wolf, Cove appliances, gas cooktop, and Kohler pot filler. The first-floor primary suite offers private backyard access and a spa-like en-suite with floating vanity, walk-in shower, free-standing tub framed by a dramatic accent wall and surrounded by stone rocks, and a custom closet with center island and floor-to-ceiling storage. Also downstairs are a paneled office, a mother-in-law suite with private bath, and a laundry room with sink and chute connecting to both upstairs closets. Upstairs, a versatile game room or flex space with an outdoor balcony joins two additional bedrooms—each with its own bath and walk-in closet. The backyard is perfect for entertaining, featuring a fully equipped outdoor kitchen with Blaze appliances, sink, tiled flooring, and a gated rear entrance. Ample lawn space offers the opportunity to add a pool or customize your outdoor retreat. This energy-efficient, eco-smart home includes foam insulation, hot and cold exterior hose bibs, two Navien tankless water heaters, NUVO water filtration, Tesla universal charger, HomePro security and more. Don't miss out on this new-construction gem!
Getting Around
 Car-Dependent
 No Nearby Transit
 Bikeable
Schools
Construction
Condition
- Year built: 2025
Type & Style
- Home type: SingleFamily
- Architectural style: Detached
- Property subType: Single Family Residence
Interior
Appliances
- Appliances included: Built-In Refrigerator,Double Oven,Dishwasher,Disposal,Microwave,Range,Some Commercial Grade
Bedrooms & Bathrooms
- Bedrooms: 4
- Bathrooms: 5
- Full bathrooms: 4
- 1/2 bathrooms: 1
Features
- Decorative/Designer Lighting Fixtures,Cable TV
- Number of fireplaces: 1
- Fireplace features: Living Room
- Fireplace: Yes
Interior Area
- Total interior livable area: 4,104 sqft
Living Room
- Level: First
- Dimensions: 24 x 19
Master Bedroom
- Level: First
- Dimensions: 14 x 14
Property
Details
- Parcel number: 00000341899000000
- Exclusions: Staging furniture.
Features
- Levels: Two
- Stories: 2
- Pool features: None
Lot
- Lot size: 8,668 sqft
Parking
- Total spaces: 2
- Parking features: Garage
- Has garage: Yes
- Attached garage spaces: 2
- Covered spaces: 2
Climate Risk is Financial Risk
Every home has a financial story beyond the listing price. Below, you’ll see the climate risks that could affect this property — and in Bills & Affordability, how those risks may influence repairs, insurance, utilities, and long-term value.
Biggest Threats for This Home
- Heat Wave

- Cold Wave

- Hail

- Tornado

- Ice Storm

- Winter Weather

How This Home’s Risks Compare
FEMA Declared Disasters Across Texas Counties
Understanding the Costs
Financial advisors generally recommend spending no more than 30% of your gross household income on housing costs. In practice, many households stretch to 35% or beyond — especially in high-cost markets.
Estimated Costs Today
| Monthly | Annual | |
|---|---|---|
| Mortgage | $8,343 | $100,116 |
| Home Insurance * | $702 | $8,424 |
| Property Taxes | $1,993 | $23,916 |
| Electricity | $450 | $5,407 |
| Total | $11,488 | $137,856 |
Income You'd Need if You Spent...
Texas FAIR Plan Programs


How Costs Could Change Over Time
Climate risk is quickly impacting all of the major home ownership costs. Adjust the growth rates and percentage of income spent on housing below to see how your housing costs could change over the next 10 years — and what income you'd need to keep up.
Comparing Against the Market
Price Per Sq Ft
vs Other Active Listings
Avg $/sqft
vs Homes Sold Last Month
Median $/sqft
Current Market Trends
Median Price Per Square Foot
The median price per square foot of homes sold in this area each month. Compare this to this listing's price per square foot to gauge whether the home is priced in line with recent sales.
Historicals for This Listing
Zestimate History ($/sqft)
Price History
| Date | Event | Price |
|---|---|---|
| 2026-04-05 | Price change | $1,675,000 |
| 2026-02-25 | Price change | $1,695,000 |
| 2026-01-07 | Listed for sale | $1,749,000 |
| 2025-12-04 | Listing removed | $1,749,000 |
| 2025-11-08 | Price change | $1,749,000 |
| 2025-08-15 | Listed for sale | $1,790,000 |
For Sale by Agent
 View on Zillow