



7514 Kaywood Dr, Dallas, TX, 75209
About This Home
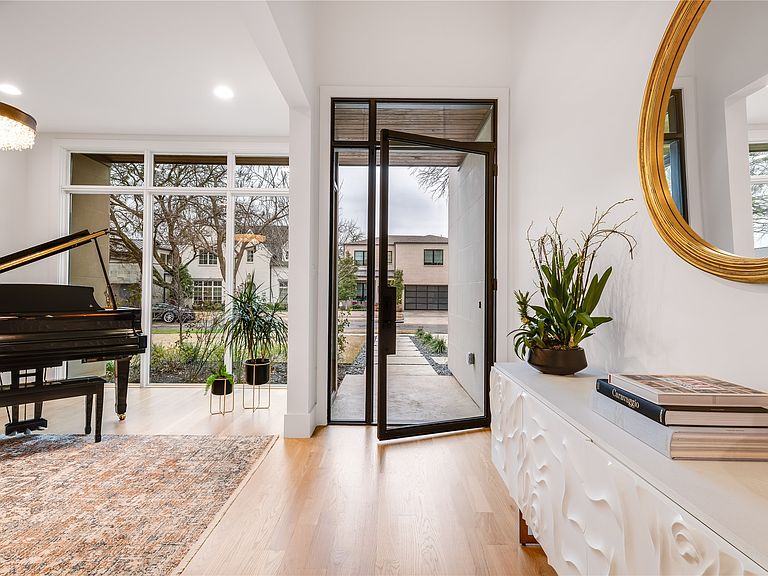
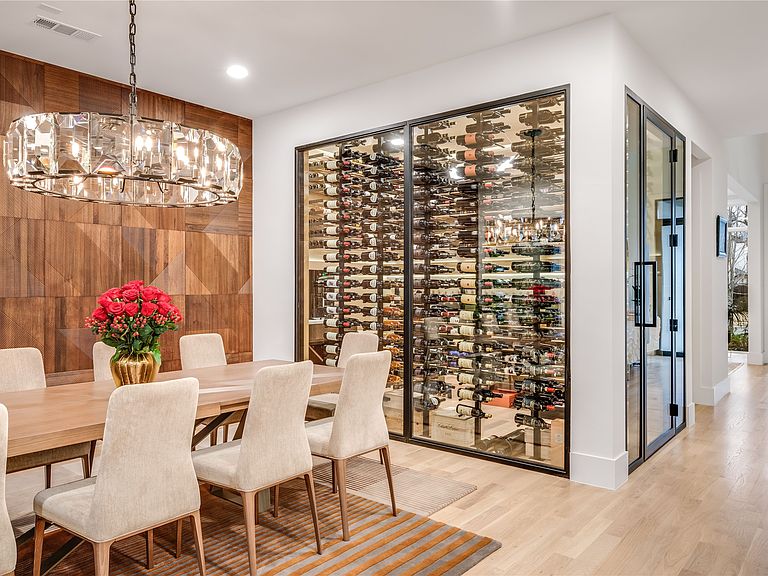
Situated on one of the most desirable blocks in the Bird Streets, this tree-lined street is surrounded primarily by newer homes and offers minimal through traffic thanks to its cul-de-sac–like setting. This exceptional custom residence is thoughtfully upgraded well beyond typical new construction. It delivers elevated everyday living with rich, warm finishes that define today’s most sought-after design trends. Completed in 2023, this home has a rare a 3 car garage, on an oversized 163’ deep lot, which allows for expansive backyard space with ample room for a future pool. The first floor flows effortlessly, through two sets of black iron double doors to an extended covered patio that is fully equipped with a built-in grilling station, ceiling heaters, fireplace, privacy wall, and a striking modern fire feature, delivering an experience that feels intimate yet welcoming. White oak wood floors, Hubbardton Forge and Restoration Hardware lighting, Fisher & Paykel appliances, and a Napoleon grill reflect the elevated level of craftsmanship and finish carried throughout the home. Additional enhancements include a fully climate-controlled wine room designed for approximately 300 bottles, thoughtfully integrated quartzite and custom stone detailing throughout key spaces of the home, and upgraded, high-performance HVAC systems offering a level of comfort and efficiency that surpasses standard new-build specifications. Over $30,000 in professionally added trees over the past two years create a setting that already feels established and mature. Upstairs, the expansive game room—currently designed as a golf simulator lounge—includes a bar with beverage fridge and access to a front balcony. An adjacent bonus room (not counted as a bedroom) offers flexible space ideal for a fitness studio, second study, or private mahjong room. Ideally located in one of Dallas’ fastest-growing neighborhoods, walkable to Inwood Village and just minutes from Love Field Airport.
Getting Around
 Car-Dependent
 No Nearby Transit
 Bikeable
Schools
Construction
Condition
- Year built: 2023
Materials
- Foundation: Slab
- Roof: Composition
Type & Style
- Home type: SingleFamily
- Architectural style: Detached
- Property subType: Single Family Residence
Interior
Appliances
- Appliances included: Built-In Gas Range,Built-In Refrigerator,Dishwasher,Disposal,Gas Range,Gas Water Heater,Microwave,Refrigerator,Wine Cooler
- Laundry features: Laundry in Utility Room
Bedroom
- Features: En Suite Bathroom,Walk-In Closet(s)
- Level: Second
- Dimensions: 15 x 13
Bedroom
- Features: Walk-In Closet(s)
- Level: Second
- Dimensions: 12 x 15
Bedroom
- Level: Second
- Dimensions: 12 x 15
Bedrooms & Bathrooms
- Bedrooms: 4
- Bathrooms: 4
- Full bathrooms: 3
- 1/2 bathrooms: 1
Dining Room
- Level: First
- Dimensions: 12 x 15
Exercise Room
- Level: Second
- Dimensions: 12 x 10
Features
- Dry Bar,Decorative/Designer Lighting Fixtures,Eat-in Kitchen,Kitchen Island,Walk-In Closet(s),Wired for Sound
- Window features: Window Coverings
- Flooring: Carpet,Wood
- Number of fireplaces: 2
- Fireplace features: Gas Log,Gas Starter,Living Room
- Fireplace: Yes
Game Room
- Features: Other
- Level: Second
- Dimensions: 21 x 16
Heating & Cooling
- Heating features: Central
- Cooling features: Central Air
Interior Area
- Total interior livable area: 4,310 sqft
Living Room
- Level: First
- Dimensions: 23 x 19
Master Bedroom
- Features: Dual Sinks,Double Vanity,Sitting Area in Primary,Separate Shower,Walk-In Closet(s)
- Level: First
- Dimensions: 18 x 16
Office
- Level: First
- Dimensions: 12 x 16
Property
Details
- Parcel number: 00000342133000000
- Exclusions: Mounted TVs negotiable.
Features
- Levels: Two
- Stories: 2
- Pool features: None
- Patio & porch: Covered
- Exterior features: Fire Pit,Gas Grill,Outdoor Grill,Outdoor Kitchen,Rain Gutters
- Fencing: Back Yard,Wood
Lot
- Lot size: 8,145 sqft
- Features: Back Yard,Interior Lot,Lawn
- Lot size dimensions: 50 x 163
Parking
- Total spaces: 3
- Parking features: Driveway,Garage,Golf Cart Garage,Inside Entrance
- Has garage: Yes
- Attached garage spaces: 3
- Covered spaces: 3
- Has uncovered spaces: Yes
Climate Risk is Financial Risk
Every home has a financial story beyond the listing price. Below, you’ll see the climate risks that could affect this property — and in Bills & Affordability, how those risks may influence repairs, insurance, utilities, and long-term value.
Biggest Threats for This Home
- Heat Wave

- Cold Wave

- Hail

- Tornado

- Ice Storm

- Winter Weather

How This Home’s Risks Compare
FEMA Declared Disasters Across Texas Counties
Understanding the Costs
Financial advisors generally recommend spending no more than 30% of your gross household income on housing costs. In practice, many households stretch to 35% or beyond — especially in high-cost markets.
Estimated Costs Today
| Monthly | Annual | |
|---|---|---|
| Mortgage | $10,613 | $127,356 |
| Home Insurance * | $893 | $10,716 |
| Property Taxes | $2,868 | $34,416 |
| Electricity | $473 | $5,679 |
| Total | $14,847 | $178,164 |
Income You'd Need if You Spent...
Texas FAIR Plan Programs


How Costs Could Change Over Time
Climate risk is quickly impacting all of the major home ownership costs. Adjust the growth rates and percentage of income spent on housing below to see how your housing costs could change over the next 10 years — and what income you'd need to keep up.
Comparing Against the Market
Price Per Sq Ft
vs Other Active Listings
Avg $/sqft
vs Homes Sold Last Month
Median $/sqft
Current Market Trends
Median Price Per Square Foot
The median price per square foot of homes sold in this area each month. Compare this to this listing's price per square foot to gauge whether the home is priced in line with recent sales.
Historicals for This Listing
Zestimate History ($/sqft)
Price History
| Date | Event | Price |
|---|---|---|
| 2026-05-07 | Price change | $2,099,000 |
| 2026-02-25 | Listed for sale | $2,169,000 |
| 2023-10-13 | Sold | -- |
For Sale by Agent
 View on Zillow