


4405 Wildwood Rd, Dallas, TX, 75209
About This Home
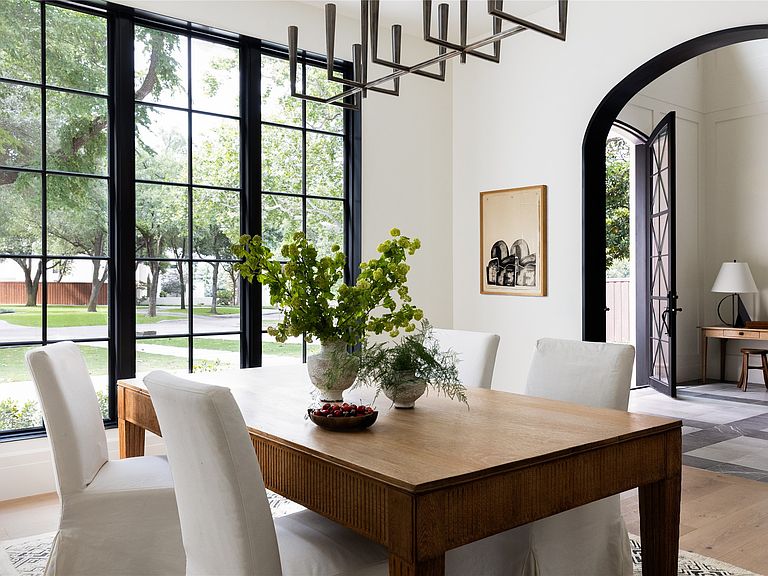
Introducing The Elysian, a singular architectural achievement by Catena Homes, designed in collaboration with the acclaimed Briggs & Associates. Inspired by the gilded age townhomes of Manhattan's Upper East Side and threaded with deliberate Art Deco influence, The Elysian is a home for the buyer who understands that true luxury is never accidental. It is never replicated. It is built once. Clad in hand-selected custom brick beneath a timeless slate roof, the exterior announces its pedigree from the curb. Oversized Kolbe windows flood the interiors with natural light, while the home's signature high-gloss wood portals create dramatic, hotel-lobby moments that stop you mid-step, the kind of architectural detail you'd expect from a luxury hotel, not a residential home in Dallas. Thoughtfully designed for modern functionality, the primary suite is privately positioned on the main floor and anchored by a fireplace, a sanctuary worthy of a five-star resort. A second guest suite down offers elegant accommodations for family or visitors, while four additional bedrooms above provide generous space for every chapter of life. The chef's kitchen is appointed with a bespoke L'Atelier French range and complemented by a full scullery, giving the home's entertainer the ultimate behind-the-scenes workspace. The result is a home that hosts beautifully and lives effortlessly.For those that invests themselves as much as their home, the full gymnasium, steam shower, and private sauna offer a daily ritual of wellness, no commute required. The resort-style pool and spa complete the picture, turning the backyard into a private escape that rivals the finest luxury hotels in the world. Overview - Six Bedrooms , Primary Suite Down with Fireplace , Guest Suite Down , Full Gym + Sauna , Pool + Spa , Slate Roof , Custom Brick , Kolbe Windows , L'Atelier French Range , Scullery , Oversized High-Gloss Wood Portals
Getting Around
 Somewhat Walkable
 Some Transit
 Bikeable
Schools
Construction
Condition
- Property condition: New Construction
- Year built: 2026
Materials
- Foundation: Pillar/Post/Pier,Slab
- Roof: Slate
- Construction materials: Brick,Rock,Stone
Type & Style
- Home type: SingleFamily
- Architectural style: Contemporary/Modern,English,Detached
- Property subType: Single Family Residence
Interior
Appliances
- Appliances included: Built-In Gas Range,Built-In Refrigerator,Double Oven,Dishwasher,Disposal,Gas Oven,Gas Range,Ice Maker,Microwave,Tankless Water Heater,Warming Drawer
Bedroom
- Features: En Suite Bathroom,Walk-In Closet(s)
- Level: First
- Dimensions: 15 x 13
Bedroom
- Features: En Suite Bathroom,Walk-In Closet(s)
- Level: Second
- Dimensions: 16 x 16
Bedroom
- Features: En Suite Bathroom,Walk-In Closet(s)
- Level: Second
- Dimensions: 16 x 16
Bedroom
- Features: En Suite Bathroom,Walk-In Closet(s)
- Level: Second
- Dimensions: 16 x 16
Bedroom
- Level: Second
- Dimensions: 14 x 14
Bedrooms & Bathrooms
- Bedrooms: 6
- Bathrooms: 9
- Full bathrooms: 6
- 1/2 bathrooms: 3
Breakfast Room Nook
- Level: First
- Dimensions: 16 x 8
Dining Room
- Level: First
- Dimensions: 16 x 16
Features
- Wet Bar,Built-in Features,Decorative/Designer Lighting Fixtures,Eat-in Kitchen,Elevator,In-Law Floorplan,Kitchen Island,Multiple Staircases,Pantry,Paneling/Wainscoting,Natural Woodwork,Walk-In Closet(s)
- Flooring: Hardwood,Marble,Stone,Wood
- Number of fireplaces: 4
- Fireplace features: Bedroom,Gas,Living Room,Masonry,Primary Bedroom,Wood Burning
- Fireplace: Yes
Game Room
- Level: Second
- Dimensions: 16 x 18
Gym
- Level: Second
- Dimensions: 16 x 16
Heating & Cooling
- Heating features: Natural Gas
- Cooling features: Electric,Humidity Control,Multi Units
Interior Area
- Total interior livable area: 7,061 sqft
Kitchen
- Features: Built-in Features,Butler's Pantry,Eat-in Kitchen,Kitchen Island,Pantry,Stone Counters,Walk-In Pantry
- Level: First
- Dimensions: 16 x 24
Laundry
- Features: Built-in Features,Stone Counters,Utility Sink
- Level: First
- Dimensions: 8 x 8
Laundry
- Level: Second
- Dimensions: 6 x 6
Library
- Features: Fireplace
- Level: First
- Dimensions: 15 x 16
Living Room
- Features: Fireplace
- Level: First
- Dimensions: 21 x 24
Master Bathroom
- Features: Built-in Features,Closet Cabinetry,Dual Sinks,En Suite Bathroom,Linen Closet,Stone Counters,Sitting Area in Primary,Steam Shower
- Level: First
- Dimensions: 13 x 24
Master Bedroom
- Features: En Suite Bathroom,Fireplace,Linen Closet,Steam Shower,Walk-In Closet(s)
- Level: First
- Dimensions: 17 x 17
Other
- Features: Built-in Features
- Level: First
- Dimensions: 8 x 5
Sauna
- Level: Second
- Dimensions: 8 x 8
Property
Accessibility
- Accessibility features: Accessible Bedroom
Details
- Parcel number: 00000351832000000
- Other equipment: Dehumidifier,Irrigation Equipment
Features
- Levels: Two
- Stories: 2
- Pool features: In Ground,Pool,Pool/Spa Combo,Waterfall
- Patio & porch: Covered
- Exterior features: Courtyard,Gas Grill,Outdoor Grill,Outdoor Kitchen,Outdoor Living Area,Rain Gutters
- Fencing: Wood
Lot
- Lot size: 0.42 Acres
Parking
- Total spaces: 3
- Parking features: Circular Driveway
- Has garage: Yes
- Attached garage spaces: 3
- Covered spaces: 3
Climate Risk is Financial Risk
Every home has a financial story beyond the listing price. Below, you’ll see the climate risks that could affect this property — and in Bills & Affordability, how those risks may influence repairs, insurance, utilities, and long-term value.
Biggest Threats for This Home
- Hail

- Heat Wave

- Inland Flooding

- Tornado

- Cold Wave

How This Home’s Risks Compare
FEMA Declared Disasters Across Texas Counties
Understanding the Costs
Financial advisors generally recommend spending no more than 30% of your gross household income on housing costs. In practice, many households stretch to 35% or beyond — especially in high-cost markets.
Estimated Costs Today
| Monthly | Annual | |
|---|---|---|
| Mortgage | $33,878 | $406,536 |
| Home Insurance * | $2,853 | $34,236 |
| Property Taxes | $12,401 | $148,812 |
| Electricity | $775 | $9,304 |
| Total | $49,907 | $598,884 |
Income You'd Need if You Spent...
Texas FAIR Plan Programs


How Costs Could Change Over Time
Climate risk is quickly impacting all of the major home ownership costs. Adjust the growth rates and percentage of income spent on housing below to see how your housing costs could change over the next 10 years — and what income you'd need to keep up.
Comparing Against the Market
Price Per Sq Ft
vs Other Active Listings
Avg $/sqft
vs Homes Sold Last Month
Median $/sqft
Current Market Trends
Median Price Per Square Foot
The median price per square foot of homes sold in this area each month. Compare this to this listing's price per square foot to gauge whether the home is priced in line with recent sales.
Historicals for This Listing
Zestimate History ($/sqft)
Price History
| Date | Event | Price |
|---|---|---|
| 2026-07-30 | Listed for sale | $6,700,000 |
| 2026-06-30 | Listing removed | $6,750,000 |
| 2026-05-22 | Listed for sale | $6,750,000 |
| 2020-05-29 | Listing removed | $874,000 |
| 2020-05-07 | Pending sale | $874,000 |
| 2020-02-14 | Listed for sale | $874,000 |
For Sale by Agent
 View on Zillow