

5622 W Amherst Ave, Dallas, TX, 75209
About This Home
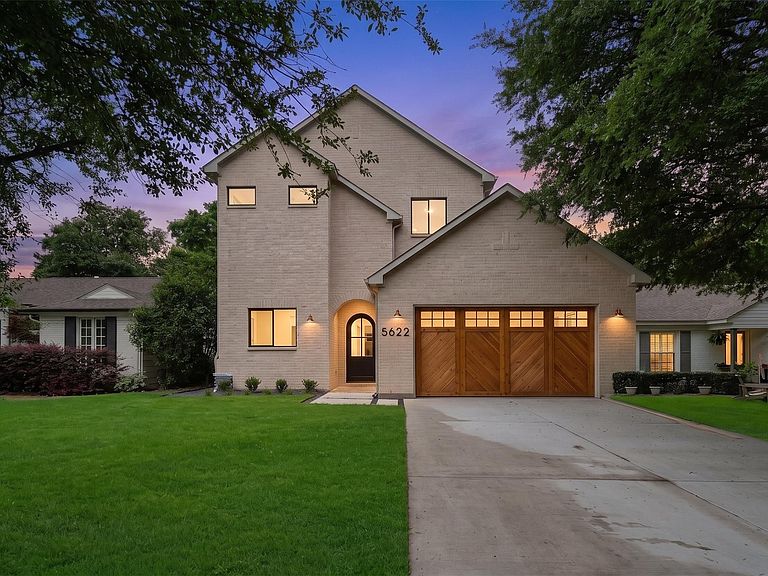
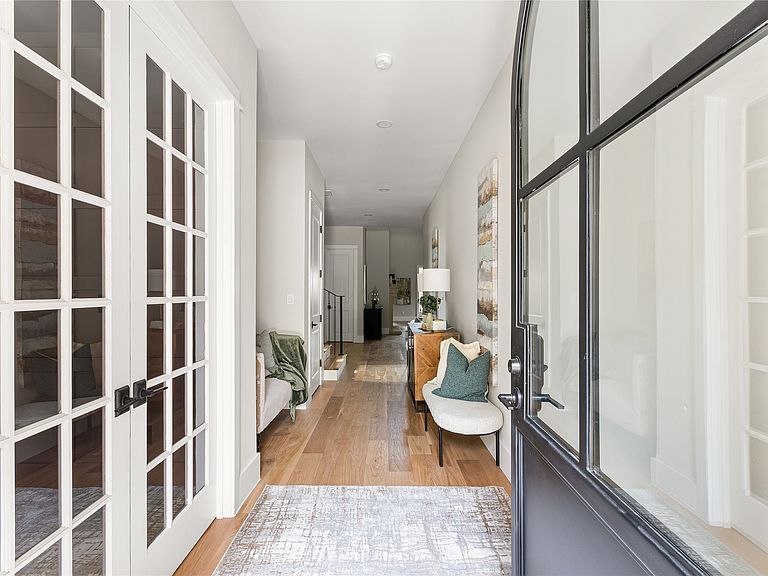
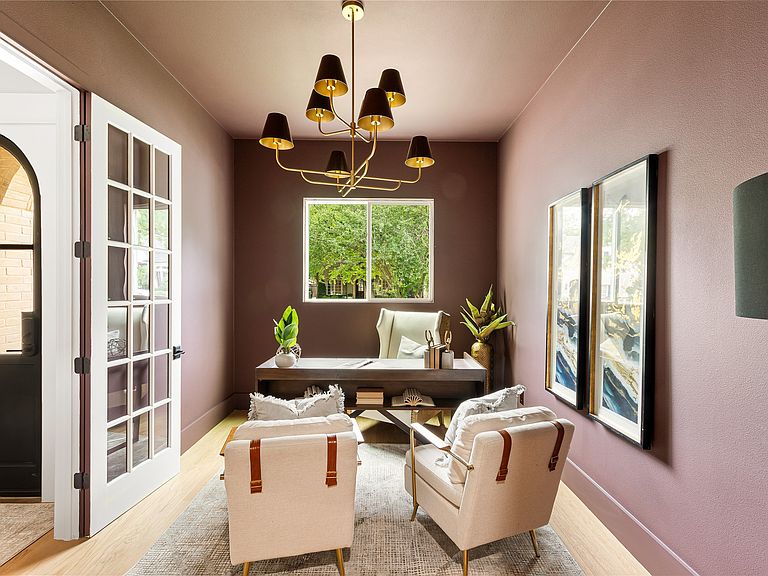
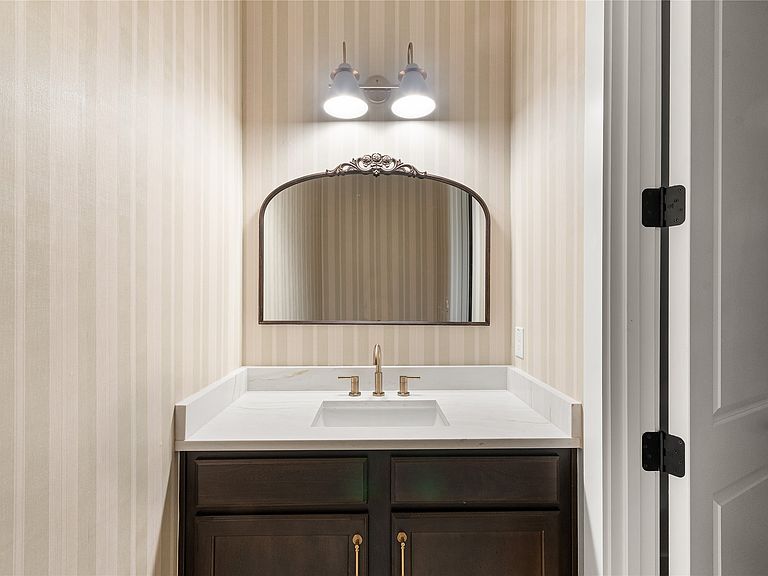
Welcome to this exceptional new construction home in the heart of Devonshire, one of Dallas’ bests. Spanning approximately 4,780 square feet, this thoughtfully designed residence combines timeless architecture with modern luxury, including being elevator ready, offering an elevated living experience in a premier location. This stunning home features 5 spacious bedrooms and 7 beautifully appointed bathrooms, including a luxurious first-floor primary suite. Designed with both entertaining and everyday living in mind, the home includes multiple expansive living spaces, including two secondary living areas that provide flexibility for a game room, media lounge, playroom, or additional family gathering spaces. Large windows throughout the home fill each room with natural light while creating a seamless flow between spaces. A standout feature of the home is the sophisticated home office with a hidden entry door, leading to a private en-suite bathroom for added convenience and privacy. The gourmet kitchen is equally impressive, featuring premium finishes, custom cabinetry, and a cleverly designed hidden pantry and secondary kitchen equipped with a double oven and dishwasher that keeps storage discreetly tucked away while maintaining the clean, elegant aesthetic of the home. Perfectly positioned for entertaining, the kitchen opens seamlessly into the main living and dining areas. Every detail of this Devonshire residence has been carefully curated to blend luxury, comfort, and architectural character. Located walking distance from premier shopping, dining etc. on lovers and just minutes away from top private schools, and Dallas’ most desirable amenities, this home offers the perfect combination of beauty and convenience in one of the city’s finest neighborhoods.
Getting Around
 Walker's Paradise
 Minimal Transit
 Very Bikeable
Schools
Construction
Condition
- Year built: 2026
Materials
- Foundation: Slab
- Roof: Shingle
Type & Style
- Home type: SingleFamily
- Architectural style: Craftsman,Detached
- Property subType: Single Family Residence
Interior
Appliances
- Appliances included: Built-In Gas Range,Built-In Refrigerator,Double Oven,Dryer,Dishwasher,Disposal,Microwave,Tankless Water Heater,Washer
- Laundry features: Washer Hookup,Electric Dryer Hookup
Bedrooms & Bathrooms
- Bedrooms: 5
- Bathrooms: 7
- Full bathrooms: 5
- 1/2 bathrooms: 2
Family Room
- Level: First
- Dimensions: 11 x 13
Features
- Decorative/Designer Lighting Fixtures,Double Vanity,High Speed Internet,Kitchen Island,Open Floorplan,Pantry,Walk-In Closet(s)
- Number of fireplaces: 2
- Fireplace features: Living Room,Outside
- Fireplace: Yes
Game Room
- Level: Second
- Dimensions: 21 x 13
Interior Area
- Total interior livable area: 4,780 sqft
Living Room
- Level: First
- Dimensions: 24 x 16
Master Bedroom
- Level: First
- Dimensions: 14 x 17
Property
Details
- Parcel number: 00000355312000000
Features
- Levels: Two
- Stories: 2
- Pool features: None
- Patio & porch: Covered
Lot
- Lot size: 7,361 sqft
Parking
- Total spaces: 2
- Parking features: Garage
- Has garage: Yes
- Attached garage spaces: 2
- Covered spaces: 2
Climate Risk is Financial Risk
Every home has a financial story beyond the listing price. Below, you’ll see the climate risks that could affect this property — and in Bills & Affordability, how those risks may influence repairs, insurance, utilities, and long-term value.
Biggest Threats for This Home
- Hail

- Heat Wave

- Tornado

- Cold Wave

How This Home’s Risks Compare
FEMA Declared Disasters Across Texas Counties
Understanding the Costs
Financial advisors generally recommend spending no more than 30% of your gross household income on housing costs. In practice, many households stretch to 35% or beyond — especially in high-cost markets.
Estimated Costs Today
| Monthly | Annual | |
|---|---|---|
| Mortgage | $13,880 | $166,560 |
| Home Insurance * | $1,169 | $14,028 |
| Property Taxes | $2,909 | $34,908 |
| Electricity | $524 | $6,298 |
| Total | $18,482 | $221,784 |
Income You'd Need if You Spent...
Texas FAIR Plan Programs


How Costs Could Change Over Time
Climate risk is quickly impacting all of the major home ownership costs. Adjust the growth rates and percentage of income spent on housing below to see how your housing costs could change over the next 10 years — and what income you'd need to keep up.
Comparing Against the Market
Price Per Sq Ft
vs Other Active Listings
Avg $/sqft
vs Homes Sold Last Month
Median $/sqft
Current Market Trends
Median Price Per Square Foot
The median price per square foot of homes sold in this area each month. Compare this to this listing's price per square foot to gauge whether the home is priced in line with recent sales.
Historicals for This Listing
Zestimate History ($/sqft)
Price History
| Date | Event | Price |
|---|---|---|
| 2026-07-07 | Price change | $2,745,000 |
| 2026-05-23 | Listed for sale | $2,795,000 |
| 2026-02-27 | Listing removed | $2,950,000 |
| 2025-06-24 | Listed for sale | $2,950,000 |
| 2016-06-21 | Listing removed | $2,950 |
| 2016-06-12 | Listing removed | $515,000 |
| 2016-04-19 | Price change | $515,000 |
| 2016-02-22 | Price change | $549,500 |
| 2016-01-04 | Listed for sale | $579,500 |
| 2015-07-21 | Listing removed | $3,300 |
| 2015-07-10 | Listed for rent | $3,300 |
| 2013-10-25 | Listing removed | $385,000 |
| 2013-10-14 | Price change | $385,000 |
| 2013-10-04 | Listed for sale | $395,000 |
| 2012-10-02 | Listing removed | $369,000 |
| 2012-09-28 | Price change | $369,000 |
| 2012-09-27 | Price change | $2,500 |
| 2012-07-25 | Listed for sale | $369,000 |
For Sale by Agent
 View on Zillow