


6807 Prosper St, Dallas, TX, 75209
About This Home
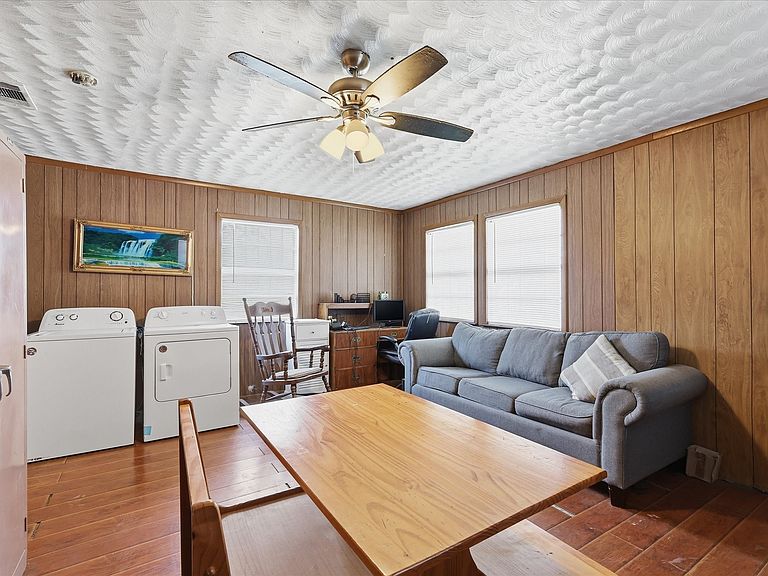
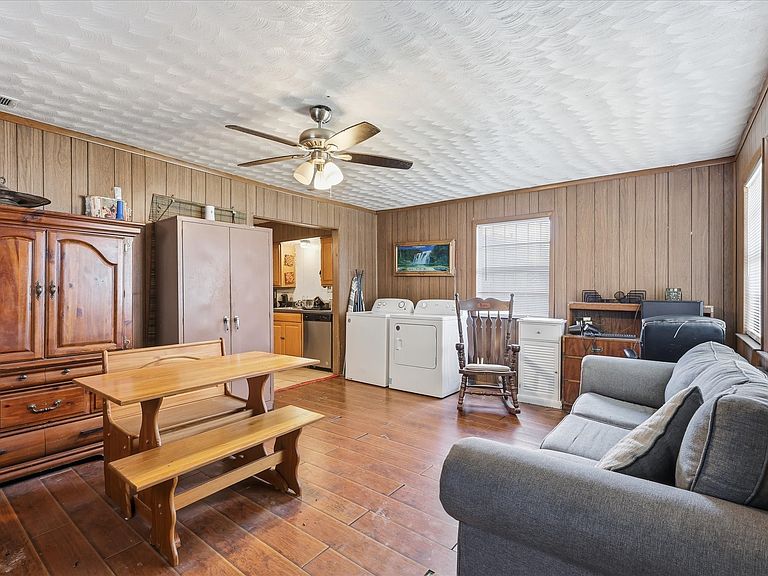
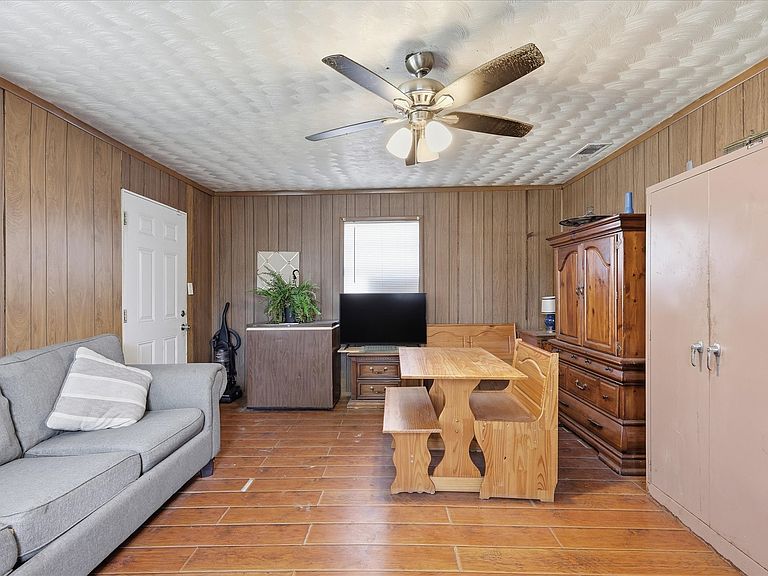
Welcome to 6807 Prosper Street in Dallas Mount Vernon Heights, a 1944 traditional single family home on a landscaped 0.139 acre lot. Offering 808 appraiser measured square feet and 1 full bath, this property blends everyday comfort with a generous backyard and rare detached 2 car garage. Inside, warm wood look flooring, tile, ceiling fans, central electric heating and cooling, and a practical kitchen with dishwasher, disposal, and microwave create an easy living layout. The bright living and dining areas feel inviting and flexible, while interior laundry hookups add convenience. Outdoors, enjoy a large grassy backyard with mature shade, open lawn space, and room to garden, play, entertain, or reimagine the setting. With no HOA, city water and sewer, concrete road access, Dallas ISD schools, and close proximity to airport and Dallas amenities, this home offers charm, utility, and future potential for an owner occupant or investor. The home’s classic exterior, covered entry, and ramped approach create a welcoming first impression, while mature trees add shade and neighborhood character. The interior offers a comfortable footprint with defined yet flexible spaces that can adapt to everyday living, working from home, hosting guests, or creating a cozy retreat. The kitchen sits conveniently near the dining and living areas, making meal prep and daily routines simple and efficient. The full bath provides essential function with a tub, shower combination, vanity storage, and tile details. Out back, the property truly opens up with a wide lawn, fenced perimeter, and plenty of room to personalize. Whether you envision a garden, outdoor dining area, play space, pet-friendly yard, or future improvements, the backyard offers a rare sense of possibility. The detached garage provides additional value for parking, storage, tools, hobbies, or workshop use, making this Dallas property both practical and full of potential.
Getting Around
 Somewhat Walkable
 Some Transit
 Bikeable
Schools
Construction
Condition
- Year built: 1944
Materials
- Foundation: Slab
- Roof: Composition
- Construction materials: Concrete,Wood Siding
Type & Style
- Home type: SingleFamily
- Architectural style: Traditional,Detached
- Property subType: Single Family Residence
Interior
Appliances
- Appliances included: Dishwasher,Disposal,Microwave
- Laundry features: Washer Hookup,Dryer Hookup
Bedroom
- Features: Ceiling Fan(s)
- Level: First
- Dimensions: 12 x 13
Bedrooms & Bathrooms
- Bedrooms: 2
- Bathrooms: 1
- Full bathrooms: 1
Dining Room
- Features: Ceiling Fan(s)
- Level: First
- Dimensions: 8 x 8
Family Room
- Features: Ceiling Fan(s)
- Level: First
- Dimensions: 18 x 14
Features
- Built-in Features
- Flooring: Tile,Vinyl,Wood
- Fireplace features: None
Heating & Cooling
- Heating features: Electric
- Cooling features: Central Air,Ceiling Fan(s),Electric
Interior Area
- Total interior livable area: 808 sqft
Kitchen
- Features: Eat-in Kitchen,Galley Kitchen
- Level: First
- Dimensions: 11 x 8
Living Room
- Features: Ceiling Fan(s)
- Level: First
- Dimensions: 19 x 11
Master Bedroom
- Features: Ceiling Fan(s)
- Level: First
- Dimensions: 12 x 12
Other
- Features: Built-in Features,En Suite Bathroom
- Level: First
- Dimensions: 9 x 8
Property
Details
- Parcel number: 00000356692000000
Features
- Levels: One
- Stories: 1
- Pool features: None
- Patio & porch: See Remarks
- Exterior features: Private Yard
Lot
- Lot size: 6,054 sqft
- Features: Back Yard,Lawn,Landscaped,Subdivision
Parking
- Total spaces: 2
- Parking features: Garage,Outside
- Has garage: Yes
- Attached garage spaces: 1
- Covered spaces: 2
- Carport: Yes
- Carport spaces: 1
Climate Risk is Financial Risk
Every home has a financial story beyond the listing price. Below, you’ll see the climate risks that could affect this property — and in Bills & Affordability, how those risks may influence repairs, insurance, utilities, and long-term value.
Biggest Threats for This Home
- Heat Wave

- Cold Wave

- Hail

- Tornado

- Ice Storm

- Winter Weather

How This Home’s Risks Compare
FEMA Declared Disasters Across Texas Counties
Understanding the Costs
Financial advisors generally recommend spending no more than 30% of your gross household income on housing costs. In practice, many households stretch to 35% or beyond — especially in high-cost markets.
Estimated Costs Today
| Monthly | Annual | |
|---|---|---|
| Mortgage | $2,528 | $30,336 |
| Home Insurance * | $212 | $2,544 |
| Property Taxes | $508 | $6,096 |
| Electricity | $238 | $2,859 |
| Total | $3,486 | $41,832 |
Income You'd Need if You Spent...
Texas FAIR Plan Programs


How Costs Could Change Over Time
Climate risk is quickly impacting all of the major home ownership costs. Adjust the growth rates and percentage of income spent on housing below to see how your housing costs could change over the next 10 years — and what income you'd need to keep up.
Comparing Against the Market
Price Per Sq Ft
vs Other Active Listings
Avg $/sqft
vs Homes Sold Last Month
Median $/sqft
Current Market Trends
Median Price Per Square Foot
The median price per square foot of homes sold in this area each month. Compare this to this listing's price per square foot to gauge whether the home is priced in line with recent sales.
Historicals for This Listing
Zestimate History ($/sqft)
Price History
| Date | Event | Price |
|---|---|---|
| 2026-06-03 | Listed for sale | $500,000 |
For Sale by Agent
 View on Zillow