



3935 Hawick Ln, Dallas, TX, 75220
About This Home
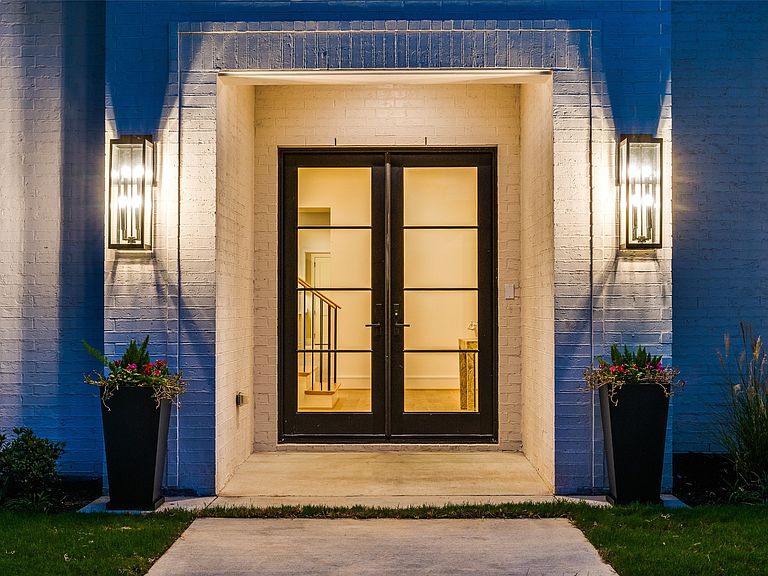
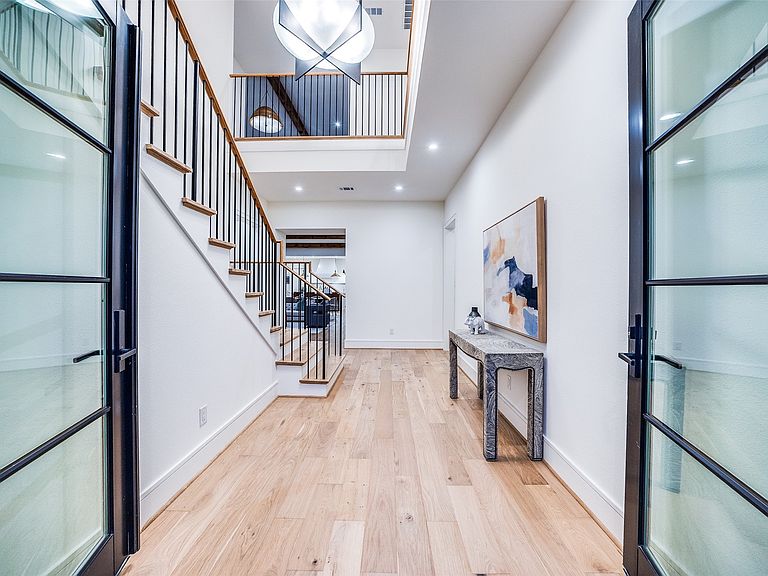
Crafted with care and grounded in thoughtful design, this home earns the word timeless. Set quietly in Midway Hollow, on a block where the noise settles and the trees hold steady, this home doesn’t beg for attention—it earns it. You feel it in the proportions, the materials, the restraint. Nothing overdone. Every detail considered. Step inside and the tone is clear: calm, warm, grounded. At the center of the main floor, a gas fireplace shapes the living room as much as it warms it. Around it, the layout flows—dining that invites connection, and a kitchen that balances beauty and function: Monogram appliances, hidden storage, and a walk-in pantry that makes daily living feel effortless. Just behind, a laundry and mudroom lead to an oversized three-car garage—offering added flexibility with space to spare. With a built-in grill, space to gather, and room for a full dining setup, the backyard becomes a true setting. A covered patio offers shade and shelter, with open sky stretching beyond. The primary suite is privately tucked away—offering soft light, generous proportions, and a spa-like bath with separate vanities, a freestanding tub, Taj Mahal stone, and a closet with room to spare. Also on the main level, a front-facing bedroom makes a perfect guest space or home office. Upstairs, the vaulted game and media room becomes a destination. Each additional bedroom has its own en-suite bath for comfort and privacy. It’s not just beautiful—it runs beautifully, too. With high-efficiency systems and smart features, this home is built for everyday ease. Designed by MANA Collected. Built by HGC Development. It’s where it works. And where it lasts.
Getting Around
 Somewhat Walkable
 Some Transit
 Bikeable
Schools
Construction
Condition
- New construction: Yes
- Year built: 2025
Materials
- Foundation: Slab
- Roof: Composition
- Construction materials: Brick,Concrete,Wood Siding
Type & Style
- Home type: SingleFamily
- Architectural style: Contemporary/Modern,Traditional,Detached
- Property subType: Single Family Residence
Interior
Appliances
- Appliances included: Built-In Refrigerator,Double Oven,Dishwasher,Gas Cooktop,Gas Range,Microwave,Range,Refrigerator,Some Commercial Grade,Vented Exhaust Fan
- Laundry features: Washer Hookup,Dryer Hookup,Laundry in Utility Room
Bedroom
- Features: Ceiling Fan(s),En Suite Bathroom,Walk-In Closet(s)
- Level: First
- Dimensions: 14 x 12
Bedroom
- Features: Ceiling Fan(s),En Suite Bathroom,Walk-In Closet(s)
- Level: Second
- Dimensions: 14 x 14
Bedroom
- Features: Built-in Features,En Suite Bathroom,Walk-In Closet(s)
- Level: Second
- Dimensions: 15 x 13
Bedroom
- Features: Built-in Features,En Suite Bathroom,Walk-In Closet(s)
- Level: Second
- Dimensions: 14 x 13
Bedrooms & Bathrooms
- Bedrooms: 5
- Bathrooms: 6
- Full bathrooms: 5
- 1/2 bathrooms: 1
Dining Room
- Level: First
- Dimensions: 20 x 13
Features
- Built-in Features,Cedar Closet(s),Chandelier,Decorative/Designer Lighting Fixtures,Double Vanity,Eat-in Kitchen,Kitchen Island,Open Floorplan,Pantry,Smart Home,Vaulted Ceiling(s),Walk-In Closet(s)
- Flooring: Carpet,Tile,Wood
- Number of fireplaces: 1
- Fireplace features: Gas,Gas Log,Living Room
- Fireplace: Yes
Heating & Cooling
- Heating features: Fireplace(s),Natural Gas
- Cooling features: Central Air,Ceiling Fan(s),Electric
Interior Area
- Total interior livable area: 4,435 sqft
Kitchen
- Features: Breakfast Bar,Built-in Features,Eat-in Kitchen,Kitchen Island,Solid Surface Counters,Walk-In Pantry
- Level: First
- Dimensions: 20 x 12
Laundry
- Level: First
- Dimensions: 15 x 10
Living Room
- Features: Fireplace
- Level: First
- Dimensions: 20 x 16
Living Room
- Features: Fireplace
- Level: Second
- Dimensions: 27 x 20
Master Bathroom
- Features: Built-in Features,Double Vanity,Hollywood Bath,Sitting Area in Primary,Sink,Separate Shower
- Level: First
- Dimensions: 15 x 14
Master Bedroom
- Features: Ceiling Fan(s),Double Vanity,En Suite Bathroom,Sitting Area in Primary,Separate Shower,Walk-In Closet(s)
- Level: First
- Dimensions: 16 x 16
Other
- Features: Built-in Features,En Suite Bathroom
- Level: First
- Dimensions: 13 x 6
Other
- Features: Built-in Features
- Level: Second
- Dimensions: 11 x 6
Other
- Features: Built-in Features
- Level: Second
- Dimensions: 13 x 5
Other
- Features: Built-in Features
- Level: Second
- Dimensions: 12 x 6
Property
Details
- Parcel number: 00000358672000000
- Other equipment: Irrigation Equipment
Features
- Levels: Two
- Stories: 2
- Pool features: None
- Patio & porch: Side Porch,Covered
- Exterior features: Lighting,Outdoor Grill,Rain Gutters
- Fencing: Wood
Lot
- Lot size: 9,016 sqft
- Features: Irregular Lot,Landscaped,Level,Sprinkler System,Few Trees
- Lot size dimensions: 69 x 150
Parking
- Total spaces: 3
- Parking features: Alley Access,Door-Multi,Driveway,Garage,Garage Door Opener,Kitchen Level,Lighted,Garage Faces Rear
- Has garage: Yes
- Attached garage spaces: 3
- Covered spaces: 3
- Has uncovered spaces: Yes
Climate Risk is Financial Risk
Every home has a financial story beyond the listing price. Below, you’ll see the climate risks that could affect this property — and in Bills & Affordability, how those risks may influence repairs, insurance, utilities, and long-term value.
Biggest Threats for This Home
- Heat Wave

- Cold Wave

- Hail

- Tornado

How This Home’s Risks Compare
FEMA Declared Disasters Across Texas Counties
Understanding the Costs
Financial advisors generally recommend spending no more than 30% of your gross household income on housing costs. In practice, many households stretch to 35% or beyond — especially in high-cost markets.
Estimated Costs Today
| Monthly | Annual | |
|---|---|---|
| Mortgage | $9,354 | $112,248 |
| Home Insurance * | $1,257 | $15,084 |
| Property Taxes | $3,368 | $40,416 |
| Electricity | $486 | $5,843 |
| Total | $14,465 | $173,580 |
Income You'd Need if You Spent...
Texas FAIR Plan Programs


How Costs Could Change Over Time
Climate risk is quickly impacting all of the major home ownership costs. Adjust the growth rates and percentage of income spent on housing below to see how your housing costs could change over the next 10 years — and what income you'd need to keep up.
Comparing Against the Market
Price Per Sq Ft
vs Other Active Listings
Avg $/sqft
vs Homes Sold Last Month
Median $/sqft
Current Market Trends
Median Price Per Square Foot
The median price per square foot of homes sold in this area each month. Compare this to this listing's price per square foot to gauge whether the home is priced in line with recent sales.
Historicals for This Listing
Zestimate History ($/sqft)
Price History
| Date | Event | Price |
|---|---|---|
| 2026-04-16 | Listed for sale | $1,850,000 |
| 2026-02-05 | Listing removed | $1,850,000 |
| 2025-07-31 | Listed for sale | $1,850,000 |
| 2023-08-24 | Sold | -- |
| 2023-08-13 | Pending sale | $450,000 |
| 2023-07-29 | Listed for sale | $450,000 |
| 2015-08-14 | Listing removed | $1,550 |
| 2015-07-10 | Listed for rent | $1,550 |
| 2010-06-30 | Listing removed | $127,500 |
| 2010-06-05 | Price change | $127,500 |
| 2010-05-20 | Price change | $139,500 |
| 2010-04-02 | Price change | $145,000 |
| 2010-02-07 | Price change | $149,900 |
| 2010-01-23 | Price change | $151,900 |
| 2010-01-10 | Price change | $156,900 |
| 2009-11-01 | Price change | $159,900 |
| 2009-10-21 | Price change | $163,500 |
| 2009-08-01 | Listed for sale | $169,900 |
New Construction
 View on Zillow