


6610 Eastridge Dr APT 114, Dallas, TX, 75231
About This Home
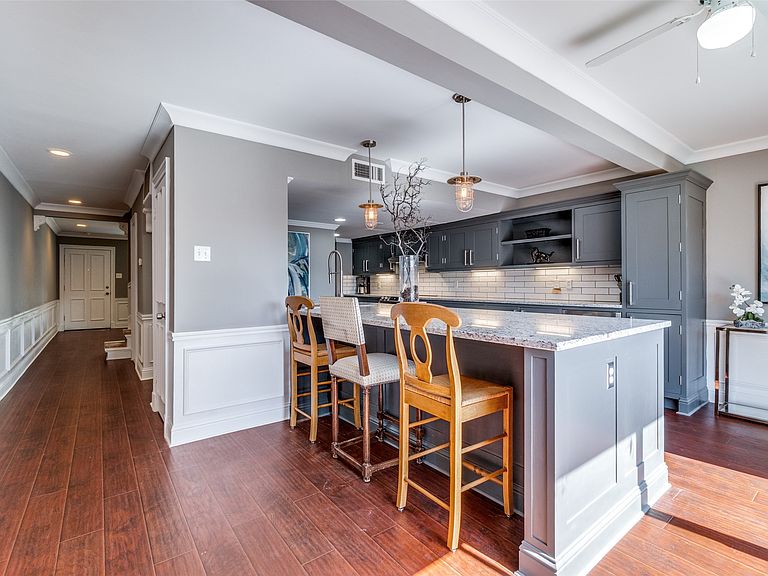
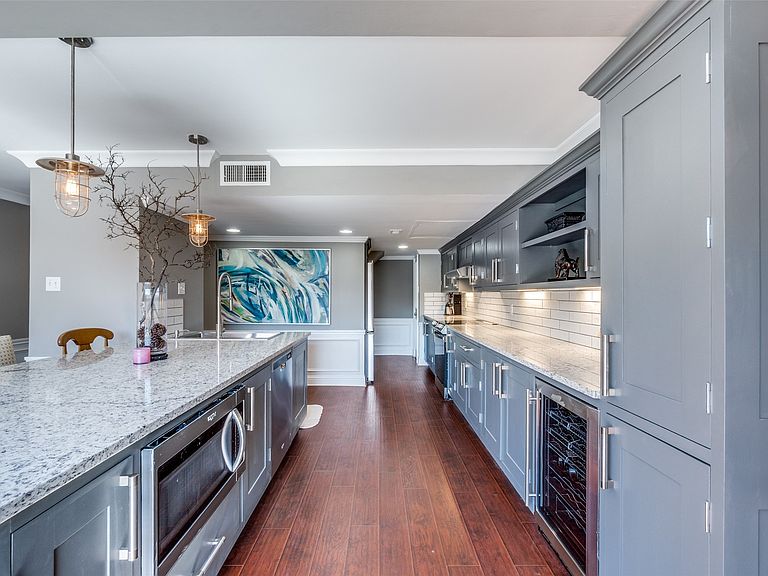
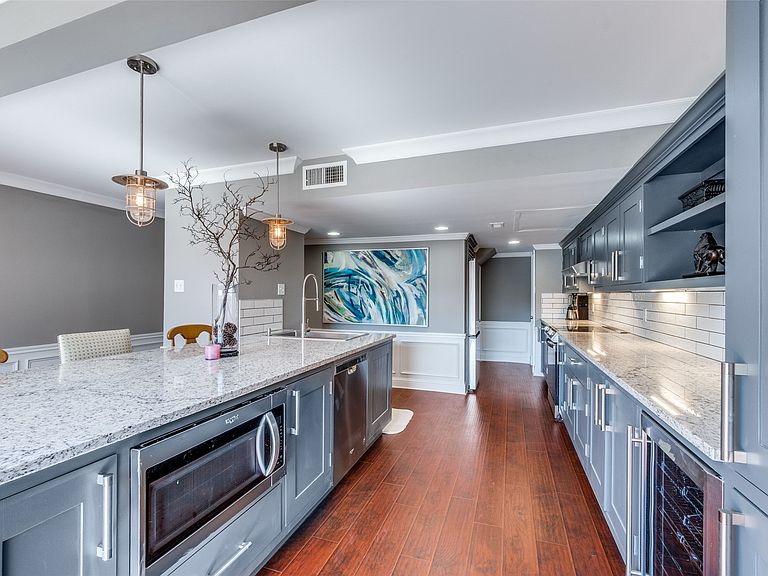
**FREE MONEY** $10,000 from the Seller to apply towards a rate buy down or your lending fees or however else you see fit. UPDATES LIKE YOU'VE NEVER SEEN AT THIS PRICE. Custom craftmanship slaps you in the face from the moment you open the door. A beautiful hand-carved fireplace mantel delivered from Scotland will blow you away from your first step inside. The breathtaking kitchen has been completely redesigned to 2026 functionality standards with an island so big, it needs its own zip code!!! Custom cabinets and countertop space with enough storage and surfaces to entertain dozens with ease. OF COURSE, there is a wine fridge with a massive pantry to boot. A better kitchen for under $500k, there is none. 2 enormous bedrooms both with ensuite baths plus an additional 3rd bathroom so light and bright, you'll need sunglasses on during your tour. Conveniently located minutes from NorthPark Mall, White Rock Creek Greenbelt, and TopGolf, with abundant dining and shopping options nearby. If you think long, you think wrong.
Getting Around
 Somewhat Walkable
 Some Transit
 Bikeable
Schools
Construction
Condition
- Year built: 1970
Type & Style
- Home type: Townhouse
- Property subType: Townhouse
Interior
Appliances
- Appliances included: Double Oven,Dishwasher,Electric Cooktop,Disposal,Microwave,Range,Refrigerator,Some Commercial Grade,Vented Exhaust Fan,Wine Cooler
Bedroom
- Features: Closet Cabinetry,Ceiling Fan(s),En Suite Bathroom,Walk-In Closet(s)
- Level: Second
- Dimensions: 16 x 15
Bedrooms & Bathrooms
- Bedrooms: 2
- Bathrooms: 3
- Full bathrooms: 2
- 1/2 bathrooms: 1
Features
- Decorative/Designer Lighting Fixtures,Eat-in Kitchen,Granite Counters,High Speed Internet,Kitchen Island,Multiple Master Suites,Open Floorplan,Pantry,Paneling/Wainscoting,Cable TV,Natural Woodwork,Walk-In Closet(s),Wired for Sound
- Number of fireplaces: 1
- Fireplace features: Decorative,Electric,Living Room
- Fireplace: Yes
Half Bath
- Features: Granite Counters
- Level: First
- Dimensions: 6 x 10
Heating & Cooling
- Heating features: Central,Electric
- Cooling features: Central Air,Ceiling Fan(s),Electric
Interior Area
- Total interior livable area: 1,496 sqft
Kitchen
- Features: Breakfast Bar,Built-in Features,Eat-in Kitchen,Granite Counters,Kitchen Island,Pantry
- Level: First
- Dimensions: 20 x 10
Living Room
- Features: Ceiling Fan(s),Fireplace
- Level: First
- Dimensions: 18 x 14
Master Bedroom
- Features: Closet Cabinetry,Ceiling Fan(s),Double Vanity,En Suite Bathroom,Linen Closet,Walk-In Closet(s)
- Level: Second
- Dimensions: 18 x 16
Property
Details
- Parcel number: 00000368123600000
- Attached to another structure: Yes
Features
- Levels: Two
- Stories: 2
- Pool features: None
- Patio & porch: Deck,Balcony
- Exterior features: Balcony
- Fencing: Wrought Iron
Lot
- Lot size: 3.25 Acres
Parking
- Total spaces: 2
- Parking features: Attached Carport,Additional Parking,Alley Access,Common,Concrete,Covered,Carport,Direct Access,Deeded,Driveway,Electric Gate,Enclosed,Guest,Gated,Lighted,Open,Outside,Oversized,Paved,Parking Lot
- Covered spaces: 2
- Has uncovered spaces: Yes
- Carport: Yes
- Carport spaces: 2
Climate Risk is Financial Risk
Every home has a financial story beyond the listing price. Below, you’ll see the climate risks that could affect this property — and in Bills & Affordability, how those risks may influence repairs, insurance, utilities, and long-term value.
Biggest Threats for This Home
- Heat Wave

- Cold Wave

- Hail

- Tornado

How This Home’s Risks Compare
FEMA Declared Disasters Across Texas Counties
Understanding the Costs
Financial advisors generally recommend spending no more than 30% of your gross household income on housing costs. In practice, many households stretch to 35% or beyond — especially in high-cost markets.
Estimated Costs Today
| Monthly | Annual | |
|---|---|---|
| Mortgage | $1,491 | $17,892 |
| Home Insurance * | $158 | $1,896 |
| Property Taxes | $553 | $6,636 |
| Electricity | $238 | $2,859 |
| Total | $2,440 | $29,280 |
Income You'd Need if You Spent...
Texas FAIR Plan Programs


How Costs Could Change Over Time
Climate risk is quickly impacting all of the major home ownership costs. Adjust the growth rates and percentage of income spent on housing below to see how your housing costs could change over the next 10 years — and what income you'd need to keep up.
Comparing Against the Market
Price Per Sq Ft
vs Other Active Listings
Avg $/sqft
vs Homes Sold Last Month
Median $/sqft
Current Market Trends
Median Price Per Square Foot
The median price per square foot of homes sold in this area each month. Compare this to this listing's price per square foot to gauge whether the home is priced in line with recent sales.
Historicals for This Listing
Zestimate History ($/sqft)
Price History
| Date | Event | Price |
|---|---|---|
| 2026-02-25 | Listed for sale | $299,990 |
| 2022-09-22 | Sold | -- |
| 2022-09-03 | Pending sale | $142,000 |
| 2022-08-05 | Price change | $142,000 |
| 2022-07-26 | Price change | $145,000 |
| 2022-07-23 | Price change | $149,000 |
| 2022-07-16 | Price change | $155,000 |
| 2022-06-29 | Price change | $162,500 |
| 2022-06-28 | Price change | $165,000 |
| 2022-06-23 | Listed for sale | $175,000 |
For Sale by Agent
 View on Zillow