



8522 Park Ln APT 15, Dallas, TX, 75231
About This Home
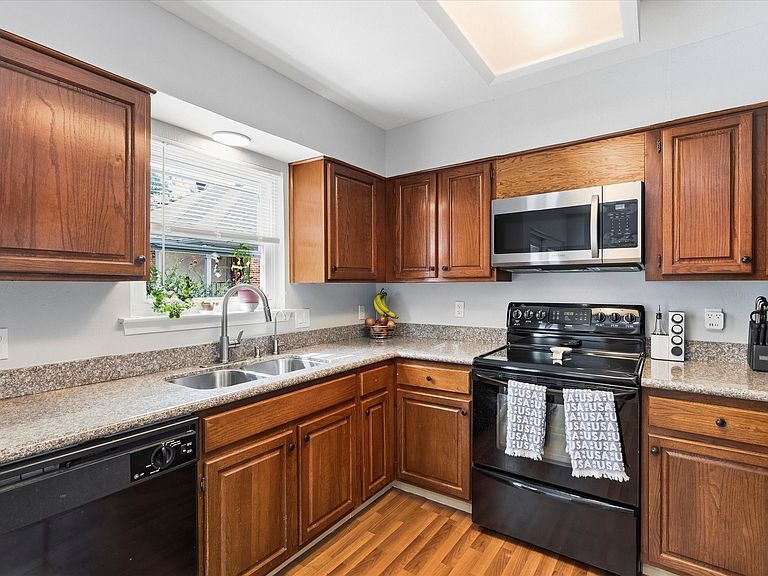
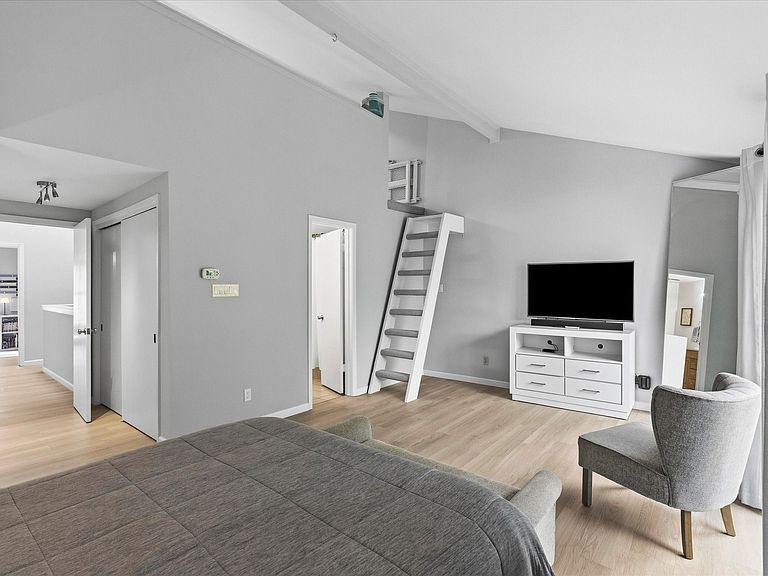
Welcome to one of the most versatile and unique condos you'll find in the heart of Dallas! This spacious corner unit residence offers a flexible multi level floorplan designed to fit a variety of lifestyles, whether you're a first time buyer, young professional, growing family, or someone looking for the perfect live-work setup. The thoughtfully designed layout features an additional finished room on the first floor that can easily serve as a third bedroom, private home office, workout room, or creative space. Upstairs, the loft provides even more flexibility as a game room, media room, second living area, or guest retreat. With multiple living spaces spread across several levels, there's room for everyone to live, work, and entertain comfortably. Located within a gated community, this corner unit offers added privacy along with a private garage and abundant storage. Residents enjoy access to community amenities including a pool and outdoor gathering areas. The location is hard to beat. Just minutes from Texas Health Presbyterian Hospital, NorthPark Center, one of Texas' premier shopping destinations, The Shops at Park Lane, US-75, and some of Dallas' best dining, shopping, and entertainment destinations. Downtown Dallas, Uptown, Lower Greenville, SMU, and major employment centers are all within easy reach, making this an ideal home for those who value convenience and connectivity. Opportunities like this don't come around often, a spacious, flexible floorplan, gated community living, and an unbeatable central Dallas location all wrapped into one exceptional property. Reach out for more information or to book a private tour of this stunning condo!
Getting Around
 Very Walkable
 Good Transit
 Bikeable
Schools
Construction
Condition
- Year built: 1979
Materials
- Foundation: Slab
- Roof: Composition
Type & Style
- Home type: Condo
- Architectural style: Split Level
- Property subType: Condominium
Interior
Appliances
- Appliances included: Dishwasher,Electric Cooktop,Electric Oven,Electric Water Heater,Disposal,Microwave
- Laundry features: Washer Hookup,Dryer Hookup,ElectricDryer Hookup,Laundry in Utility Room
Bedroom
- Features: Ceiling Fan(s)
- Level: First
- Dimensions: 12 x 7
Bedroom
- Features: En Suite Bathroom
- Level: Third
- Dimensions: 14 x 9
Bedrooms & Bathrooms
- Bedrooms: 3
- Bathrooms: 3
- Full bathrooms: 2
- 1/2 bathrooms: 1
Dining Room
- Level: Second
- Dimensions: 20 x 11
Features
- Chandelier,Decorative/Designer Lighting Fixtures,High Speed Internet,Loft,Multiple Staircases,Open Floorplan,Cable TV,Walk-In Closet(s)
- Window features: Window Coverings
- Flooring: Ceramic Tile,Vinyl
- Number of fireplaces: 1
- Fireplace features: Living Room,Wood Burning
- Fireplace: Yes
Half Bath
- Features: Bidet
- Level: Second
- Dimensions: 6 x 3
Heating & Cooling
- Heating features: Central,Electric
- Cooling features: Central Air,Ceiling Fan(s),Electric
Interior Area
- Total interior livable area: 2,120 sqft
Kitchen
- Features: Built-in Features
- Level: Second
- Dimensions: 13 x 6
Living Room
- Features: Fireplace
- Level: Second
- Dimensions: 20 x 13
Loft
- Features: Ceiling Fan(s)
- Level: Fourth
- Dimensions: 16 x 12
Master Bathroom
- Features: Built-in Features
- Level: Third
- Dimensions: 0 x 0
Master Bedroom
- Features: Walk-In Closet(s)
- Level: Third
- Dimensions: 19 x 12
Other
- Features: Built-in Features,En Suite Bathroom,Stone Counters
- Level: Third
- Dimensions: 10 x 5
Utility Room
- Features: Built-in Features,Utility Sink
- Level: First
- Dimensions: 9 x 7
Property
Details
- Parcel number: 00000368170460000
- Exclusions: Fridge,TV's,TV mounts,washer,dryer,garage shelves
Features
- Levels: Three Or More,Multi/Split
- Pool features: In Ground,Pool
- Patio & porch: Patio,Side Porch,Balcony
- Exterior features: Balcony,Courtyard,Rain Gutters
- Fencing: Wrought Iron
Lot
- Lot size: 1.24 Acres
- Features: Corner Lot,Subdivision,Few Trees
Parking
- Total spaces: 2
- Parking features: Additional Parking,Concrete,Door-Single,Garage,Garage Door Opener,Garage Faces Rear
- Has garage: Yes
- Attached garage spaces: 2
- Covered spaces: 2
Climate Risk is Financial Risk
Every home has a financial story beyond the listing price. Below, you’ll see the climate risks that could affect this property — and in Bills & Affordability, how those risks may influence repairs, insurance, utilities, and long-term value.
Biggest Threats for This Home
- Hail

- Heat Wave

- Cold Wave

- Tornado

How This Home’s Risks Compare
FEMA Declared Disasters Across Texas Counties
Understanding the Costs
Financial advisors generally recommend spending no more than 30% of your gross household income on housing costs. In practice, many households stretch to 35% or beyond — especially in high-cost markets.
Estimated Costs Today
| Monthly | Annual | |
|---|---|---|
| Mortgage | $1,087 | $13,044 |
| Home Insurance * | $115 | $1,380 |
| Property Taxes | $360 | $4,320 |
| Electricity | $238 | $2,859 |
| Total | $1,800 | $21,600 |
Income You'd Need if You Spent...
Texas FAIR Plan Programs


How Costs Could Change Over Time
Climate risk is quickly impacting all of the major home ownership costs. Adjust the growth rates and percentage of income spent on housing below to see how your housing costs could change over the next 10 years — and what income you'd need to keep up.
Comparing Against the Market
Price Per Sq Ft
vs Other Active Listings
Avg $/sqft
vs Homes Sold Last Month
Median $/sqft
Current Market Trends
Median Price Per Square Foot
The median price per square foot of homes sold in this area each month. Compare this to this listing's price per square foot to gauge whether the home is priced in line with recent sales.
Historicals for This Listing
Zestimate History ($/sqft)
Price History
| Date | Event | Price |
|---|---|---|
| 2026-07-29 | Price change | $215,000 |
| 2026-06-05 | Listed for sale | $220,000 |
| 2011-07-09 | Listing removed | $1,295 |
| 2011-05-22 | Listed for rent | $1,295 |
For Sale by Agent
 View on Zillow