



11206 Tascosa St, Dallas, TX, 75228
About This Home
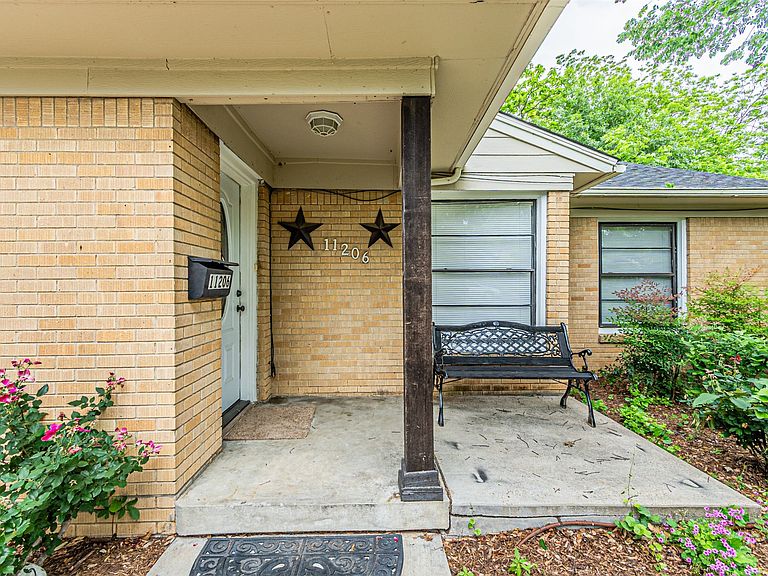
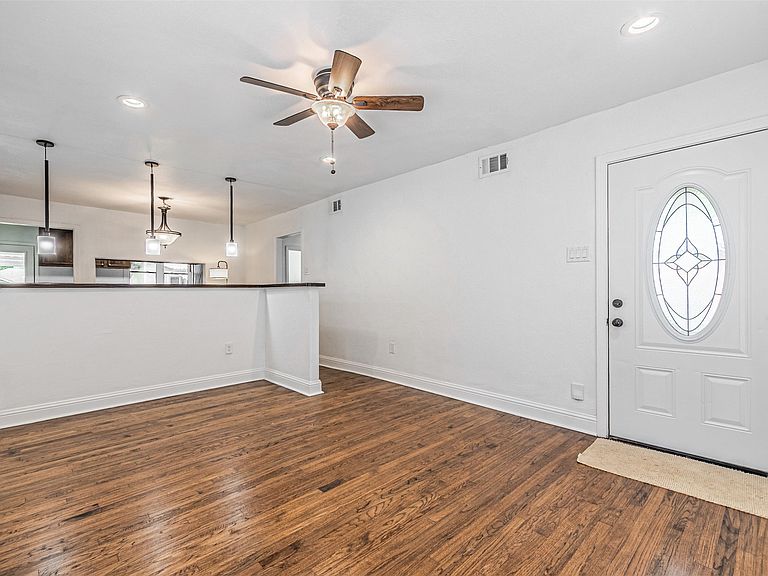
Beautifully updated 3 bedrooms, 2 bath Step into a bright living room filled with natural light that flows seamlessly into the open concept dining and kitchen area, perfect for everyday living and entertaining. features stainless steel appliances, Recent updates include new paint inside, new wood flooring and carpet throughout, fresh tile work in bathroom, and new HVAC System along with a New Roof (2026), Electrical Box. Extensive updates give you peace of mind and a true move in ready experience. LED lighting, and ceiling fans with remote. Enjoy a sizable, fully fenced backyard with large gate access to backyard from alley ideal for outdoor relaxation or those summertime gatherings. Nestled in the established and sought-after Casa View Heights neighborhood, this home offers a welcoming community feel with mature trees and convenient access to everything Dallas has to offer. A fantastic opportunity to purchase a comfortable home in a prime East Dallas location. Schedule your showing today! CONVERSION-ADDITION WITH FULL BATHROOM THAT IS NOT IN TAX ROLLS. OWNER SAYS APPROX. 700 SQ. FT. A standout feature is the secondary primary suite, providing excellent flexibility for guests, multi-generational living, or added rental potential. within walking distance to Casa View Elementary & Casa View Park, and just minutes from essential retail amenities. move in ready, come tour this one today!
Getting Around
 Car-Dependent
 Some Transit
 Bikeable
Schools
Construction
Condition
- Year built: 1952
Materials
- Foundation: Slab
- Roof: Composition
- Construction materials: Brick
Type & Style
- Home type: SingleFamily
- Architectural style: Traditional,Detached
- Property subType: Single Family Residence
Interior
Appliances
- Appliances included: Disposal,Gas Range
- Laundry features: Washer Hookup,Dryer Hookup,ElectricDryer Hookup
Bedroom
- Level: First
- Dimensions: 12 x 11
Bedrooms & Bathrooms
- Bedrooms: 3
- Bathrooms: 2
- Full bathrooms: 2
Dining Room
- Features: Ceiling Fan(s)
- Level: First
- Dimensions: 12 x 11
Features
- Decorative/Designer Lighting Fixtures,High Speed Internet,Open Floorplan
- Flooring: Carpet,Ceramic Tile,Simulated Wood,Wood
Heating & Cooling
- Heating features: Central,Natural Gas
- Cooling features: Central Air,Ceiling Fan(s),Electric
Interior Area
- Total interior livable area: 1,365 sqft
Living Room
- Features: Ceiling Fan(s)
- Level: First
- Dimensions: 12 x 11
Master Bedroom
- Features: Ceiling Fan(s)
- Level: First
- Dimensions: 12 x 11
Master Bedroom
- Features: Ceiling Fan(s)
- Level: First
- Dimensions: 12 x 12
Other
- Features: Ceiling Fan(s)
- Level: First
- Dimensions: 24 x 11
Property
Details
- Parcel number: 00000386917000000
- Attached to another structure: Yes
- Exclusions: Refrigerator
Features
- Levels: One
- Stories: 1
- Pool features: None
- Patio & porch: Rear Porch,Deck,Front Porch,Patio,Covered
- Exterior features: Lighting,Rain Gutters,Storage
- Fencing: Wood
Lot
- Lot size: 7,405 sqft
- Features: Back Yard,Interior Lot,Irregular Lot,Lawn,Many Trees
- Lot size dimensions: 60 x 125
Parking
- Parking features: Converted Garage,Outside,Oversized
Climate Risk is Financial Risk
Every home has a financial story beyond the listing price. Below, you’ll see the climate risks that could affect this property — and in Bills & Affordability, how those risks may influence repairs, insurance, utilities, and long-term value.
Biggest Threats for This Home
- Heat Wave

- Cold Wave

- Hail

- Tornado

- Ice Storm

- Winter Weather

How This Home’s Risks Compare
FEMA Declared Disasters Across Texas Counties
Understanding the Costs
Financial advisors generally recommend spending no more than 30% of your gross household income on housing costs. In practice, many households stretch to 35% or beyond — especially in high-cost markets.
Estimated Costs Today
| Monthly | Annual | |
|---|---|---|
| Mortgage | $1,413 | $16,956 |
| Home Insurance * | $216 | $2,592 |
| Property Taxes | $337 | $4,044 |
| Electricity | $238 | $2,859 |
| Total | $2,204 | $26,448 |
Income You'd Need if You Spent...
Texas FAIR Plan Programs


How Costs Could Change Over Time
Climate risk is quickly impacting all of the major home ownership costs. Adjust the growth rates and percentage of income spent on housing below to see how your housing costs could change over the next 10 years — and what income you'd need to keep up.
Comparing Against the Market
Price Per Sq Ft
vs Other Active Listings
Avg $/sqft
vs Homes Sold Last Month
Median $/sqft
Current Market Trends
Median Price Per Square Foot
The median price per square foot of homes sold in this area each month. Compare this to this listing's price per square foot to gauge whether the home is priced in line with recent sales.
Historicals for This Listing
Zestimate History ($/sqft)
Price History
| Date | Event | Price |
|---|---|---|
| 2026-04-25 | Listed for sale | $285,500 |
| 2015-05-14 | Listing removed | $53,000 |
| 2015-03-27 | Pending sale | $53,000 |
| 2015-02-25 | Listed for sale | $53,000 |
| 2015-02-06 | Sold | -- |
| 2013-10-14 | Sold | -- |
| 2013-07-25 | Listed for sale | $60,000 |
For Sale by Agent
 View on Zillow