


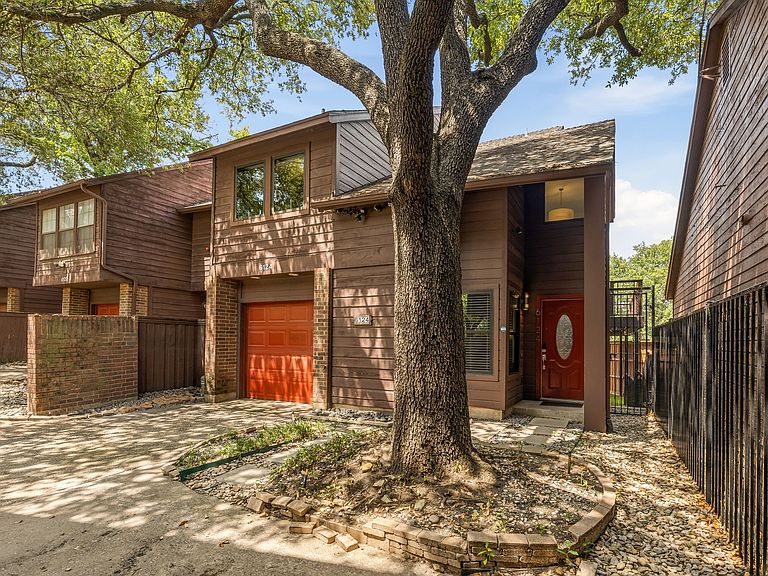


6124 Summer Creek Cir, Dallas, TX, 75231
About This Home
Nestled among a canopy of mature trees, this architecturally striking residence offers the rare feeling of a secluded modern treehouse in the heart of Dallas. Extensively curated with nearly $200,000 in high-end improvements, every detail has been thoughtfully designed to elevate both form and function. A dramatic, light-filled interior unfolds across a spacious 2-bedroom, 2-bath floor plan with a dedicated office or flex space. Walls of windows invite the outdoors in, creating a tranquil backdrop while flooding the home with natural light. The main living area is equal parts refined and inviting, anchored by a beautifully reimagined fireplace featuring a custom mantle and artisan concrete plaster surround. Matching concrete plaster finishes continue through the wet bar and kitchen backsplash, adding warmth, texture, and a timeless, bespoke aesthetic. The chef’s kitchen pairs generous custom cabinetry with quartz countertops, stainless steel appliances, and sophisticated designer finishes, creating an effortless space for everyday living and entertaining alike. Curated lighting selections in the dining room and main stairway, along with upgraded Lutron Caséta smart lighting controls, further enhance the home’s elevated design. The serene primary suite is privately situated on the main level and serves as a true retreat, complete with a spa-inspired bath and direct access to the outdoor living space. Beyond the French doors, an expansive Trex balcony overlooks the surrounding trees, while the ground-level outdoor area has been enhanced with premium TurfHub Cool Flo Pet Turf, providing a lush, low-maintenance space designed for year-round enjoyment. Offering the perfect balance of architectural character, designer craftsmanship, and an exceptional location just minutes from Dallas’s premier dining, shopping, and entertainment, this is more than a home—it’s a private sanctuary in the trees.
Getting Around
 Somewhat Walkable
 Some Transit
 Somewhat Bikeable
Schools
Construction
Condition
- Property condition: Resale
- Year built: 1980
Materials
- Foundation: Slab
- Roof: Composition
- Construction materials: Brick
Type & Style
- Home type: SingleFamily
- Architectural style: Traditional,Detached
- Property subType: Single Family Residence
Interior
Appliances
- Appliances included: Dishwasher,Electric Range,Electric Water Heater,Disposal,Microwave
Bedroom
- Level: Third
- Dimensions: 10 x 12
Bedrooms & Bathrooms
- Bedrooms: 2
- Bathrooms: 2
- Full bathrooms: 2
Dining Room
- Level: Second
- Dimensions: 0 x 0
Features
- Built-in Features,Decorative/Designer Lighting Fixtures,High Speed Internet,Open Floorplan,Cable TV,Walk-In Closet(s)
- Flooring: Tile,Wood
- Number of fireplaces: 1
- Fireplace features: Wood Burning
- Fireplace: Yes
Heating & Cooling
- Heating features: Central,Electric
- Cooling features: Central Air,Electric
Interior Area
- Total interior livable area: 1,440 sqft
Kitchen
- Level: Second
- Dimensions: 0 x 0
Laundry
- Level: Third
- Dimensions: 0 x 0
Living Room
- Level: Second
- Dimensions: 20 x 16
Loft
- Level: Third
- Dimensions: 9 x 10
Master Bathroom
- Level: Third
- Dimensions: 0 x 0
Master Bedroom
- Level: Third
- Dimensions: 12 x 15
Office
- Level: First
- Dimensions: 0 x 0
Other
- Level: Second
- Dimensions: 0 x 0
Property
Details
- Parcel number: 00000394922820000
- Exclusions: Front door smart deadbolt lock. Any and all personal belongings NOT considered a Fixture.
Features
- Levels: Multi/Split
- Pool features: None
- Patio & porch: Covered
- Fencing: Wood
Lot
- Lot size: 3.41 Acres
Parking
- Total spaces: 1
- Parking features: Garage
- Has garage: Yes
- Attached garage spaces: 1
- Covered spaces: 1
Climate Risk is Financial Risk
Every home has a financial story beyond the listing price. Below, you’ll see the climate risks that could affect this property — and in Bills & Affordability, how those risks may influence repairs, insurance, utilities, and long-term value.
Biggest Threats for This Home
- Hail

- Heat Wave

- Cold Wave

- Tornado

How This Home’s Risks Compare
FEMA Declared Disasters Across Texas Counties
Understanding the Costs
Financial advisors generally recommend spending no more than 30% of your gross household income on housing costs. In practice, many households stretch to 35% or beyond — especially in high-cost markets.
Estimated Costs Today
| Monthly | Annual | |
|---|---|---|
| Mortgage | $2,275 | $27,300 |
| Home Insurance * | $241 | $2,892 |
| Property Taxes | $575 | $6,900 |
| Electricity | $238 | $2,859 |
| Total | $3,329 | $39,948 |
Income You'd Need if You Spent...
Texas FAIR Plan Programs


How Costs Could Change Over Time
Climate risk is quickly impacting all of the major home ownership costs. Adjust the growth rates and percentage of income spent on housing below to see how your housing costs could change over the next 10 years — and what income you'd need to keep up.
Comparing Against the Market
Price Per Sq Ft
vs Other Active Listings
Avg $/sqft
vs Homes Sold Last Month
Median $/sqft
Current Market Trends
Median Price Per Square Foot
The median price per square foot of homes sold in this area each month. Compare this to this listing's price per square foot to gauge whether the home is priced in line with recent sales.
Historicals for This Listing
Zestimate History ($/sqft)
Price History
| Date | Event | Price |
|---|---|---|
| 2026-08-15 | Contingent | $450,000 |
| 2026-07-24 | Listed for sale | $450,000 |
| 2026-03-30 | Sold | -- |
| 2026-03-09 | Pending sale | $449,000 |
| 2026-02-05 | Listed for sale | $449,000 |
| 2024-10-14 | Listing removed | $3,000 |
| 2024-05-03 | Sold | -- |
| 2024-03-27 | Contingent | $499,000 |
| 2024-03-21 | Listed for sale | $499,000 |
| 2024-03-18 | Listing removed | -- |
| 2024-02-28 | Price change | $3,000 |
| 2024-02-03 | Listed for rent | $2,800 |
| 2022-04-18 | Listing removed | -- |
| 2022-04-05 | Listed for rent | $2,800 |
| 2012-12-14 | Sold | -- |
| 2012-12-11 | Listed for sale | $59,000 |
| 2011-07-04 | Listing removed | $1,200 |
| 2011-06-24 | Price change | $1,200 |
| 2011-05-29 | Listed for rent | $1,300 |
For Sale by Agent
 View on Zillow