


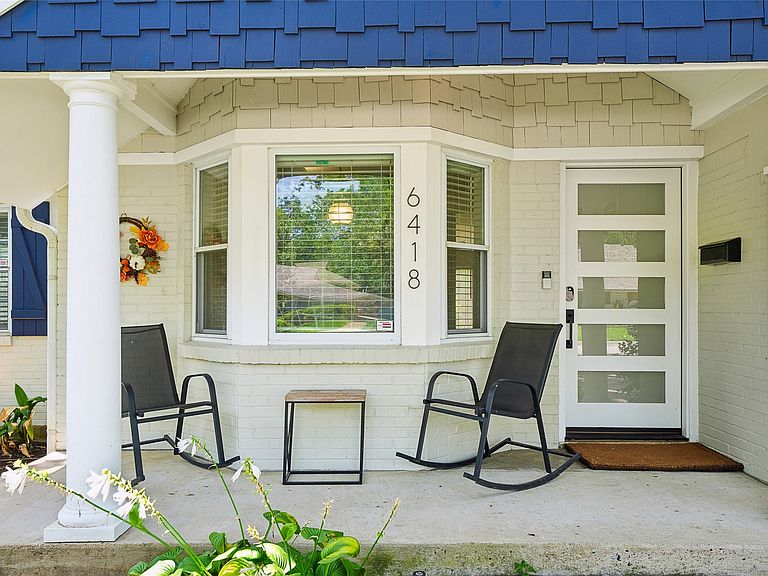
6418 Axton Ln, Dallas, TX, 75214
About This Home
Beautifully updated 2-bedroom, 2-bath home offering the perfect combination of timeless charm, modern updates, and an unbeatable East Dallas location. Inside, you'll find a thoughtfully renovated kitchen featuring updated cabinetry, quality finishes, and ample workspace, making it ideal for both everyday living and entertaining. Both bathrooms have been tastefully renovated with stylish fixtures and finishes, creating fresh, spa-inspired spaces. True hardwood floors run throughout the main living areas, dining room, kitchen, hallway, and secondary bedroom, adding warmth and character to the home. The spacious primary suite features comfortable carpeting, creating a cozy retreat, along with its beautifully renovated en-suite bath. Natural light fills the inviting living spaces, offering a warm and welcoming atmosphere. Located less than two miles from White Rock Lake, this home provides quick access to one of Dallas' premier outdoor destinations, with miles of scenic walking and biking trails, kayaking, paddleboarding, picnic areas, and year-round recreation. A nearby community park offers additional green space for outdoor enjoyment, while NorthPark Center is just minutes away for exceptional shopping, dining, and entertainment. Everyday conveniences, including grocery stores, neighborhood cafés, fitness studios, and popular local restaurants, are all within easy reach. Whether you're enjoying a morning walk along the lake, exploring nearby parks and trails, or taking advantage of the outstanding shopping and dining options nearby, this home offers an exceptional lifestyle in one of East Dallas' most desirable neighborhoods. Move-in ready and beautifully updated, it's the perfect place to enjoy both comfort at home and everything the surrounding community has to offer.
Getting Around
 Car-Dependent
 Some Transit
 Bikeable
Schools
Construction
Condition
- Year built: 1953
Materials
- Foundation: Pillar/Post/Pier
- Roof: Composition
- Construction materials: Brick
Type & Style
- Home type: SingleFamily
- Architectural style: Ranch,Detached
- Property subType: Single Family Residence
Interior
Appliances
- Appliances included: Dishwasher,Electric Cooktop,Electric Oven,Disposal,Microwave
- Laundry features: Electric Dryer Hookup,In Hall
Bedroom
- Level: First
- Dimensions: 12 x 12
Bedrooms & Bathrooms
- Bedrooms: 2
- Bathrooms: 2
- Full bathrooms: 2
Dining Room
- Level: First
- Dimensions: 11 x 10
Features
- Decorative/Designer Lighting Fixtures,Eat-in Kitchen,Granite Counters,Kitchen Island,Open Floorplan,Pantry,Natural Woodwork
- Window features: Window Coverings
- Flooring: Carpet,Ceramic Tile,Wood
- Number of fireplaces: 1
- Fireplace features: Masonry,Wood Burning
- Fireplace: Yes
Heating & Cooling
- Heating features: Central,Electric
- Cooling features: Central Air,Ceiling Fan(s),Electric
Interior Area
- Total interior livable area: 1,568 sqft
Kitchen
- Level: First
- Dimensions: 13 x 10
Living Room
- Features: Built-in Features
- Level: First
- Dimensions: 16 x 21
Living Room
- Features: Fireplace
- Level: First
- Dimensions: 12 x 11
Master Bathroom
- Level: First
- Dimensions: 9 x 7
Master Bedroom
- Features: En Suite Bathroom
- Level: First
- Dimensions: 11 x 13
Other
- Level: First
- Dimensions: 8 x 6
Property
Details
- Parcel number: 00000395401000000
Features
- Levels: One
- Stories: 1
- Pool features: None
- Patio & porch: Covered
- Exterior features: Courtyard,Garden
- Fencing: Wood
Lot
- Lot size: 7,405 sqft
Parking
- Total spaces: 2
- Parking features: Door-Multi,Garage Faces Front,Garage,Garage Door Opener
- Has garage: Yes
- Attached garage spaces: 2
- Covered spaces: 2
Climate Risk is Financial Risk
Every home has a financial story beyond the listing price. Below, you’ll see the climate risks that could affect this property — and in Bills & Affordability, how those risks may influence repairs, insurance, utilities, and long-term value.
Biggest Threats for This Home
- Heat Wave

- Cold Wave

- Hail

- Inland Flooding

- Tornado

How This Home’s Risks Compare
FEMA Declared Disasters Across Texas Counties
Understanding the Costs
Financial advisors generally recommend spending no more than 30% of your gross household income on housing costs. In practice, many households stretch to 35% or beyond — especially in high-cost markets.
Estimated Costs Today
| Monthly | Annual | |
|---|---|---|
| Mortgage | $3,084 | $37,008 |
| Home Insurance * | $264 | $3,168 |
| Property Taxes | $805 | $9,660 |
| Electricity | $238 | $2,859 |
| Total | $4,391 | $52,692 |
Income You'd Need if You Spent...
Texas FAIR Plan Programs


How Costs Could Change Over Time
Climate risk is quickly impacting all of the major home ownership costs. Adjust the growth rates and percentage of income spent on housing below to see how your housing costs could change over the next 10 years — and what income you'd need to keep up.
Comparing Against the Market
Price Per Sq Ft
vs Other Active Listings
Avg $/sqft
vs Homes Sold Last Month
Median $/sqft
Current Market Trends
Median Price Per Square Foot
The median price per square foot of homes sold in this area each month. Compare this to this listing's price per square foot to gauge whether the home is priced in line with recent sales.
Historicals for This Listing
Zestimate History ($/sqft)
Price History
| Date | Event | Price |
|---|---|---|
| 2026-07-31 | Price change | $610,000 |
| 2026-07-05 | Listed for sale | $625,000 |
| 2010-09-08 | Listing removed | $299,000 |
| 2010-05-12 | Sold | -- |
| 2009-10-06 | Listed for sale | $299,000 |
For Sale by Agent
 View on Zillow